


253 Bridle Estates Road SWCalgary, AB T2Y 0G1
Due to the health concerns created by Coronavirus we are offering personal 1-1 online video walkthough tours where possible.
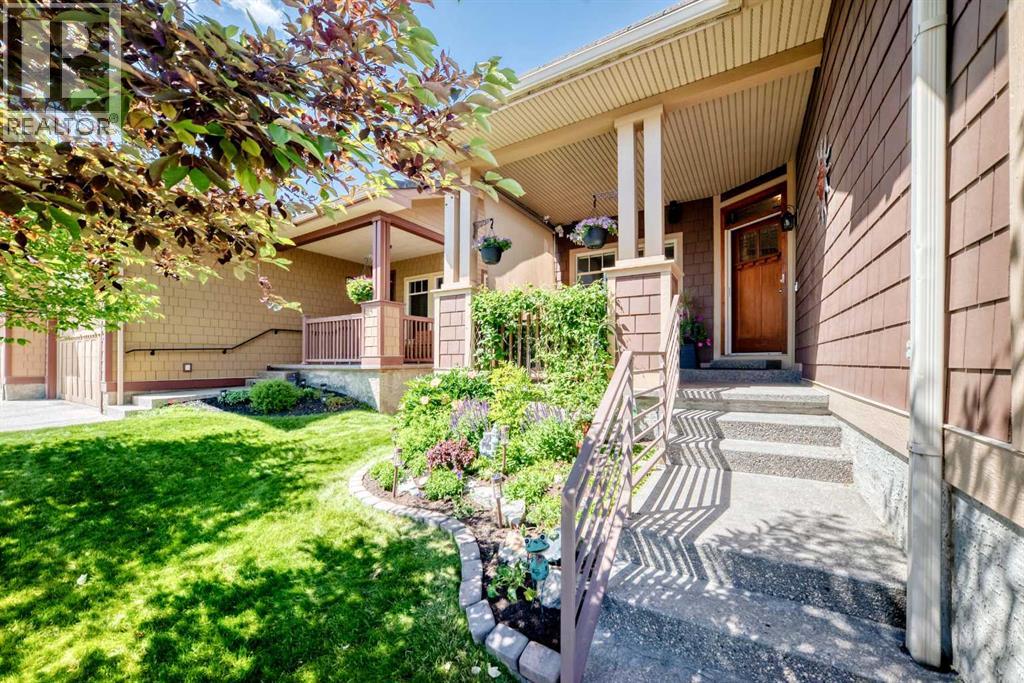
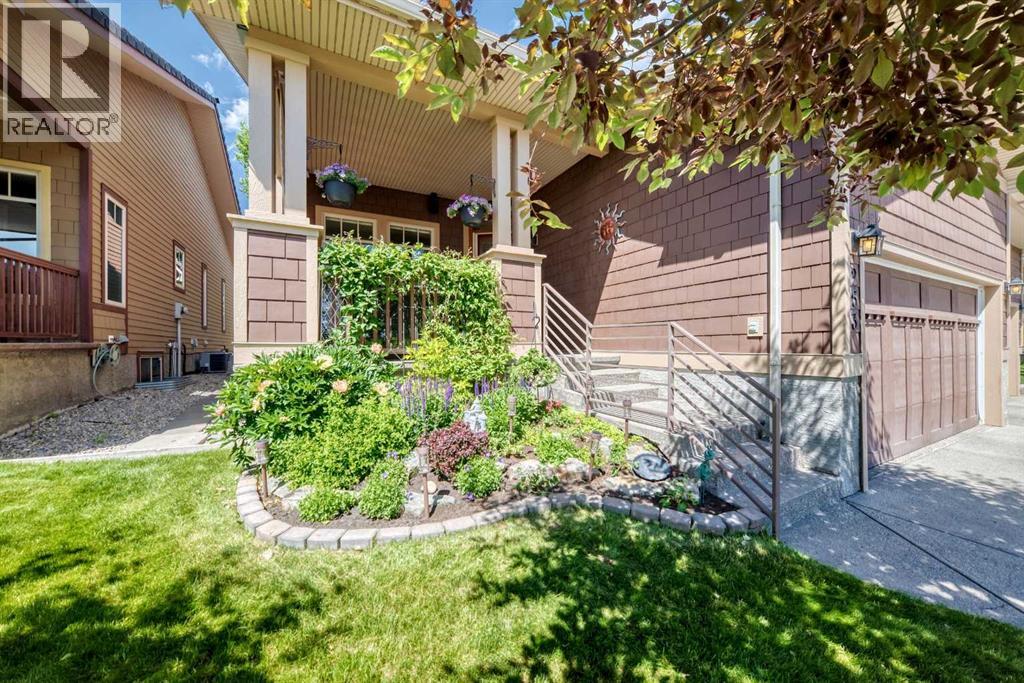
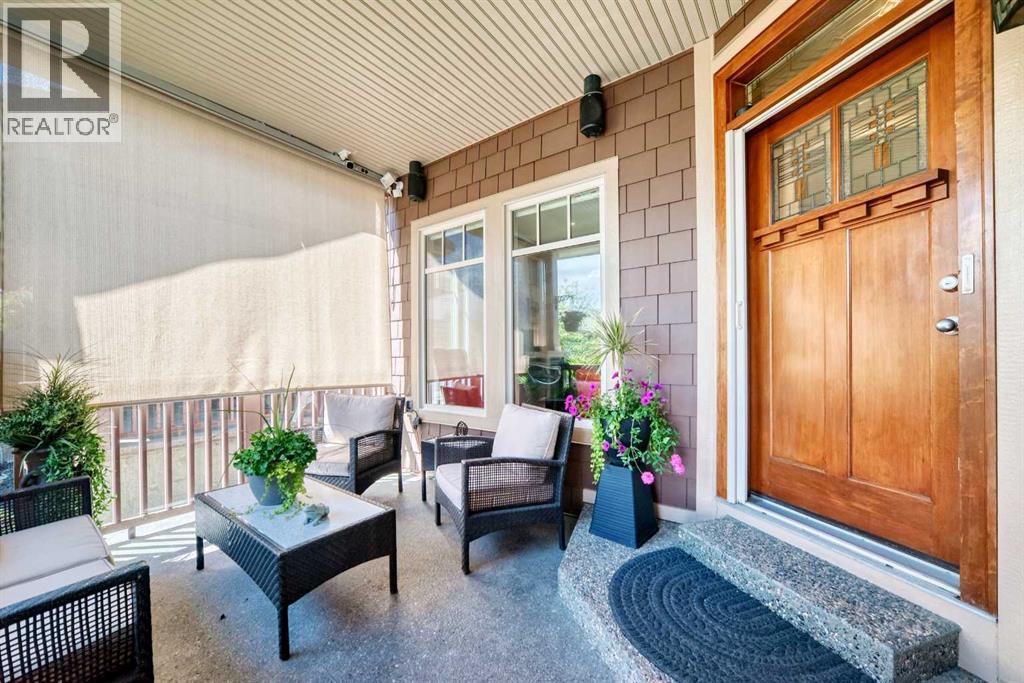
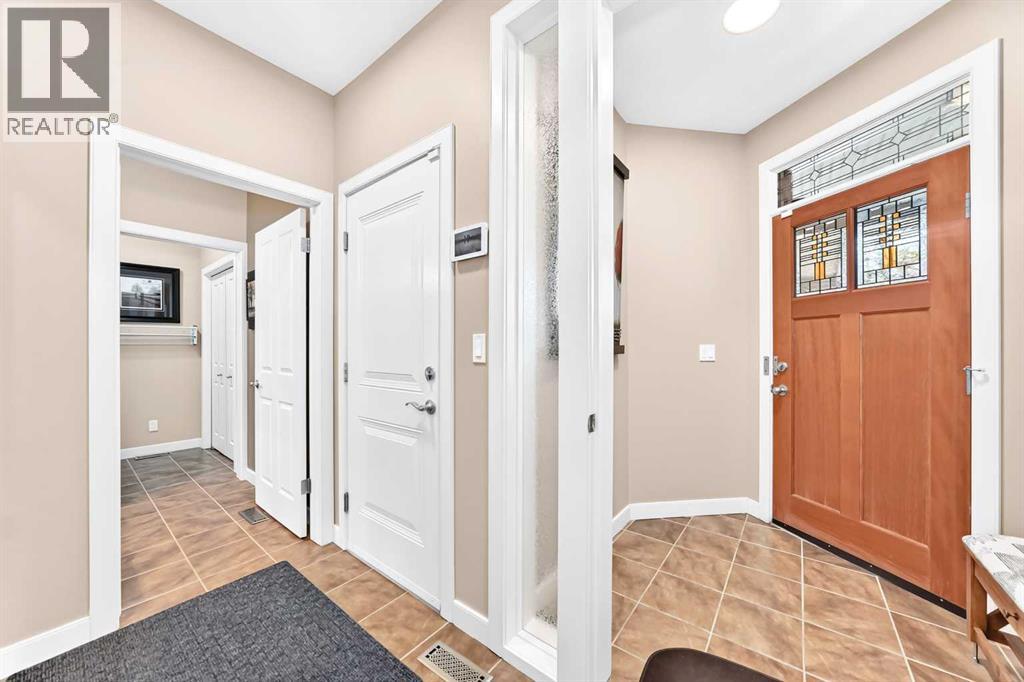
Welcome to this immaculate 2 bed/2.5 luxury villa bungalow, thoughtfully designed for entertaining, in the 55+ non condo Bridle Estates complex in the lovely community of Bridlewood. This home has numerous customizations done by the current owners. Walking up to this gorgeous home, you'll appreciate the beautiful landscaping & garden, custom metal hand railing and welcoming covered front porch w/side awning & wall speakers to extend your time enjoying the lovely Calgary seasons. Upon entering the vestibule into the open concept main floor, you'll appreciate the gorgeous hardwood throughout the entire main floor, high ceilings & large windows flooding the entire area with natural light. A dedicated office overlooks the front porch, where you can work in relaxation. The open concept main living/dining/kitchen area is ideal for hosting large family gatherings. A gorgeous three sided fireplace anchor all the areas together. The large kitchen features granite countertops w/peninsula, plenty of storage, good sized pantry, new electric range & built in microwave. The kitchen flows into the dining area that can easily accommodate up to 10 people. The spacious living room has plenty of room for relaxing w/friends. Outside on your huge deck, overlooking a beautifully private & treed green space, you'll appreciate the custom awning for shade on those warmer days and has plenty of room for both dining al fresco or relaxing in a relaxing conversation area. The generous primary bedroom features large windows, a walk in closet w/custom built ins, and a serene 5 pc ensuite with a double vanity, granite countertops, huge soaker tub & oversized linen closet. The lower level recreation room is the real show stopper! Anchored by a large stone faced gas fireplace, a large media area w/projector & screen to enjoy movie nights or the big game, and a stone faced wet bar & games area, making this the ideal place to entertain family & friends anytime. A large second bedroom, 3 pc bath & fle x room complete the lower level. Finishing this beautiful home is the large attached double garage w/plenty of overhead storage built in. The quiet complex features a open air gazebo for owners and a gorgeous green space with pathways. Ideally located in easy distance to Fish Creek Park with many km's of pathways for walking or biking,, grocery, shops, restaurants & services, as well as quick access to Stoney Trail making this location ideal. Book your showing today! (id:31684)
| 5 days ago | Listing updated with changes from the MLS® | |
| 3 weeks ago | Price changed to $730,000 | |
| 3 weeks ago | Status changed to Active | |
| 2 months ago | Listing first seen on site |



The trademarks MLS®, Multiple Listing Service® and the associated logos are owned by The Canadian Real Estate Association (CREA) and identify the quality of services provided by real estate professionals who are members of CREA. Used under license.
The trademarks REALTOR®, REALTORS®, and the REALTOR® logo are controlled by The Canadian Real Estate Association (CREA) and identify real estate professionals who are members of CREA. These trademarks are owned or controlled by The Canadian Real Estate Association (CREA) and identify real estate professionals who are members of CREA (REALTOR®) and/or the quality of services they provide (MLS®).
This REALTOR.ca listing content is owned and licensed by REALTOR® members of The Canadian Real Estate Association.