


91 Cedarwood Hill SWCalgary, AB t2w3h4
Due to the health concerns created by Coronavirus we are offering personal 1-1 online video walkthough tours where possible.
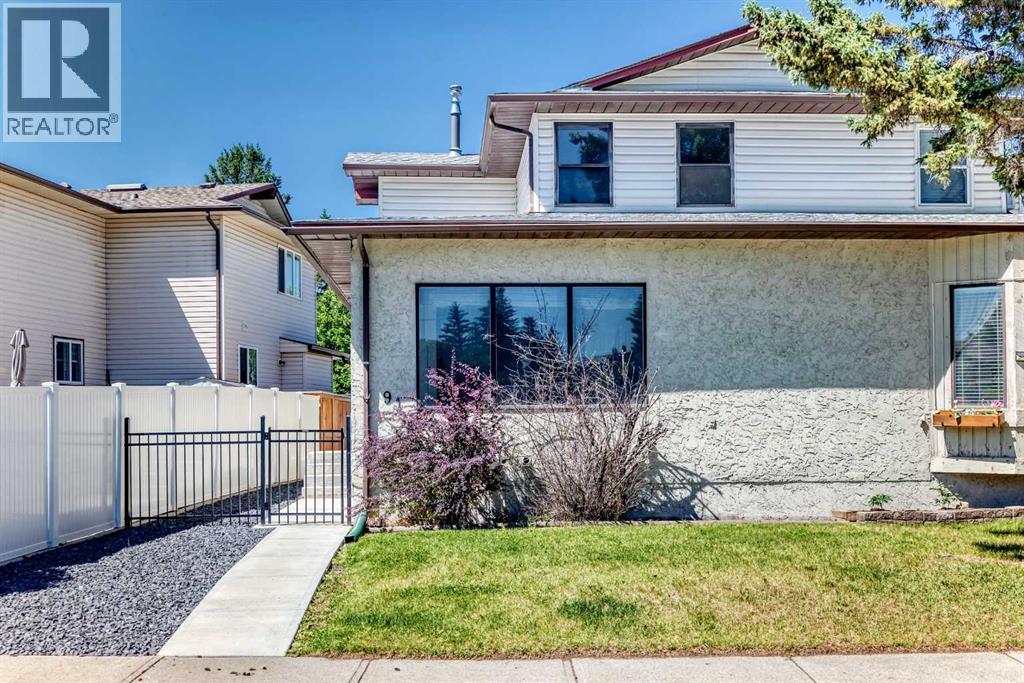
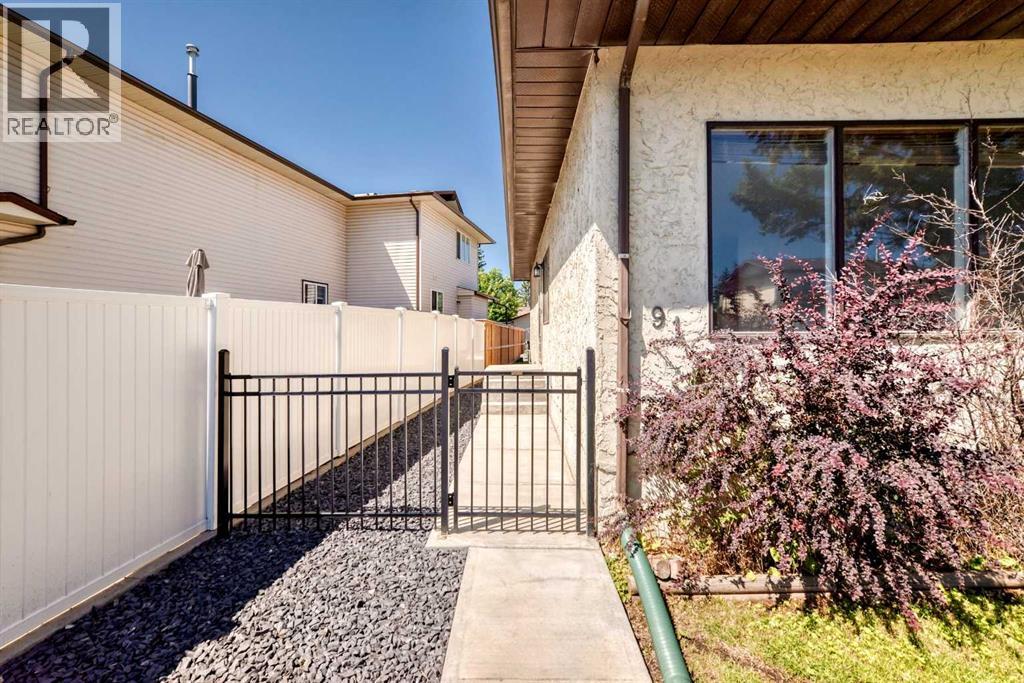
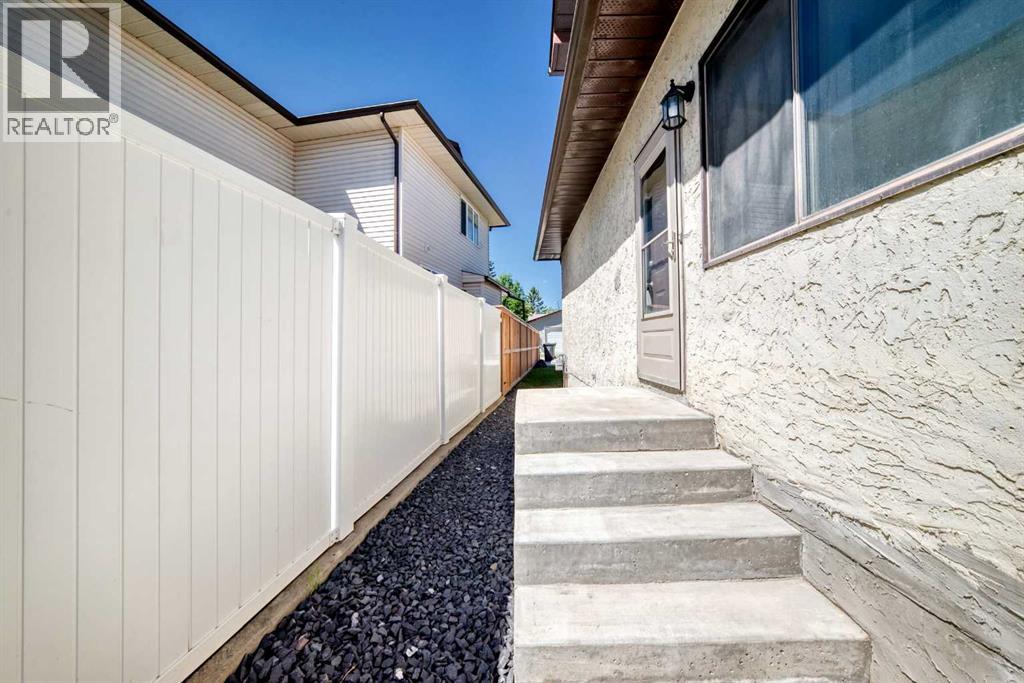
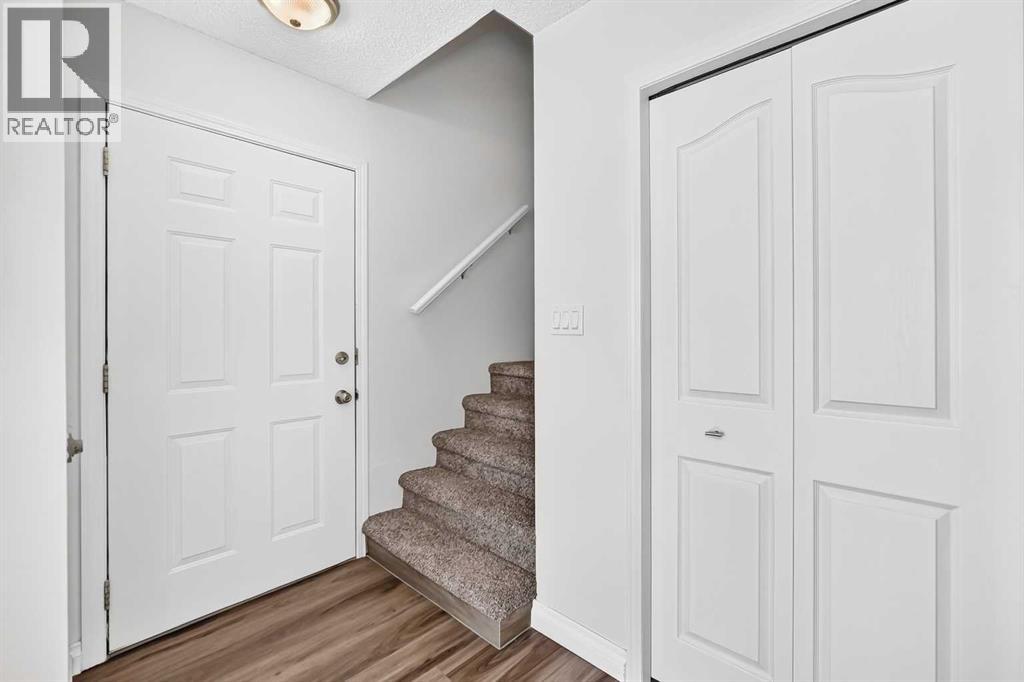
Welcome to this upgraded half duplex situated on a quiet street in Cedarbrae. The front yard is beautifully landscaped and fenced. Enter the home and enjoy a beautifully upgraded kitchen with stunning cabinets and lots of storage space, stainless steel appliances and a granite countertop. The flooring is vinyl planks that run through the kitchen living room dining room. The main bathroom on the main floor has been totally renovated. New cabinets with a quartz countertop and all new fixtures including lighting. The shower walls are finished with exquisite tiles. The main floor master bedroom has a walk-in closet with shelving units for lots of extra space. The carpets are brand new as well as the baseboards. Upstairs there are two bedrooms with new carpeting a new baseboards. The main bathroom upstairs is totally renovated with all new fixtures and cabinets. Basement has 2 rooms better unfinished. The laundry room is downstairs with the washer and dryer included. The backyard has a concrete pad for future development of a garage or for easy parking. The large shed will be staying. Just minutes away from access to Stoney trail to get to Costco or to head out to the mountains. Call your realtor for private viewing. (id:31684)
| yesterday | Listing updated with changes from the MLS® | |
| yesterday | Price changed to $485,000 | |
| a week ago | Listing first seen on site |



The trademarks MLS®, Multiple Listing Service® and the associated logos are owned by The Canadian Real Estate Association (CREA) and identify the quality of services provided by real estate professionals who are members of CREA. Used under license.
The trademarks REALTOR®, REALTORS®, and the REALTOR® logo are controlled by The Canadian Real Estate Association (CREA) and identify real estate professionals who are members of CREA. These trademarks are owned or controlled by The Canadian Real Estate Association (CREA) and identify real estate professionals who are members of CREA (REALTOR®) and/or the quality of services they provide (MLS®).
This REALTOR.ca listing content is owned and licensed by REALTOR® members of The Canadian Real Estate Association.