


52 Fay Road SECalgary, AB T2H1H4
Due to the health concerns created by Coronavirus we are offering personal 1-1 online video walkthough tours where possible.
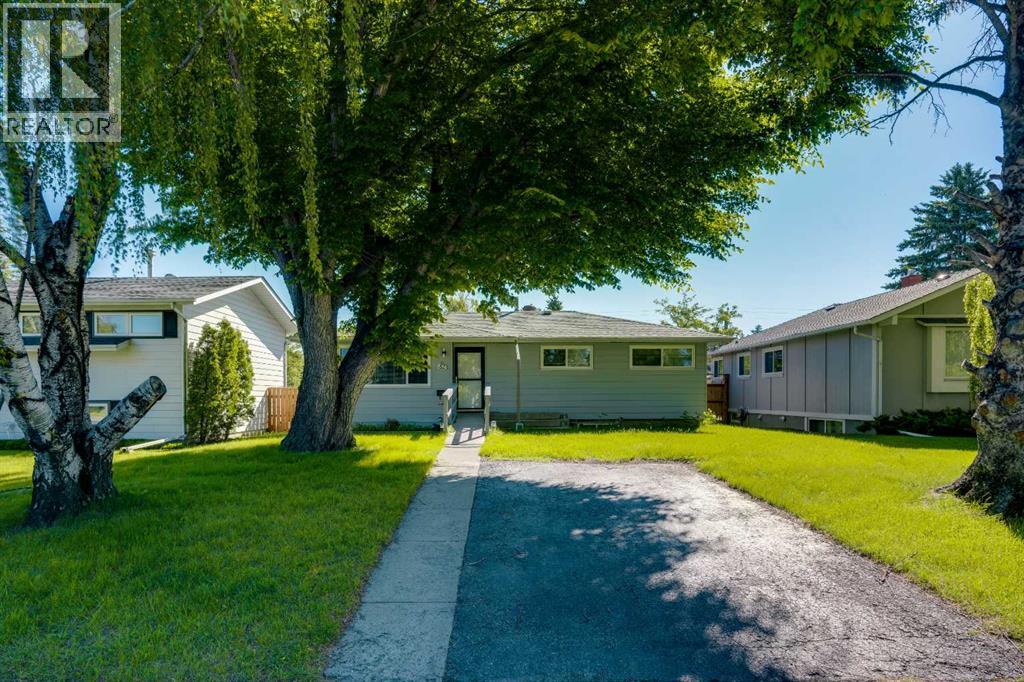
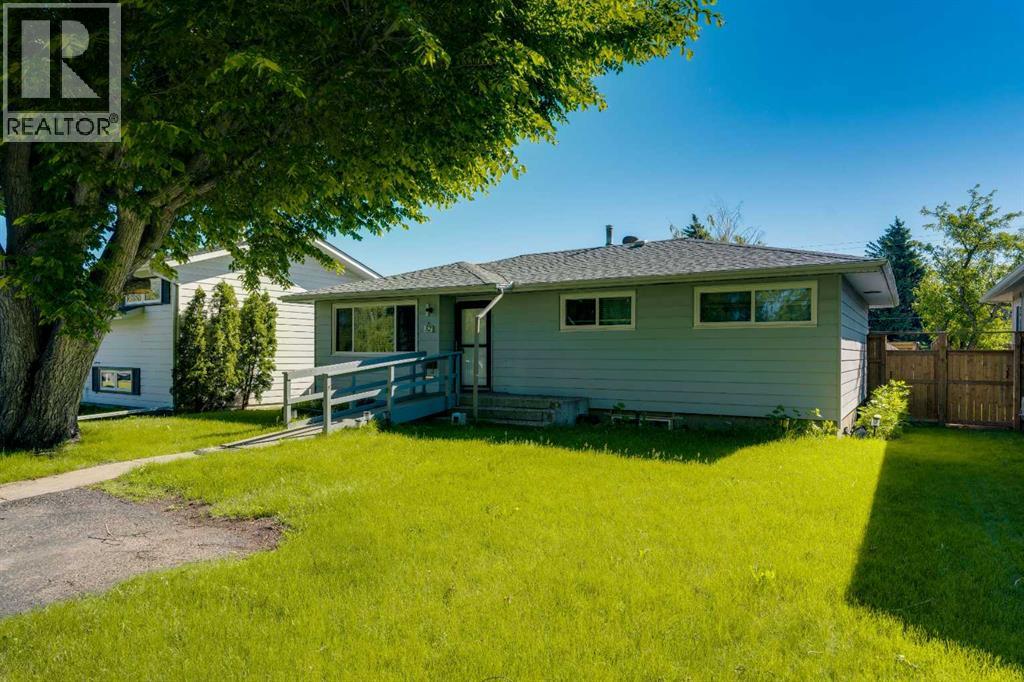
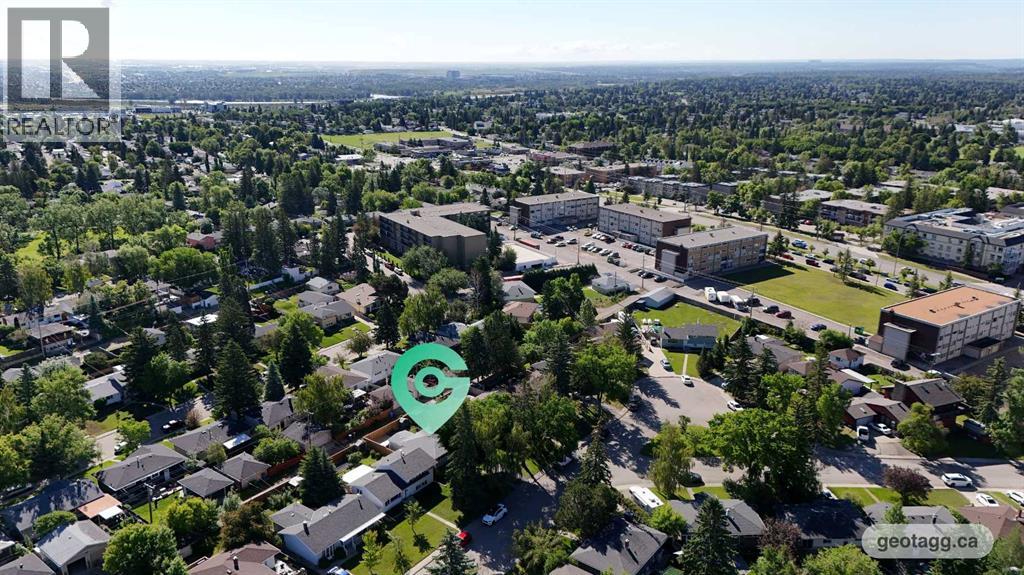
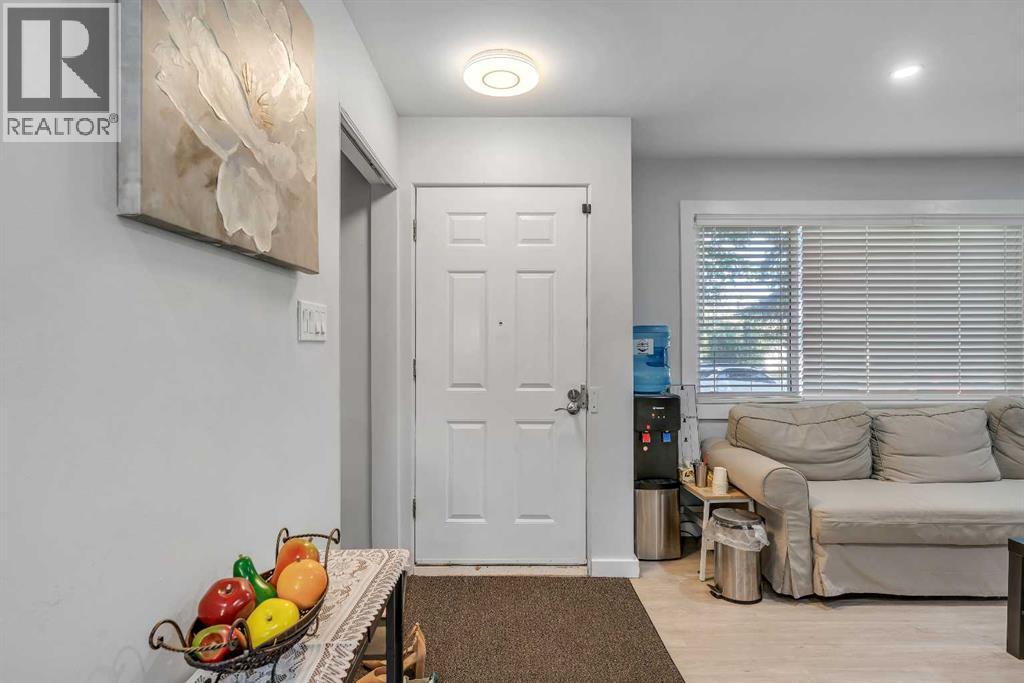
Excellent investment opportunity in the established community of Fairview! With a reliable tenant already in place on a two-year lease, this extensively updated bungalow offers immediate rental income while providing the security of owning a well-located property with outstanding long-term potential. Offering 6 bedrooms with a private office/flex room and 2 fully renovated bathrooms, this home provides exceptional flexibility for today's investor and future homeowner alike. The updated kitchen features quartz countertops, stainless steel appliances, and ample cabinetry, while luxury vinyl plank flooring and updated tile run throughout the home. The fully developed basement significantly expands the living space, and many of the major improvements have already been completed, including the majority of the windows, updated bathrooms, newer washer and dryer, and a fully redone fence. Outside, you'll appreciate the large fenced backyard with a spacious patio, perfect for enjoying Calgary's summer months. The property also features an attached garage, back lane access, and a generous front parking pad with room for an RV, trailer, or multiple vehicles—offering the kind of flexibility that's increasingly difficult to find in central Calgary. Fairview continues to stand out as one of Calgary's best-value inner-city communities. Just minutes from the Fairview LRT Station, Macleod Trail, Glenmore Trail, Deerfoot Trail, and Blackfoot Trail, commuting anywhere in the city is simple. Everyday conveniences are all within easy reach, including Heritage Meadows, CF Chinook Centre, Costco, grocery stores, restaurants, and popular retailers such as London Drugs, Winners, and HomeSense. Nearby schools, parks, and recreation further enhance the appeal for both tenants and future homeowners. Whether you're looking to add a turnkey rental property to your portfolio, secure a home for future occupancy, or invest in the long-term value of centrally located land, this property offers a r are combination of immediate income, extensive updates, and an exceptional location. As Calgary continues to grow, opportunities to own sizeable lots in established inner-city neighborhoods at an accessible price point are becoming increasingly limited, making this an investment worth considering today and for years to come. (id:31684)
| 2 weeks ago | Listing updated with changes from the MLS® | |
| 2 weeks ago | Listing first seen on site |



The trademarks MLS®, Multiple Listing Service® and the associated logos are owned by The Canadian Real Estate Association (CREA) and identify the quality of services provided by real estate professionals who are members of CREA. Used under license.
The trademarks REALTOR®, REALTORS®, and the REALTOR® logo are controlled by The Canadian Real Estate Association (CREA) and identify real estate professionals who are members of CREA. These trademarks are owned or controlled by The Canadian Real Estate Association (CREA) and identify real estate professionals who are members of CREA (REALTOR®) and/or the quality of services they provide (MLS®).
This REALTOR.ca listing content is owned and licensed by REALTOR® members of The Canadian Real Estate Association.