


27 Brightoncrest Common SECalgary, AB T2Z0N8
Due to the health concerns created by Coronavirus we are offering personal 1-1 online video walkthough tours where possible.
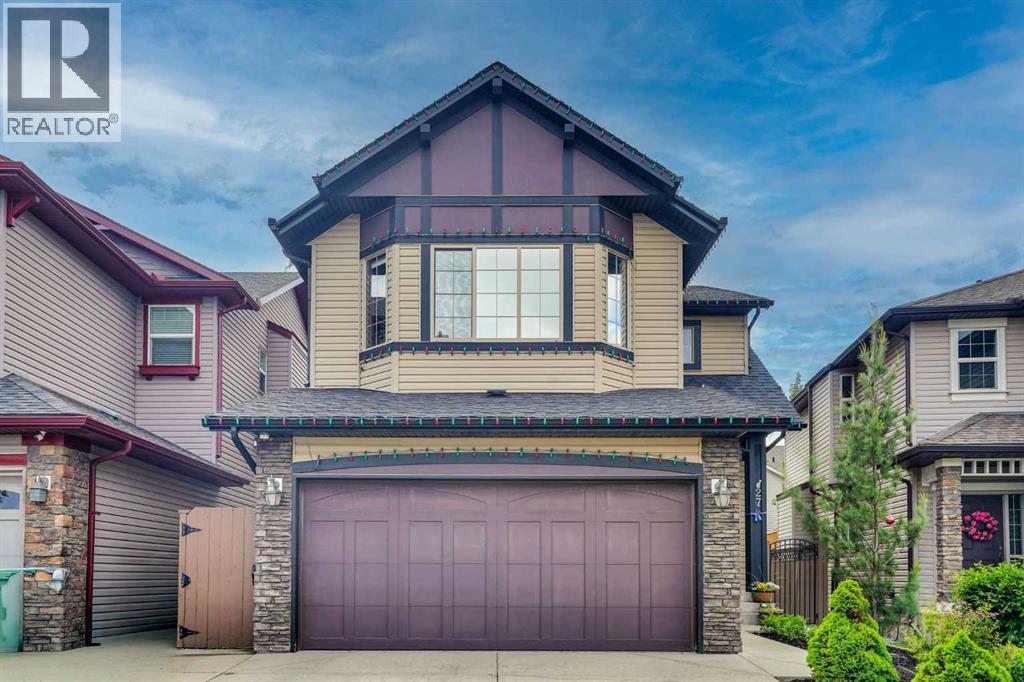
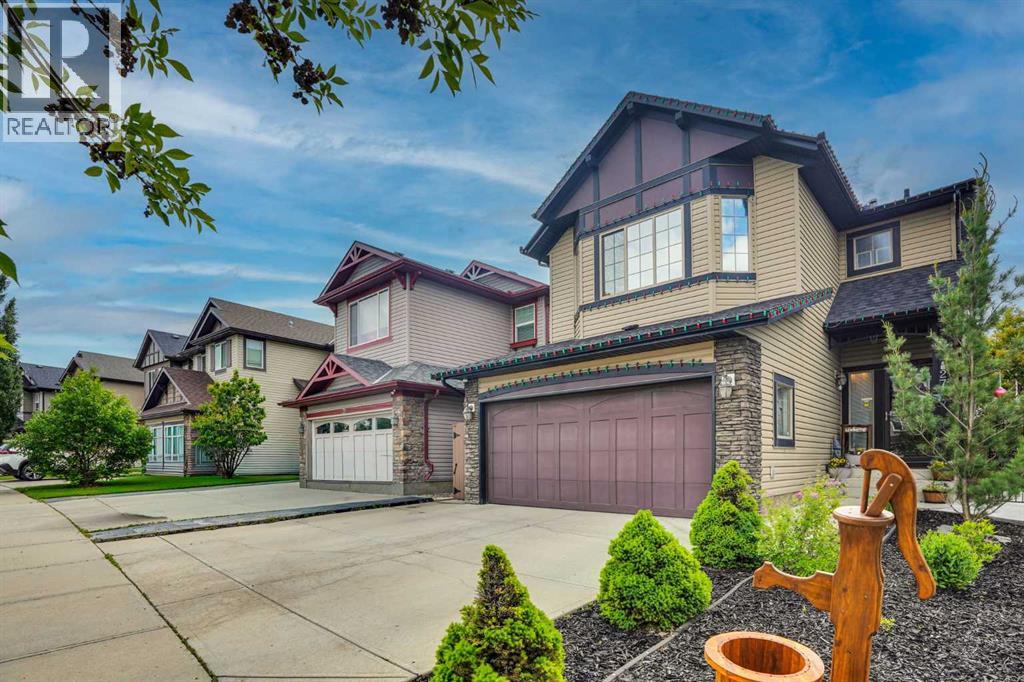
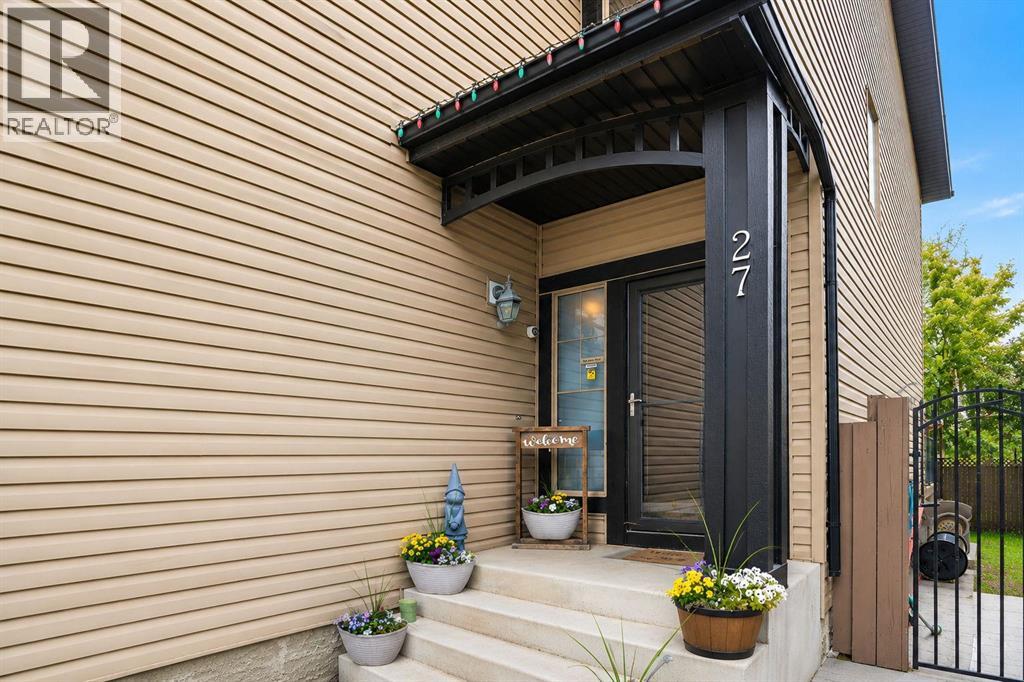
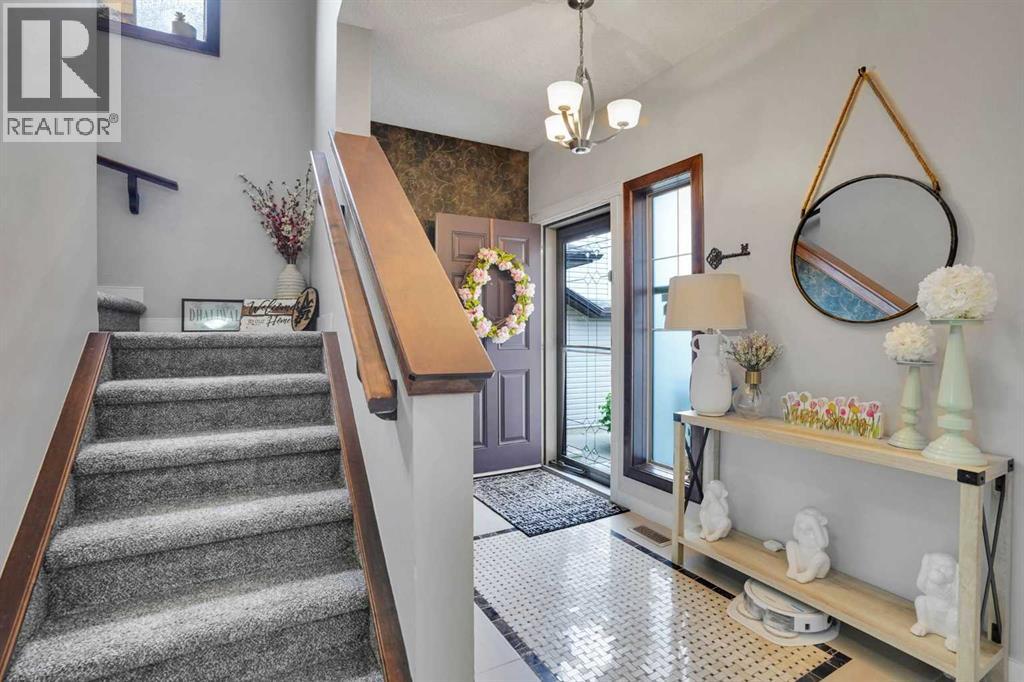
Welcome to this beautifully upgraded family home offering over 2,800 sq. ft. of developed living space in the sought-after community of New Brighton. The inviting main floor features a combination of hardwood and tile flooring, generous living and dining areas, and a well-appointed kitchen with granite countertops, a gas range, ample cabinetry and plenty of workspace for everyday meals or entertaining. Central air conditioning keeps the home comfortable throughout Calgary’s warmer months.Upstairs, you will find three spacious bedrooms, including the primary retreat, along with a versatile bonus room that is ideal for movie nights, a children’s play area or a home office. The developed lower level provides additional space for recreation, guests, hobbies or a home gym, giving the home flexibility for every stage of family life.The thoughtfully landscaped backyard is designed for maximum enjoyment with minimal upkeep. Artificial grass, stamped concrete and a large deck create an excellent outdoor entertaining space, while the included pergola and seating set make it ready to enjoy from day one.New Brighton is known for its welcoming, family-focused atmosphere, extensive pathways, parks, playgrounds, schools and convenient access to nearby shopping, restaurants and major roadways. Residents also enjoy access to the New Brighton Club, a year-round community facility featuring a splash park, playground, hockey and skating rinks, tennis and pickleball courts, basketball courts, beach volleyball, community programs and special events. This move-in-ready home combines generous living space, valuable upgrades and an outstanding southeast Calgary location. (id:31684)
| 27 minutes ago | Listing updated with changes from the MLS® | |
| 2 weeks ago | Listing first seen on site |



The trademarks MLS®, Multiple Listing Service® and the associated logos are owned by The Canadian Real Estate Association (CREA) and identify the quality of services provided by real estate professionals who are members of CREA. Used under license.
The trademarks REALTOR®, REALTORS®, and the REALTOR® logo are controlled by The Canadian Real Estate Association (CREA) and identify real estate professionals who are members of CREA. These trademarks are owned or controlled by The Canadian Real Estate Association (CREA) and identify real estate professionals who are members of CREA (REALTOR®) and/or the quality of services they provide (MLS®).
This REALTOR.ca listing content is owned and licensed by REALTOR® members of The Canadian Real Estate Association.