


1921 6 Street SECalgary, AB T2G 2Y3
Due to the health concerns created by Coronavirus we are offering personal 1-1 online video walkthough tours where possible.
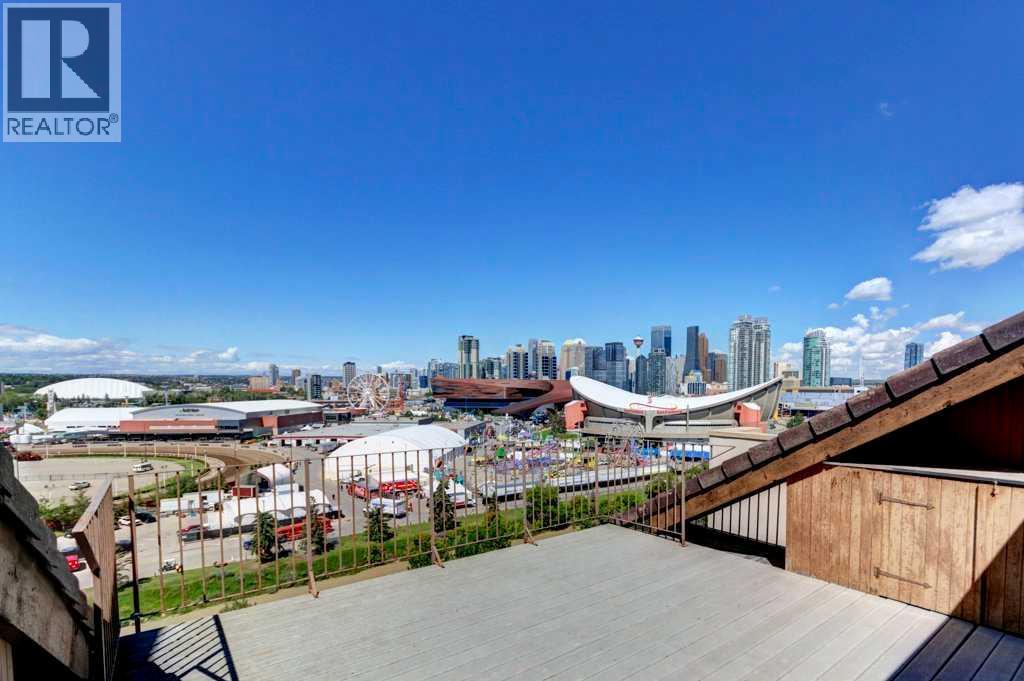
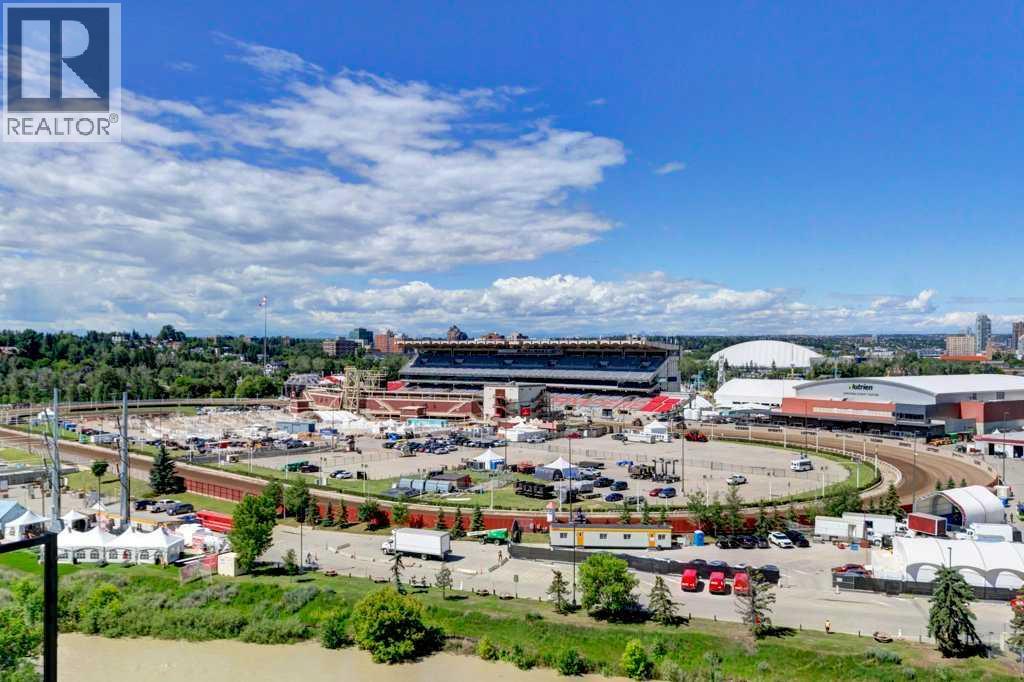
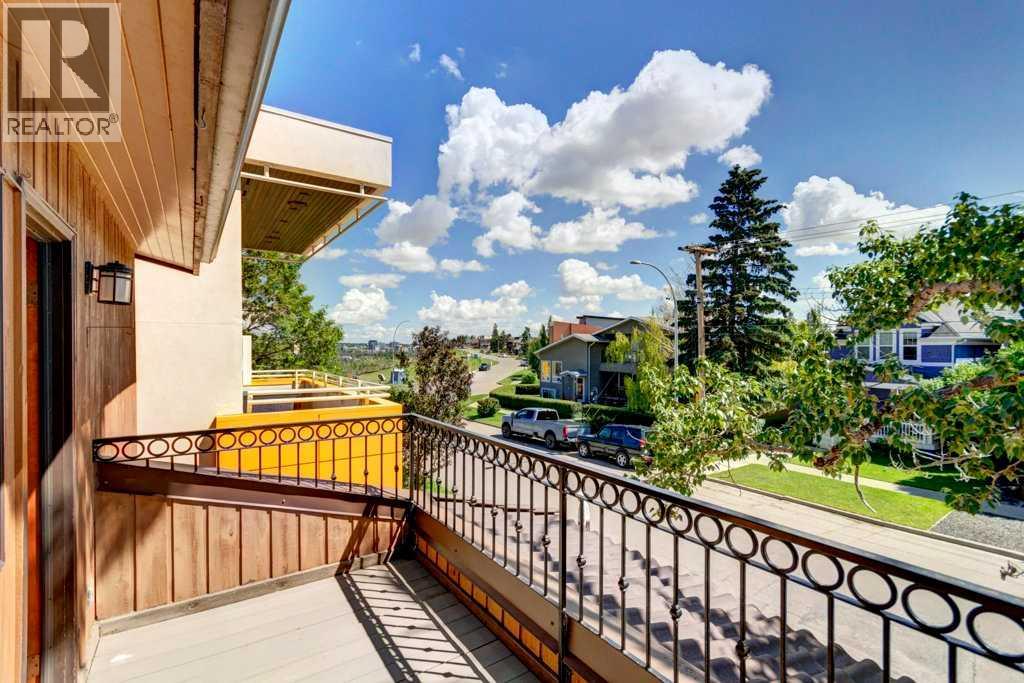
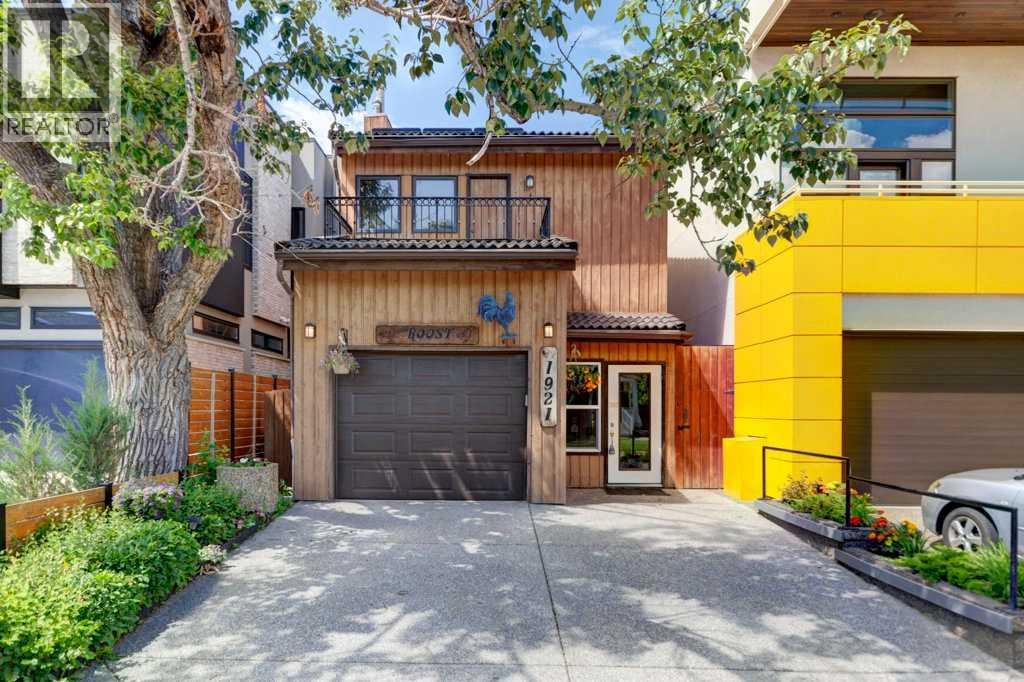
Perched atop the crest of Scotsman’s Hill in Calgary's historic Ramsay, this architectural gem offers an unparalleled multi-level living experience. As one of an exclusive collection of just six unique residences, the property blends rare privacy with some of the most dramatic, sweeping vistas in the city. Every single level is designed to capture the landscape, framing unobstructed views of the winding Elbow River, the vibrant Stampede grounds, the gleaming downtown skyline, and the majestic Rocky Mountains. Inside, the home features a thoughtfully curated layout with two spacious bedrooms and two full bathrooms, offering distinct spaces for both relaxation and privacy. The heart of the home is a large, light-filled open kitchen equipped with a generous eating area—making it the perfect hub for casual morning coffees or sophisticated evening entertaining against a backdrop of city lights. The indoor-outdoor connection is seamlessly realized through three expansive private decks. Facing west over the river valley and Stampede grounds, offering front-row seats to spectacular Calgary sunsets, the energy of the city, and the legendary annual fireworks displays. Combining an enviable ridge-top location, exceptional design, and rare exclusivity, this Scotsman’s Hill residence is an urban one of a kind!!! (id:31684)
| 2 months ago | Listing updated with changes from the MLS® | |
| 2 months ago | Price changed to $1,250,000 | |
| 2 months ago | Status changed to Active | |
| 4 months ago | Listing first seen on site |



The trademarks MLS®, Multiple Listing Service® and the associated logos are owned by The Canadian Real Estate Association (CREA) and identify the quality of services provided by real estate professionals who are members of CREA. Used under license.
The trademarks REALTOR®, REALTORS®, and the REALTOR® logo are controlled by The Canadian Real Estate Association (CREA) and identify real estate professionals who are members of CREA. These trademarks are owned or controlled by The Canadian Real Estate Association (CREA) and identify real estate professionals who are members of CREA (REALTOR®) and/or the quality of services they provide (MLS®).
This REALTOR.ca listing content is owned and licensed by REALTOR® members of The Canadian Real Estate Association.