


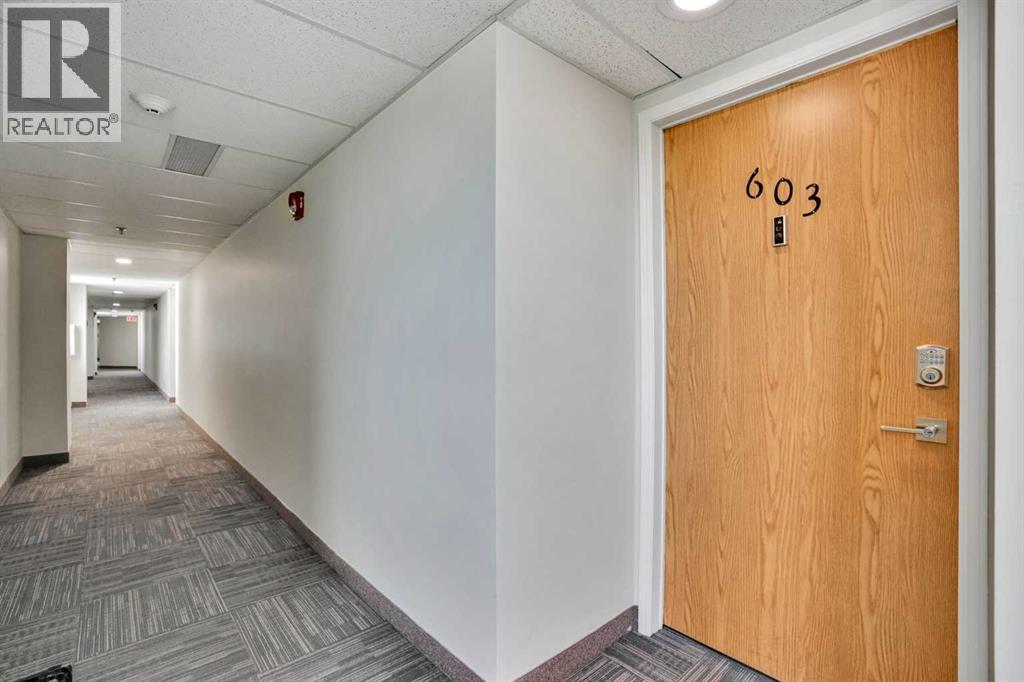
603, 2011 University Drive NWCalgary, AB T2N4T4
Due to the health concerns created by Coronavirus we are offering personal 1-1 online video walkthough tours where possible.
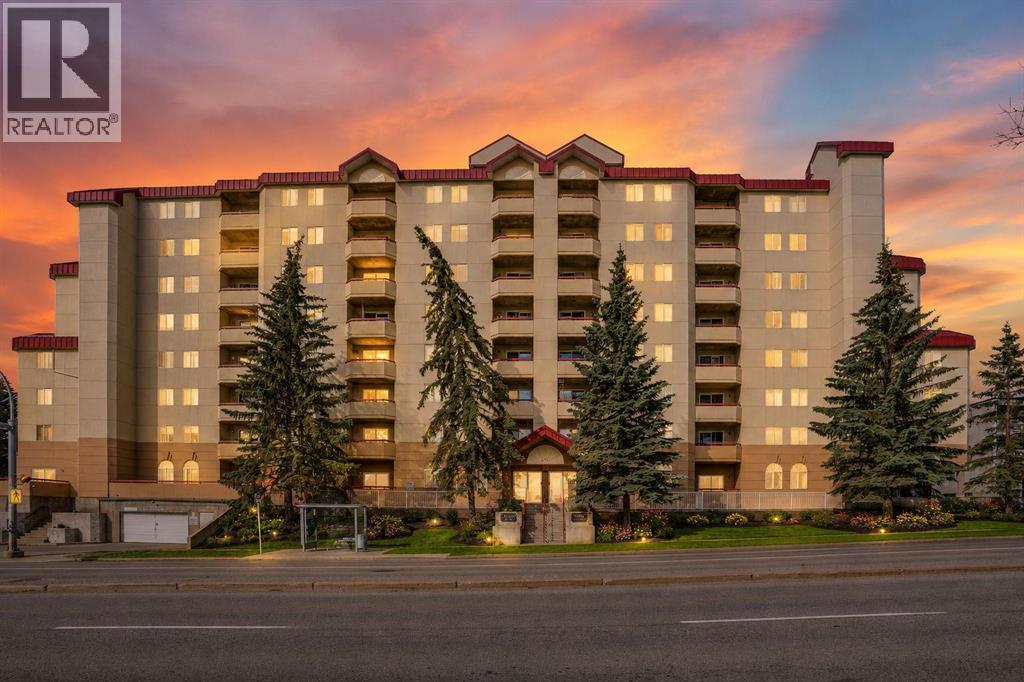
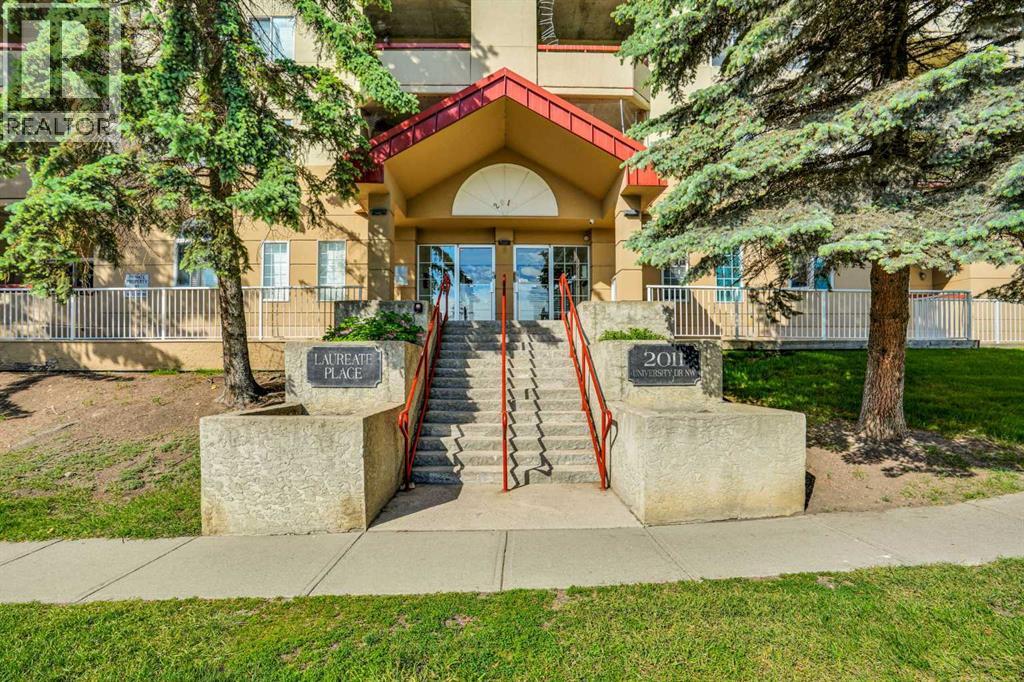
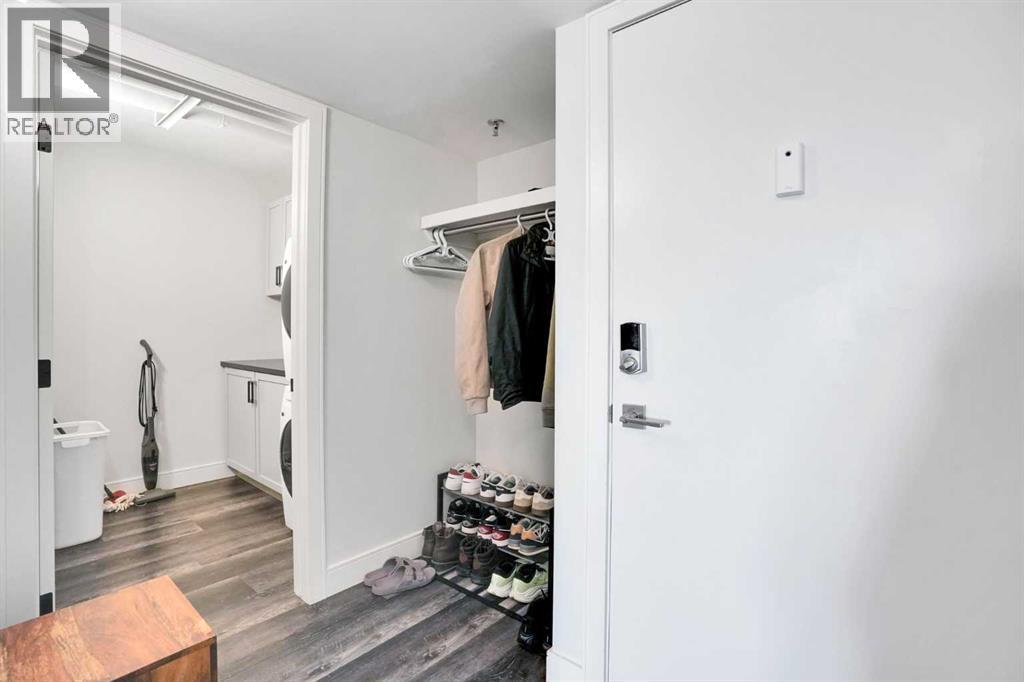
Welcome to Laureate Place, located in the desirable community of University Heights. Whether you’re looking for a great home or a smart investment opportunity, this fully renovated 2 bedroom, 2 bathroom, offers an amazing combination of location, comfort, and modern upgrades.This unit has been thoughtfully updated with a fresh coat of paint, doors and door frames, luxury vinyl plank flooring throughout, updated lighting fixtures, smart light switches, and many other improvements you’ll appreciate.The open and functional layout features a bright living room with large windows that bring in plenty of natural light. The updated kitchen is a standout, featuring brand new cabinetry, an extended breakfast bar/counter space, a newly added pantry for extra storage, modern tile backsplash, stainless steel appliances (updated March 2021), and a built-in microwave.The spacious primary bedroom includes a private 3-piece ensuite bathroom with newer porcelain tile, updated vanity and countertop matching the kitchen, and a modern stand-up shower. The second bedroom is also a great size and perfect for guests, an office, or additional living space.The in-suite laundry area has also been upgraded with additional storage cabinets and countertop space, keeping everything organized and practical.Located close to the University of Calgary, shops, restaurants, transit, and major routes, this home offers convenience and a great lifestyle. A beautifully updated condo in a fantastic location. (id:31684)
| a week ago | Listing updated with changes from the MLS® | |
| 3 weeks ago | Listing first seen on site |



The trademarks MLS®, Multiple Listing Service® and the associated logos are owned by The Canadian Real Estate Association (CREA) and identify the quality of services provided by real estate professionals who are members of CREA. Used under license.
The trademarks REALTOR®, REALTORS®, and the REALTOR® logo are controlled by The Canadian Real Estate Association (CREA) and identify real estate professionals who are members of CREA. These trademarks are owned or controlled by The Canadian Real Estate Association (CREA) and identify real estate professionals who are members of CREA (REALTOR®) and/or the quality of services they provide (MLS®).
This REALTOR.ca listing content is owned and licensed by REALTOR® members of The Canadian Real Estate Association.