


171 Erin Woods Drive SECalgary, AB T2B2V7
Due to the health concerns created by Coronavirus we are offering personal 1-1 online video walkthough tours where possible.
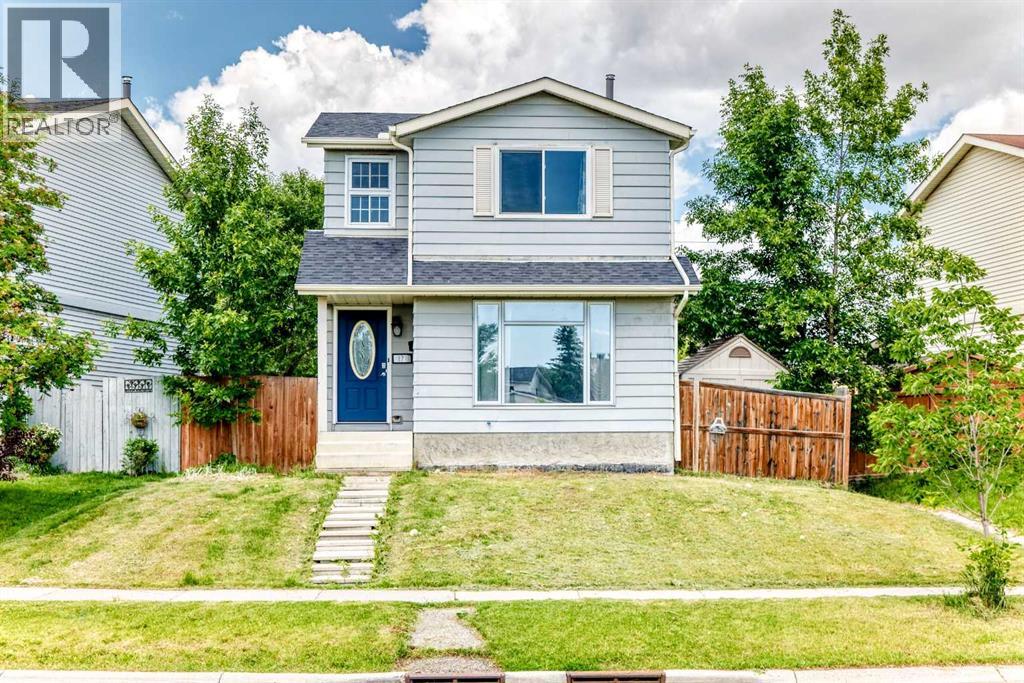
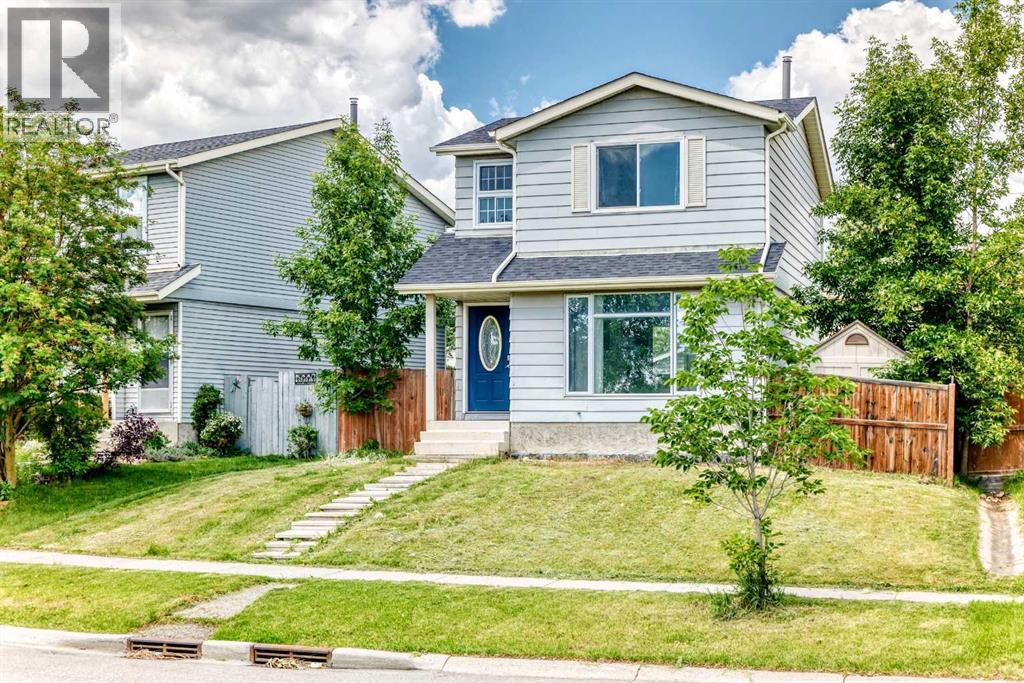
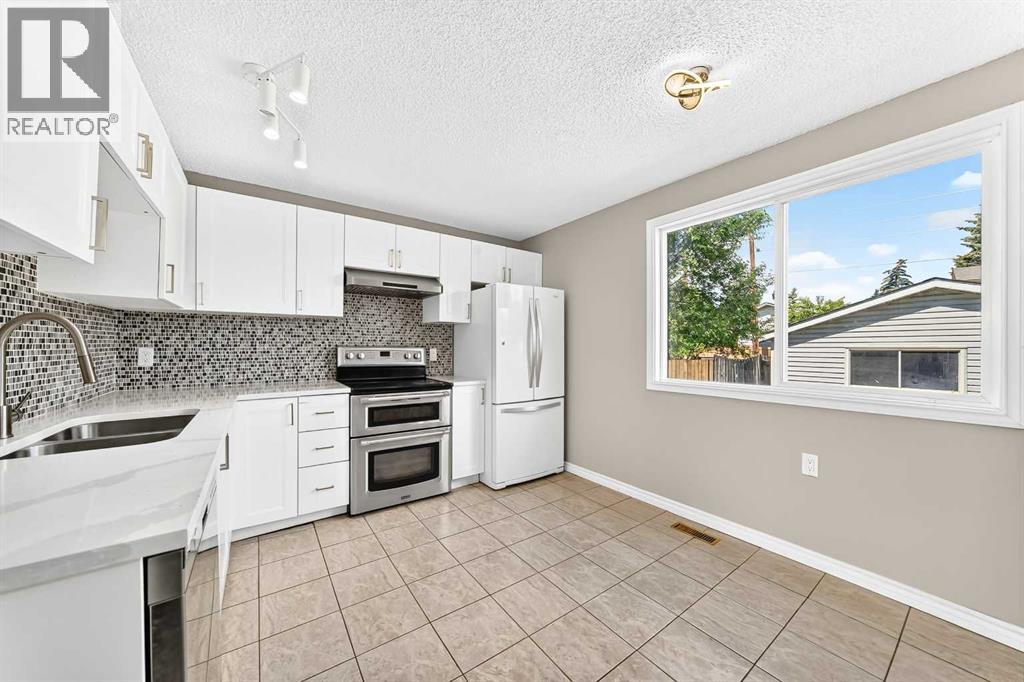
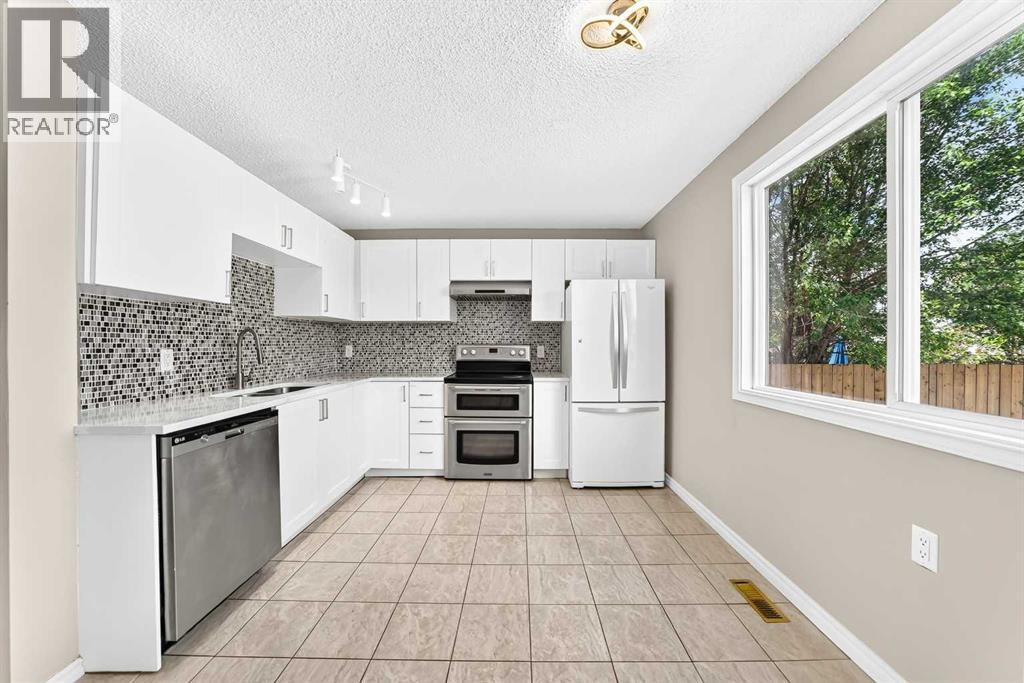
Welcome to this beautifully renovated home located in the community of Erin Wood! This charming 2-story residence offers the perfect blend of style, comfort, and functionality, featuring 3 bedrooms and 2.5 baths. You will enjoy an unbeatable location just minutes from Stoney Trail and Deerfoot Trail, providing quick access for your daily commute, while also being close to an array of shops, amenities, and schools. Step inside to be greeted by a bright, inviting atmosphere enhanced by new windows throughout the upper level that allow an abundance of natural light to fill the home. The heart of the house is the stunning, remodeled kitchen, which showcases newer appliances and a large window providing a lovely view of your private, fenced backyard. The main living areas offer a warm and modern feel with beautiful flooring and a layout designed for effortless living. For additional space, the basement features a large entertainment area, a brand-new full bathroom, and a versatile den that can easily be transformed into a fourth bedroom. Completing this fantastic property is a detached double garage, offering ample space for parking and storage. Don’t miss your chance to see this move-in-ready home; call your favorite realtor today to schedule your private viewing! (id:31684)
| 2 weeks ago | Listing updated with changes from the MLS® | |
| 2 months ago | Listing first seen on site |



The trademarks MLS®, Multiple Listing Service® and the associated logos are owned by The Canadian Real Estate Association (CREA) and identify the quality of services provided by real estate professionals who are members of CREA. Used under license.
The trademarks REALTOR®, REALTORS®, and the REALTOR® logo are controlled by The Canadian Real Estate Association (CREA) and identify real estate professionals who are members of CREA. These trademarks are owned or controlled by The Canadian Real Estate Association (CREA) and identify real estate professionals who are members of CREA (REALTOR®) and/or the quality of services they provide (MLS®).
This REALTOR.ca listing content is owned and licensed by REALTOR® members of The Canadian Real Estate Association.