


416 Allston Avenue SECalgary, AB T2H1R7
Due to the health concerns created by Coronavirus we are offering personal 1-1 online video walkthough tours where possible.
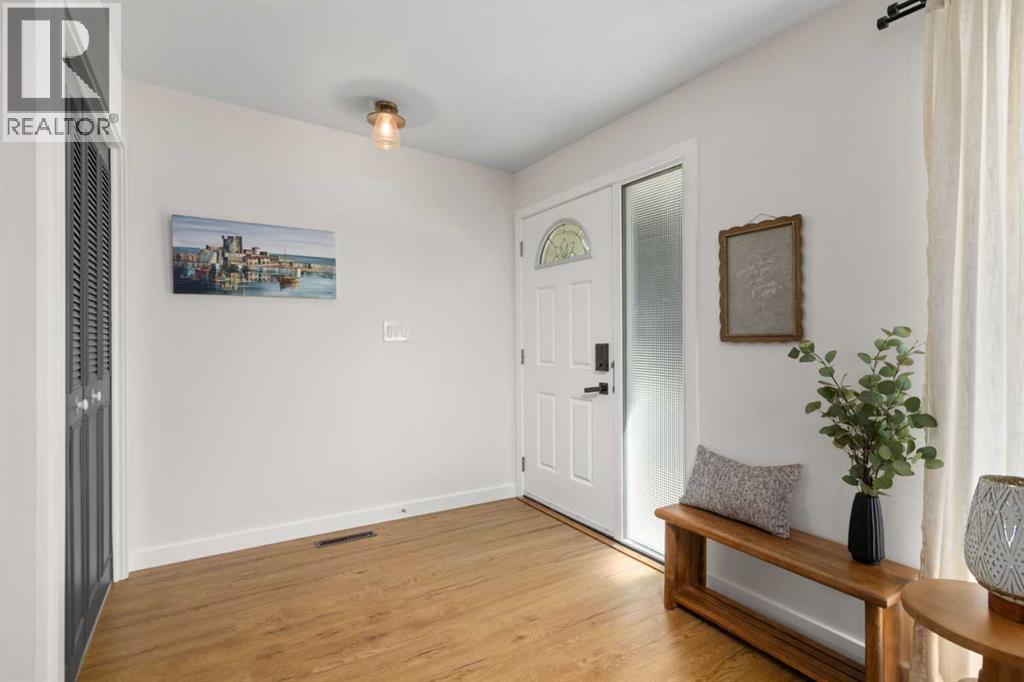
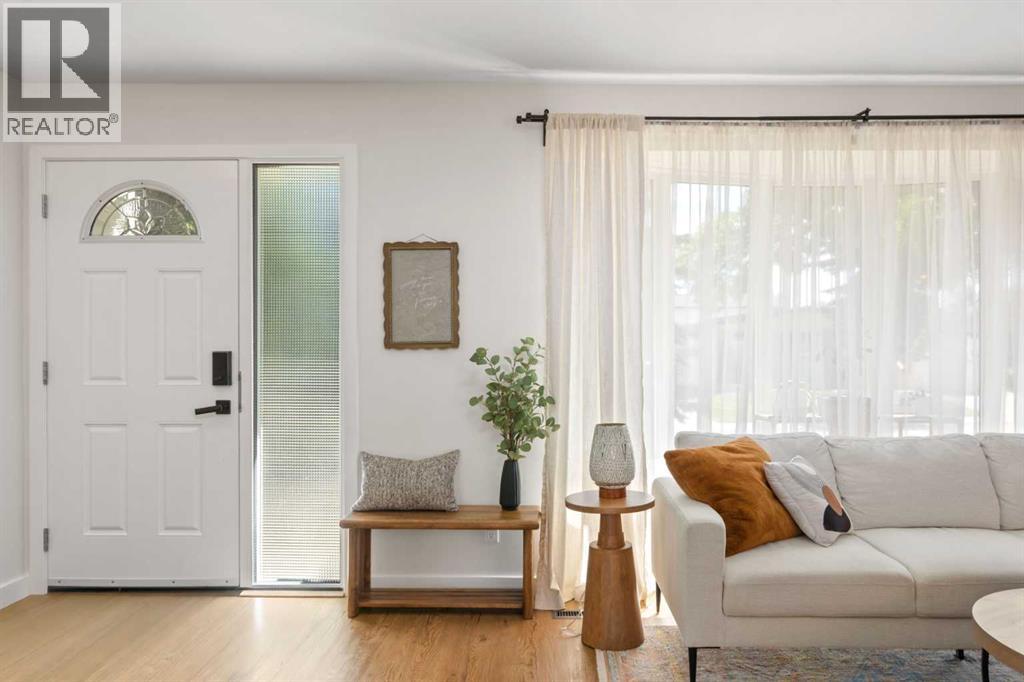
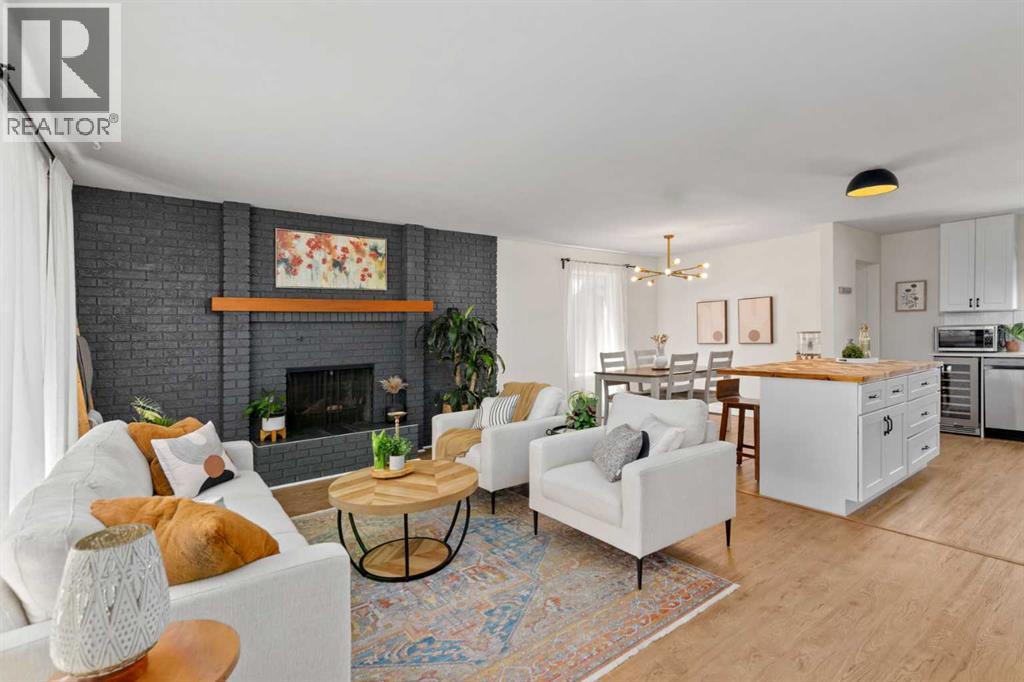
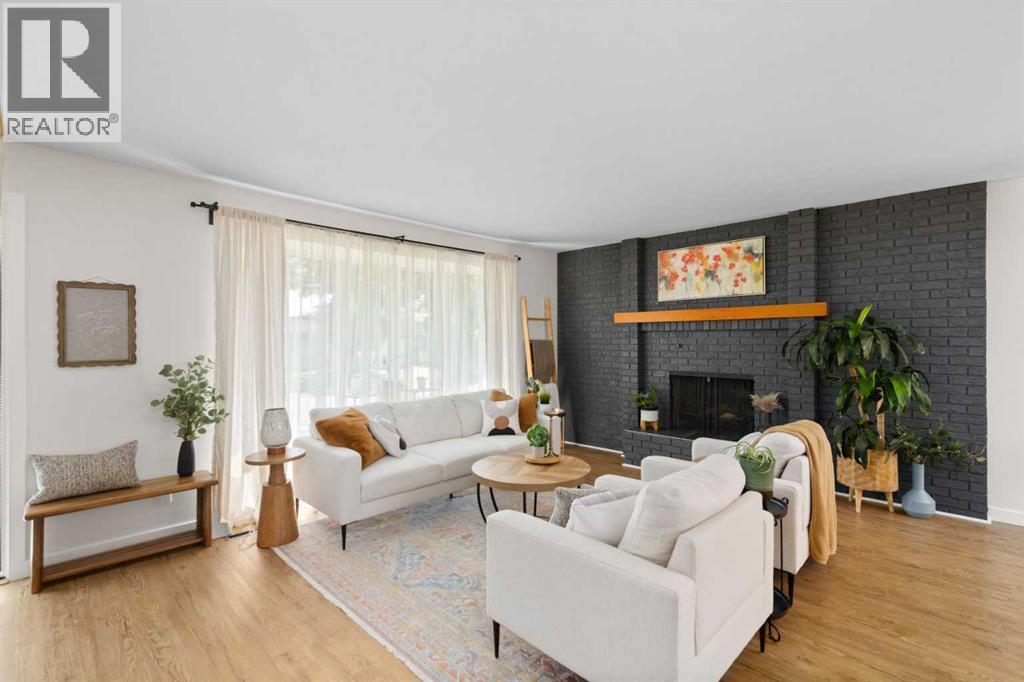
This BEAUTIFULLY RENOVATED 3-level split offers 1,444 sq.ft. of stylish, turn-key living space on a quiet street in Acadia. The OPEN CONCEPT main floor feels bright and inviting, with updated LVP FLOORING, fresh paint, modern lighting and a comfortable living room with a painted brick fireplace. The kitchen has been thoughtfully redesigned with QUARTZ COUNTERTOPS, a sleek backsplash, white cabinetry, stainless steel appliances and a LARGE ISLAND that adds workspace, storage and casual seating. The adjoining dining area creates an easy flow for everyday living and entertaining. Upstairs, you’ll find three bedrooms, including a spacious primary bedroom with a WALK-IN CLOSET, along with a RENOVATED 3-piece bathroom finished with contemporary tile, black fixtures and a glass shower enclosure. A REFRESHED 2-piece ensuite adds extra convenience, while the lower level offers a flexible rec room with NEWER CARPET and plenty of space for a family room, gym, office or play area. Outside, the LARGE BACKYARD offers room to relax, garden and gather, with a double DETACHED GARAGE for parking and storage. Located in one of Calgary’s most established communities, this move-in ready home is WALKING DISTANCE to schools, parks, shopping, transit and the everyday amenities that make Acadia such a great place to live. Book your showing today! (id:31684)
| a week ago | Listing updated with changes from the MLS® | |
| 3 weeks ago | Listing first seen on site |



The trademarks MLS®, Multiple Listing Service® and the associated logos are owned by The Canadian Real Estate Association (CREA) and identify the quality of services provided by real estate professionals who are members of CREA. Used under license.
The trademarks REALTOR®, REALTORS®, and the REALTOR® logo are controlled by The Canadian Real Estate Association (CREA) and identify real estate professionals who are members of CREA. These trademarks are owned or controlled by The Canadian Real Estate Association (CREA) and identify real estate professionals who are members of CREA (REALTOR®) and/or the quality of services they provide (MLS®).
This REALTOR.ca listing content is owned and licensed by REALTOR® members of The Canadian Real Estate Association.