


136 Hendon Drive NWCalgary, AB T2K1Z1
Due to the health concerns created by Coronavirus we are offering personal 1-1 online video walkthough tours where possible.
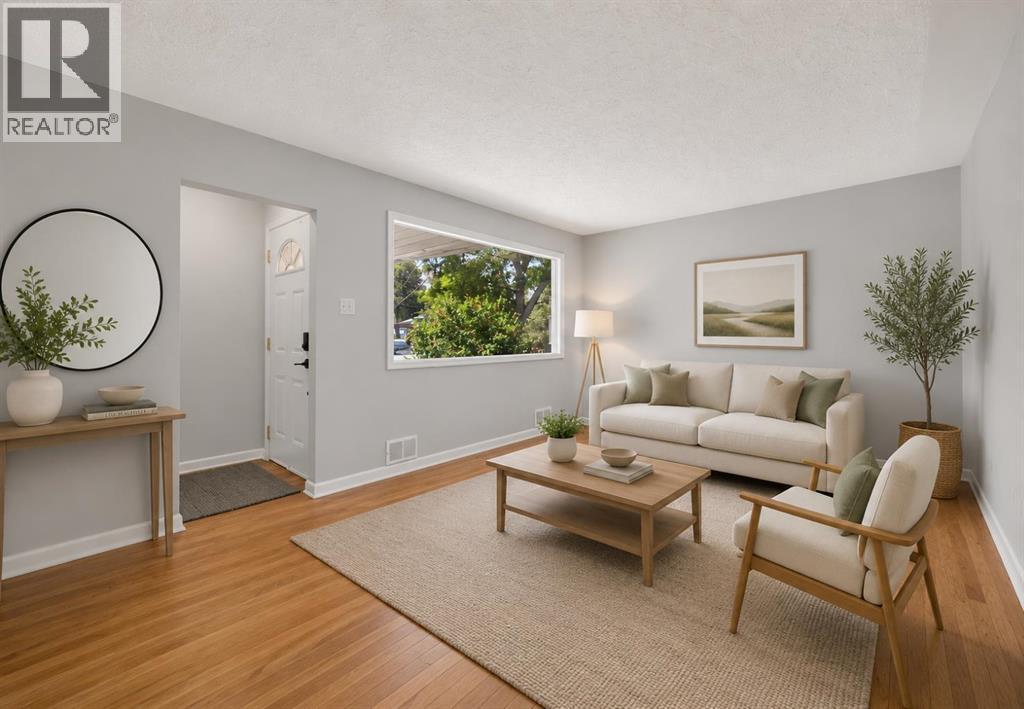
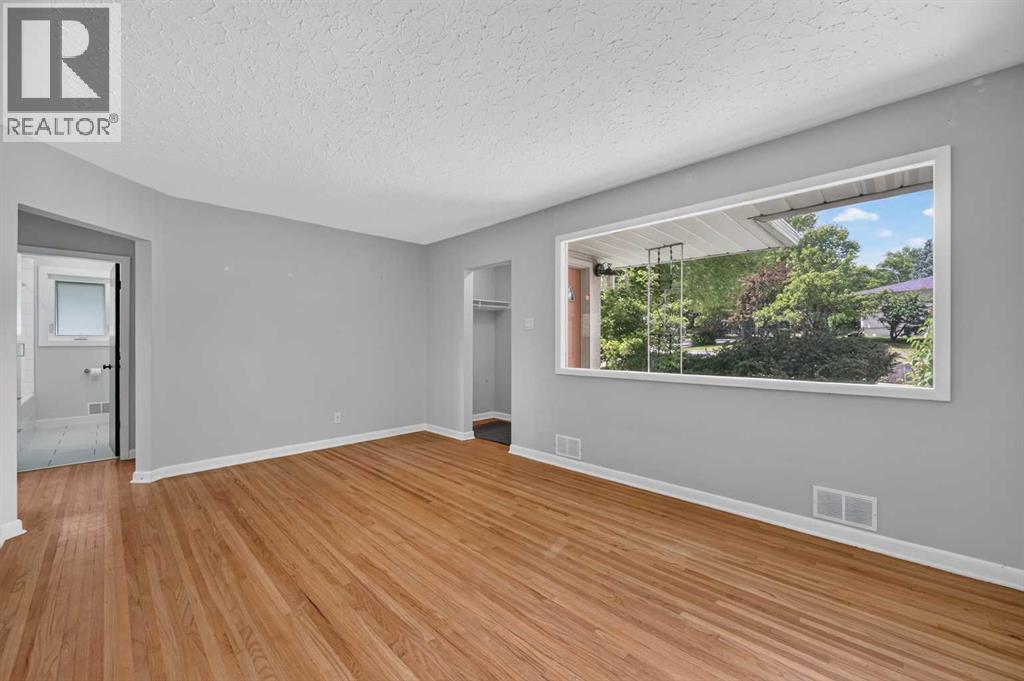
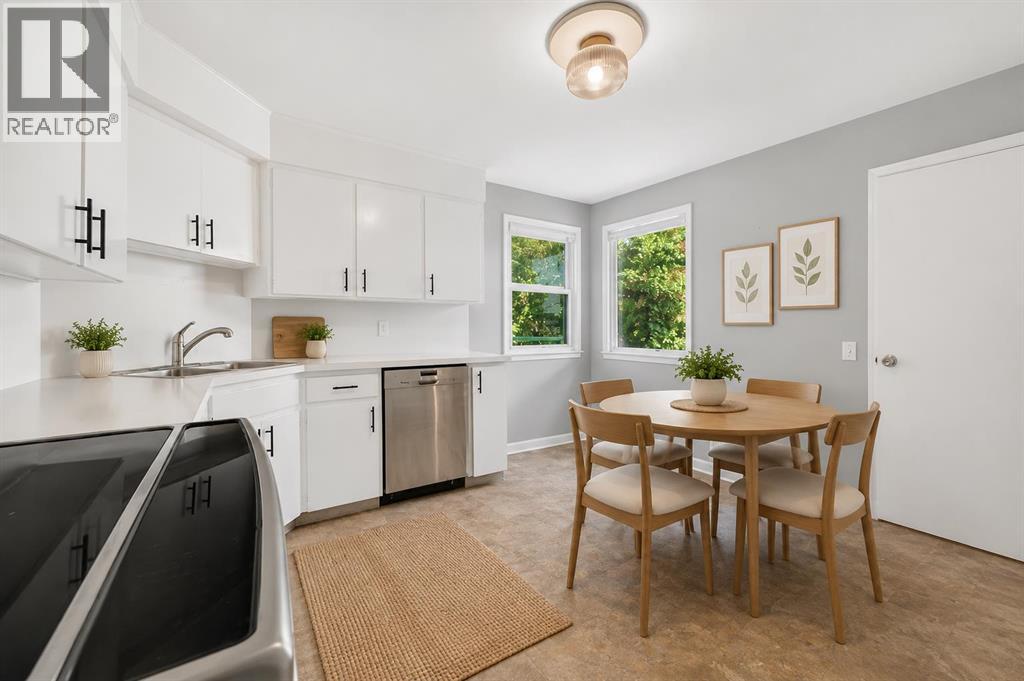
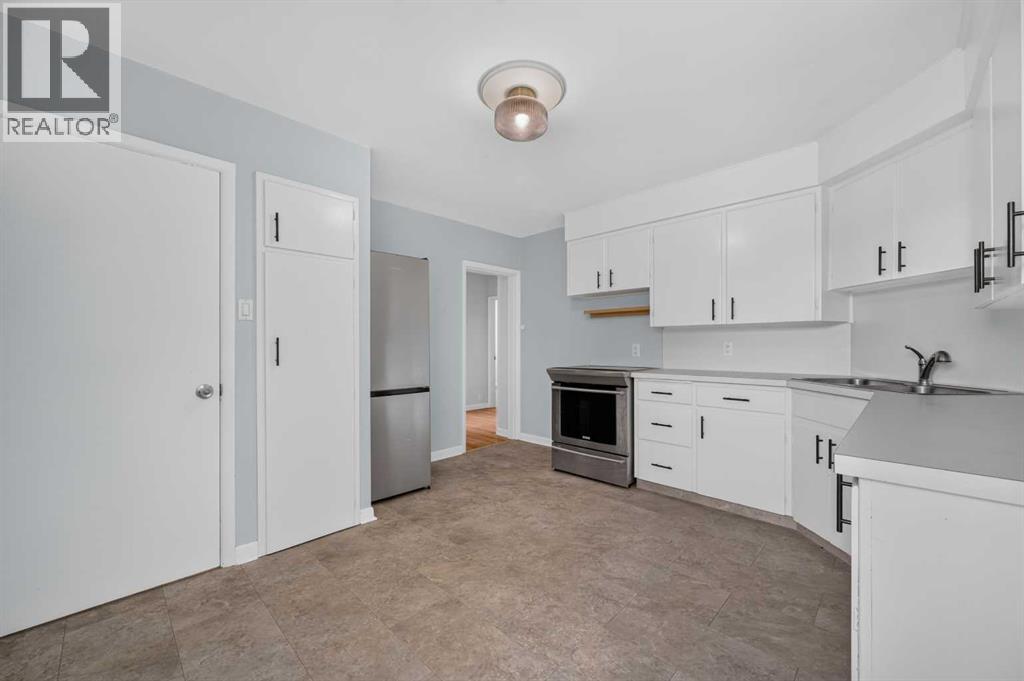
First-time home buyers, investors, and downsizers alike will appreciate this charming bungalow on one of Highwood’s most desirable streets, just steps from green space. Situated on a spacious 50' x 100' lot. This home offers a functional layout, hardwood floors, and numerous updates, including a newer roof and eavestroughs, high-efficiency furnace, and Hardie board siding. The bright living room flows into an updated eat-in kitchen featuring stainless steel appliances, an induction stove, and Miele dishwasher. The renovated main bathroom boasts heated tile floors, a stylish tiled tub/shower surround, and excellent storage, while two generously sized bedrooms offer both east- and west-facing exposure. The private backyard is a standout feature, backing onto a pathway and surrounded by mature trees and a stunning lilac hedge, creating the perfect setting for summer BBQs, outdoor entertaining, and relaxing evenings. A unique rooftop patio above the garage, complete with a custom patio set, adds even more outdoor living space. The partially finished basement includes a separate entrance, updated bathroom, and bedroom or office with new flooring, while the remaining space offers endless potential for future development. Additional features include a newer water softener, central vacuum system, upgraded washer and dryer, and a single detached garage. A fantastic opportunity to own a well-maintained home on a beautiful lot in a sought-after community. (id:31684)
| 11 hours ago | Listing updated with changes from the MLS® | |
| 5 days ago | Price changed to $639,800 | |
| 3 weeks ago | Listing first seen on site |



The trademarks MLS®, Multiple Listing Service® and the associated logos are owned by The Canadian Real Estate Association (CREA) and identify the quality of services provided by real estate professionals who are members of CREA. Used under license.
The trademarks REALTOR®, REALTORS®, and the REALTOR® logo are controlled by The Canadian Real Estate Association (CREA) and identify real estate professionals who are members of CREA. These trademarks are owned or controlled by The Canadian Real Estate Association (CREA) and identify real estate professionals who are members of CREA (REALTOR®) and/or the quality of services they provide (MLS®).
This REALTOR.ca listing content is owned and licensed by REALTOR® members of The Canadian Real Estate Association.