


35 Arbour Vista Way NWCalgary, AB T3G4R1
Due to the health concerns created by Coronavirus we are offering personal 1-1 online video walkthough tours where possible.
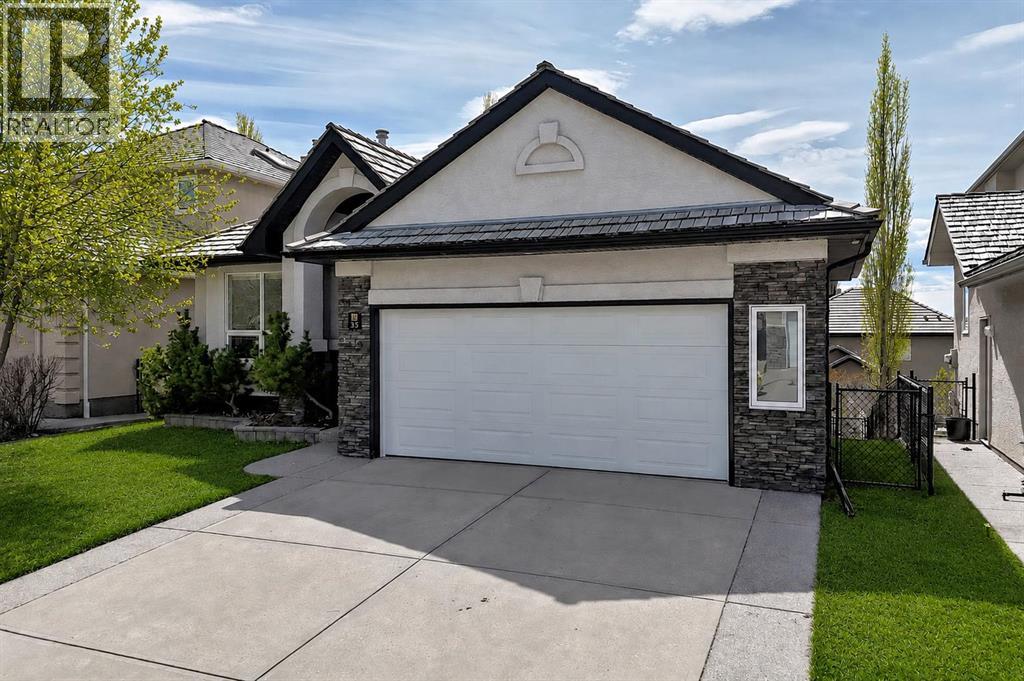
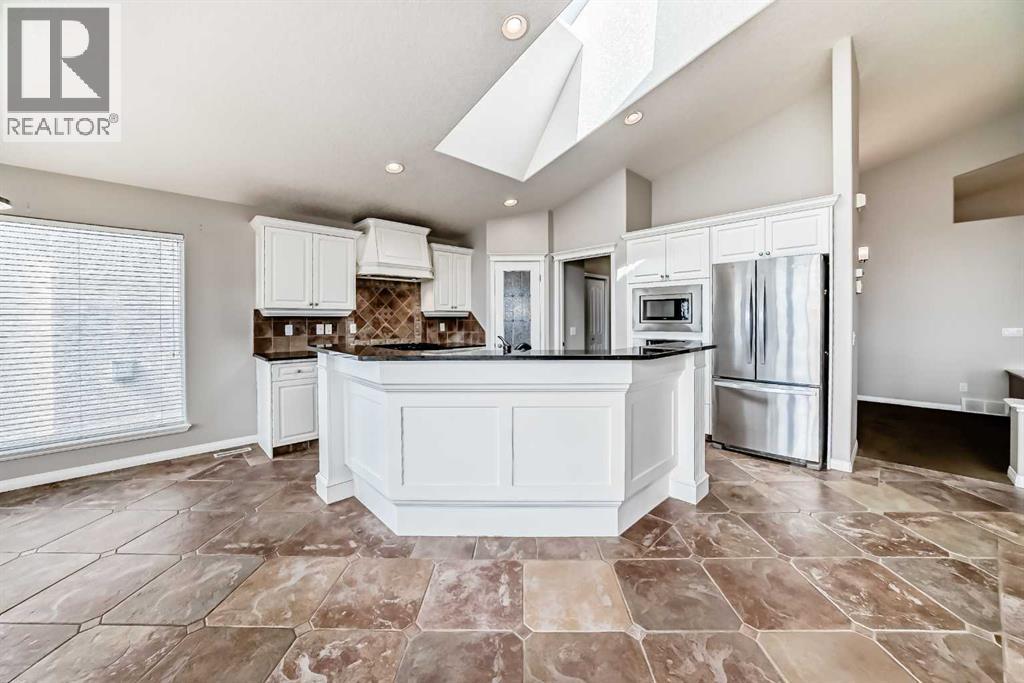
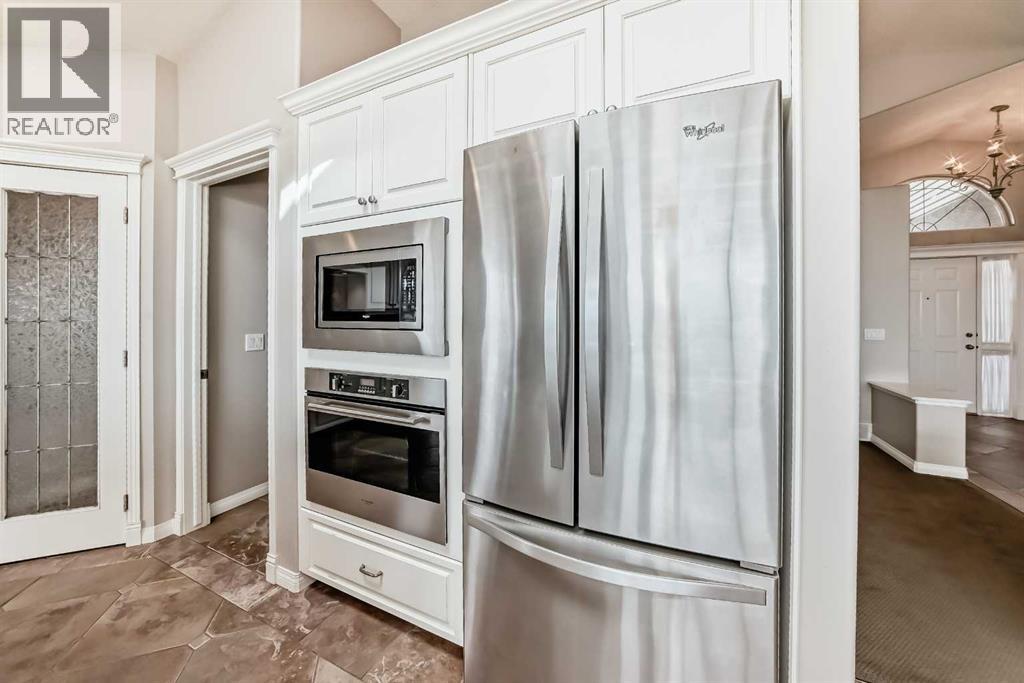
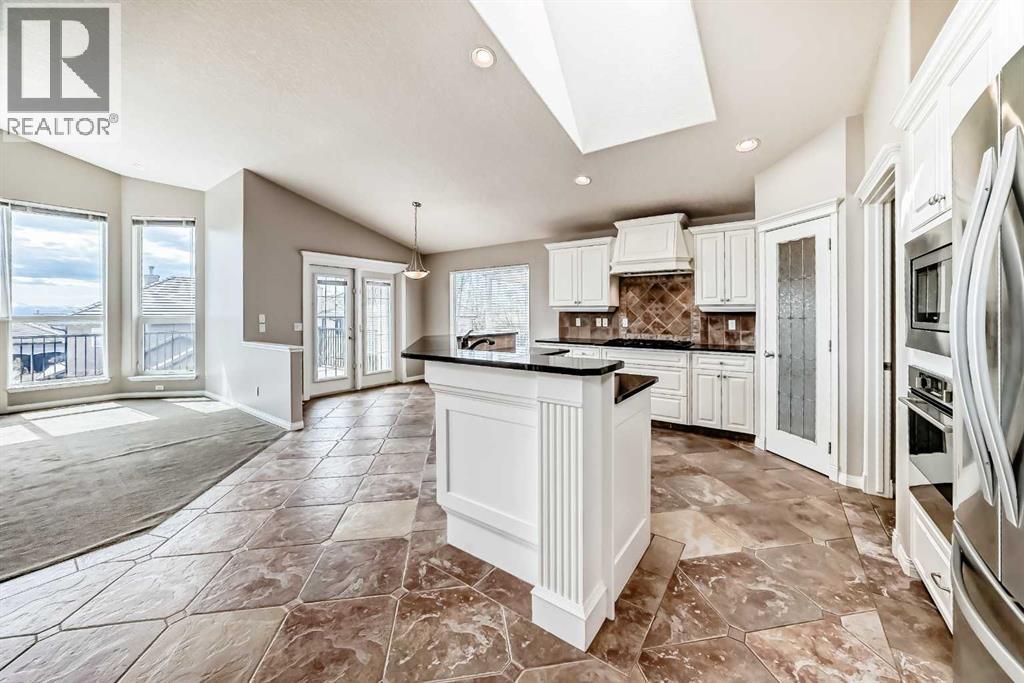
Preview by checking out the Virtual Tour | Nestled on a quiet street in Arbour Vista, this walk-out bungalow offers the space to enjoy refined living in NW Calgary’s only lake community. Attractive stucco and stone detailing, complemented by a classic wood shake roof, create timeless curb appeal, while vaulted ceilings and expansive southwest-facing windows fill the home with natural light. The open design main level offers a bright and functional kitchen with granite countertops, painted raised-panel cabinetry, gas cooktop, stainless steel built-in appliances, skylight, central island with raised seating, and a French door pantry. The sunny breakfast nook opens to a private deck, creating an ideal setting for morning coffee or evening relaxation. The vaulted ceiling primary retreat continues the feeling of space with a skylight, and a well-appointed ensuite including dual vanities, walk-in shower, and air-jetted tub. A second bedroom, two piece bathroom and convenient main-floor laundry complete the level. The fully developed walk-out basement expands the living space with 9-foot ceilings, two additional bedrooms, a full bathroom, generous recreation and games areas, and flexible space for a home office, fitness area, hobbies, or crafts. Extensive storage and a secondary laundry area add further practicality. Outside, the exposed aggregate patio extends the home’s outdoor living options, while central air conditioning ensures summer comfort. Beyond the home, residents enjoy year-round lake privileges including swimming, fishing, paddling, skating, and community events. Parks, playgrounds, and pathways are just steps away, while schools, Crowfoot LRT, shopping, restaurants, the YMCA, library, and theatre complex are all within easy reach. Quick access to Crowchild and Stoney Trail provides excellent connectivity throughout the city. Offering exceptional space, comfort, and future potential, here is opportunity to enjoy the lifestyle that makes Arbour Lake one of Cal gary’s most desirable communities. (id:31684)
| 2 hours ago | Listing updated with changes from the MLS® | |
| a month ago | Listing first seen on site |



The trademarks MLS®, Multiple Listing Service® and the associated logos are owned by The Canadian Real Estate Association (CREA) and identify the quality of services provided by real estate professionals who are members of CREA. Used under license.
The trademarks REALTOR®, REALTORS®, and the REALTOR® logo are controlled by The Canadian Real Estate Association (CREA) and identify real estate professionals who are members of CREA. These trademarks are owned or controlled by The Canadian Real Estate Association (CREA) and identify real estate professionals who are members of CREA (REALTOR®) and/or the quality of services they provide (MLS®).
This REALTOR.ca listing content is owned and licensed by REALTOR® members of The Canadian Real Estate Association.