


28 Rundlelawn Place NECalgary, AB T1Y 3P5
Due to the health concerns created by Coronavirus we are offering personal 1-1 online video walkthough tours where possible.
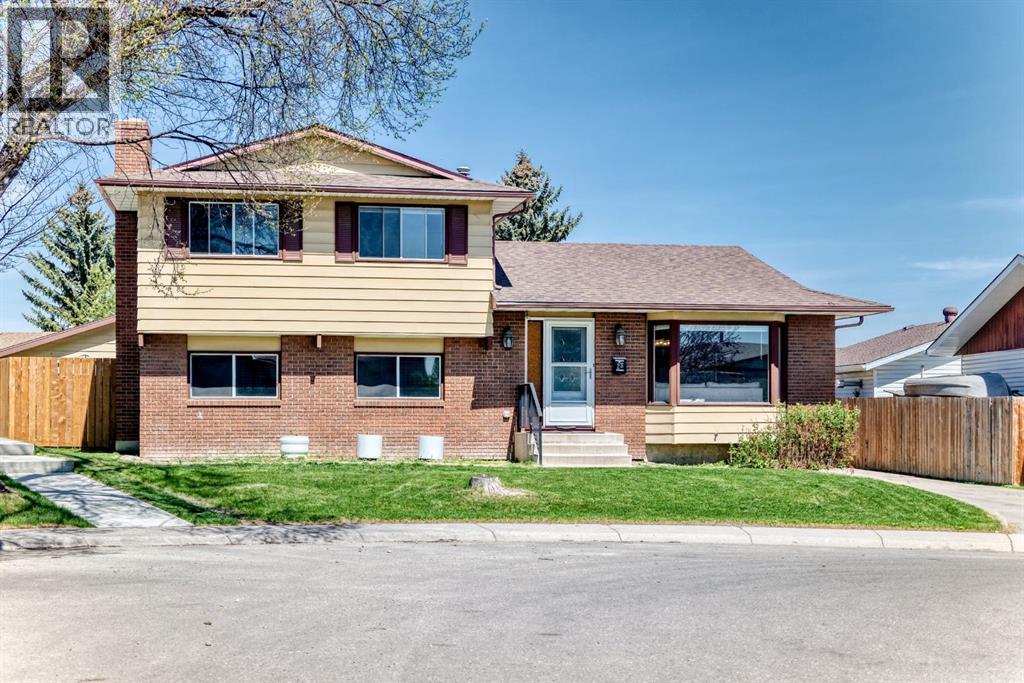
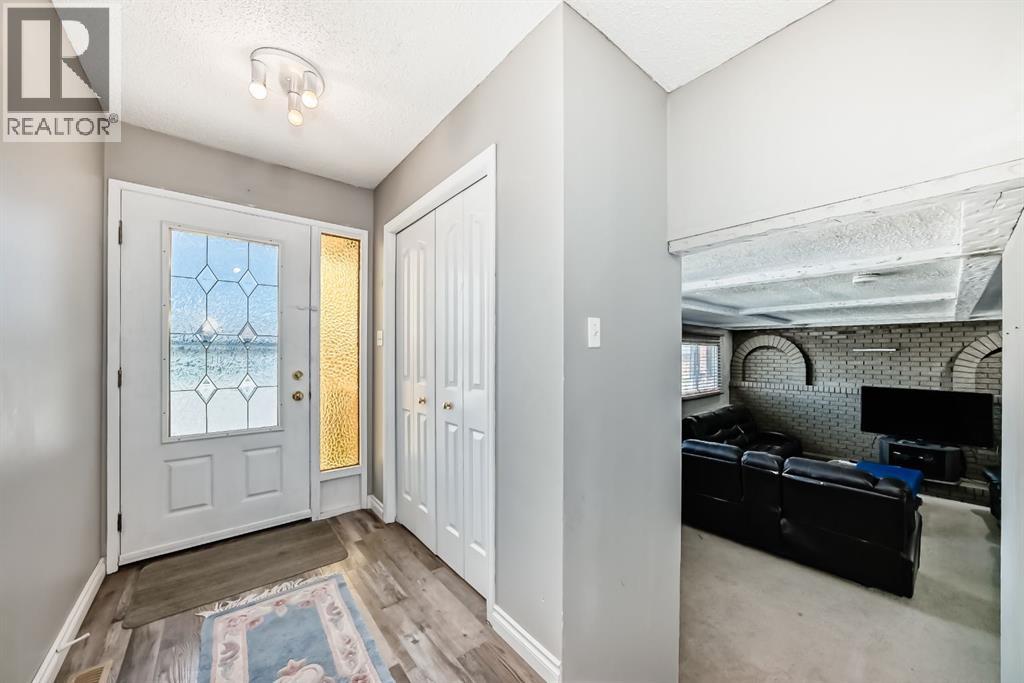
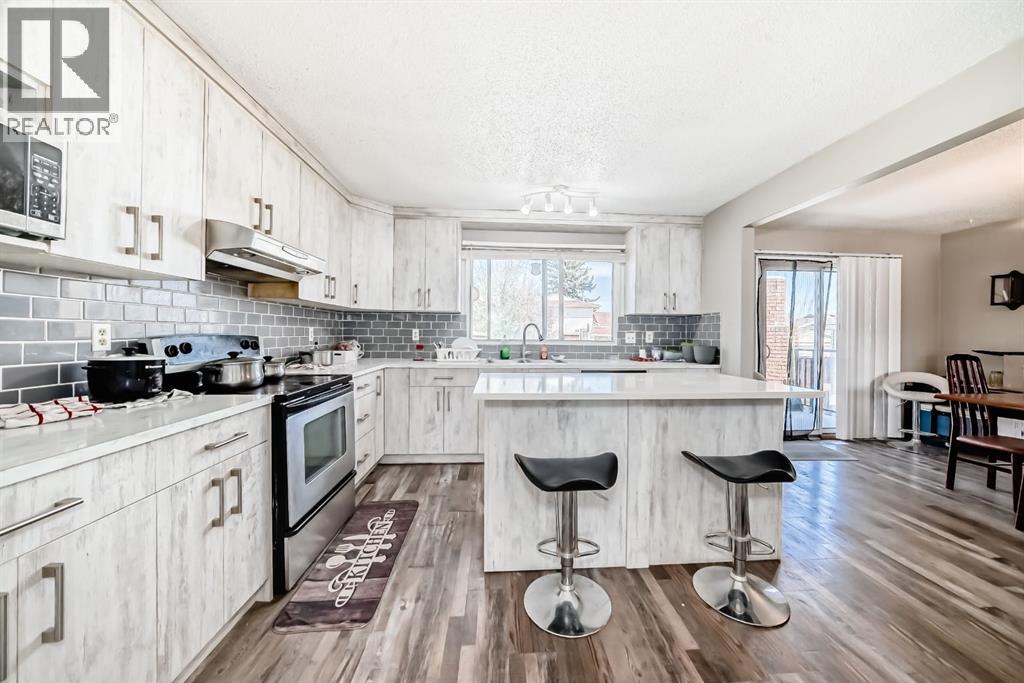
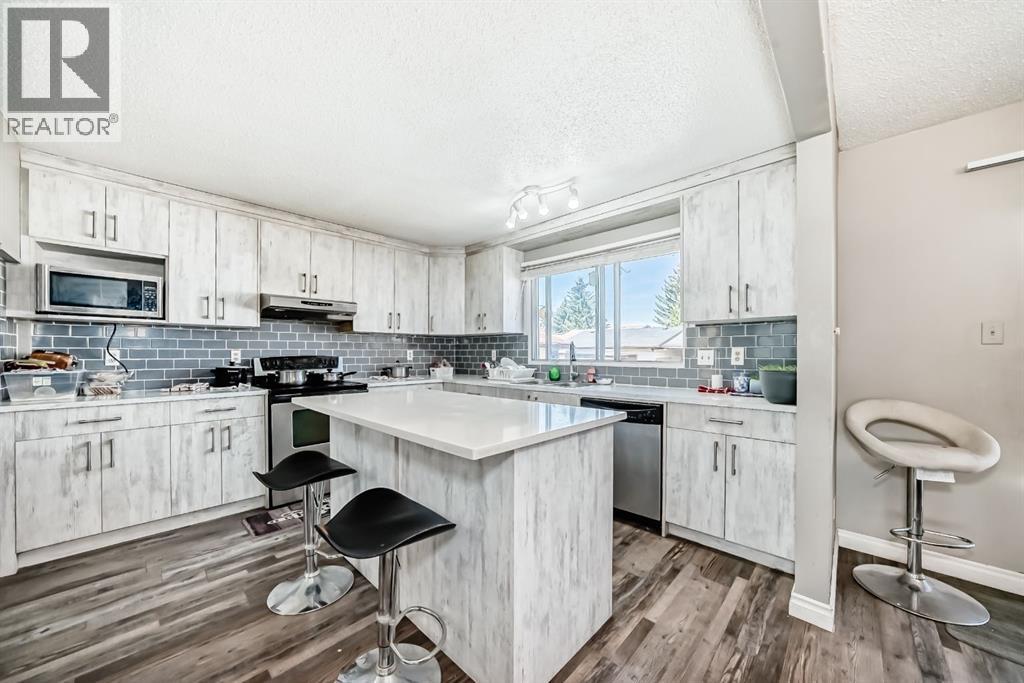
Welcome to this spacious and well maintained 4 level split located on a quiet cul-de-sac in the heart of Rundle! Offering an impressive 2,393 sq/ft of developed living space, this home is perfect for growing families, multi generational living, or investors looking for added flexibility with an illegal basement suite. Step inside to a bright and inviting main floor featuring a large living room that flows seamlessly into the updated kitchen and dining area, creating the perfect space for entertaining and everyday living. Upstairs, you’ll find a spacious primary bedroom complete with its own ensuite, along with two additional good sized bedrooms and a full 4 piece bathroom. The lower level offers a large family/recreation room, ideal for movie nights, a kids’ play area, or home office space. The illegal suite features a large bedroom and bathroom, while the basement level includes a second kitchen, spacious living room, laundry area, and an enormous crawl space providing exceptional storage options. Outside, enjoy RV parking in the front, a large backyard deck with a wood burning fireplace, and a double detached garage in the rear. Located within walking distance to the C Train station, five schools, parks, shopping, and countless amenities, this home combines space, convenience, and versatility in one fantastic package. Don’t miss your opportunity to own this incredible property in a prime NE Calgary location! (id:31684)
| yesterday | Listing updated with changes from the MLS® | |
| 2 months ago | Listing first seen on site |



The trademarks MLS®, Multiple Listing Service® and the associated logos are owned by The Canadian Real Estate Association (CREA) and identify the quality of services provided by real estate professionals who are members of CREA. Used under license.
The trademarks REALTOR®, REALTORS®, and the REALTOR® logo are controlled by The Canadian Real Estate Association (CREA) and identify real estate professionals who are members of CREA. These trademarks are owned or controlled by The Canadian Real Estate Association (CREA) and identify real estate professionals who are members of CREA (REALTOR®) and/or the quality of services they provide (MLS®).
This REALTOR.ca listing content is owned and licensed by REALTOR® members of The Canadian Real Estate Association.