Save
Ask
Tour
Hide
Share
$1,099,000
21 Days On Site

1712 28 Street SW
Calgary, AB T3C1L9

For Sale|Single Family Residence|Active
3
Beds
2
Total Baths
1,440
SqFt
$763
/SqFt
1949
Built
Subdivision:
Shaganappi

Due to the health concerns created by Coronavirus we are offering personal 1-1 online video walkthough tours where possible.
Call Now: 403-775-6950
Is this the listing for you? We can help make it yours.
403-775-6950
1712 28 Street SW1712 28 Street SW1712 28 Street SW1712 28 Street SW
Save
Ask
Tour
Hide
Share

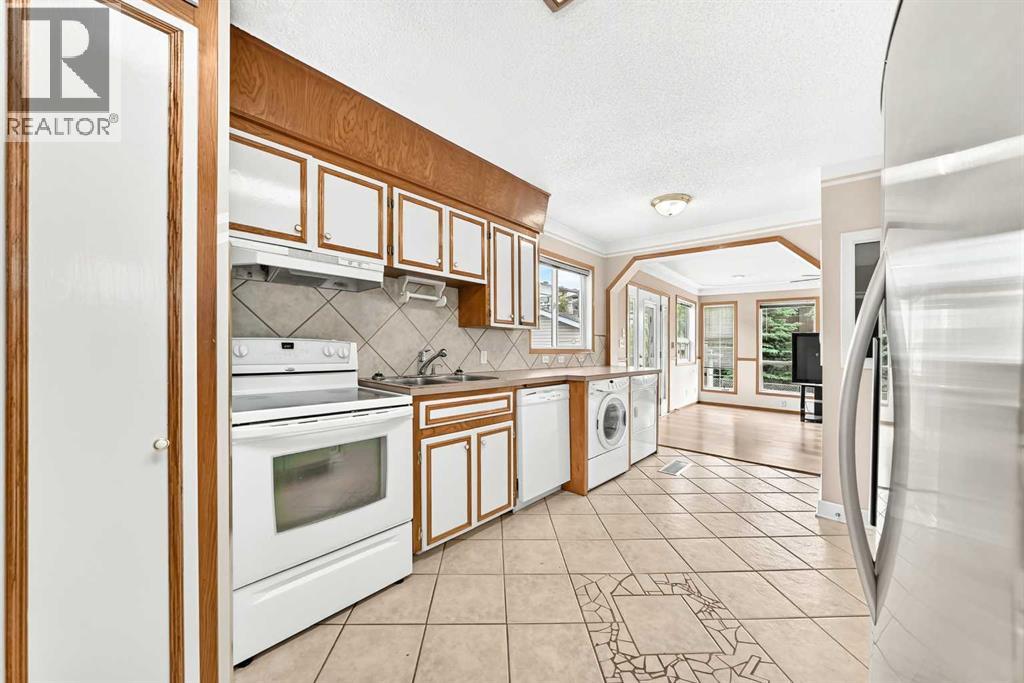
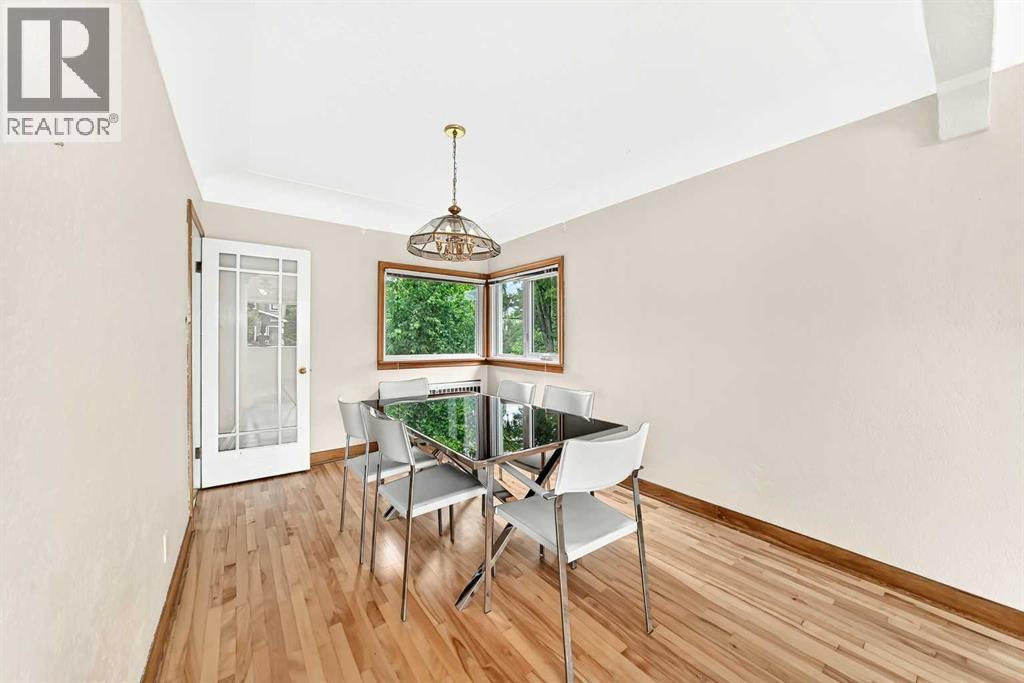
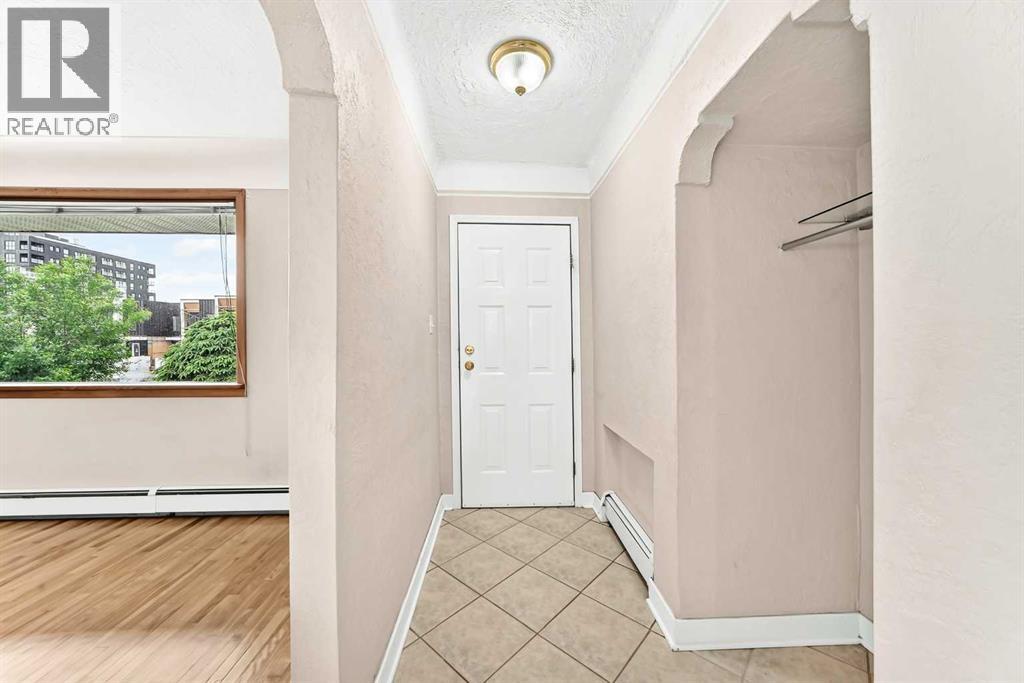
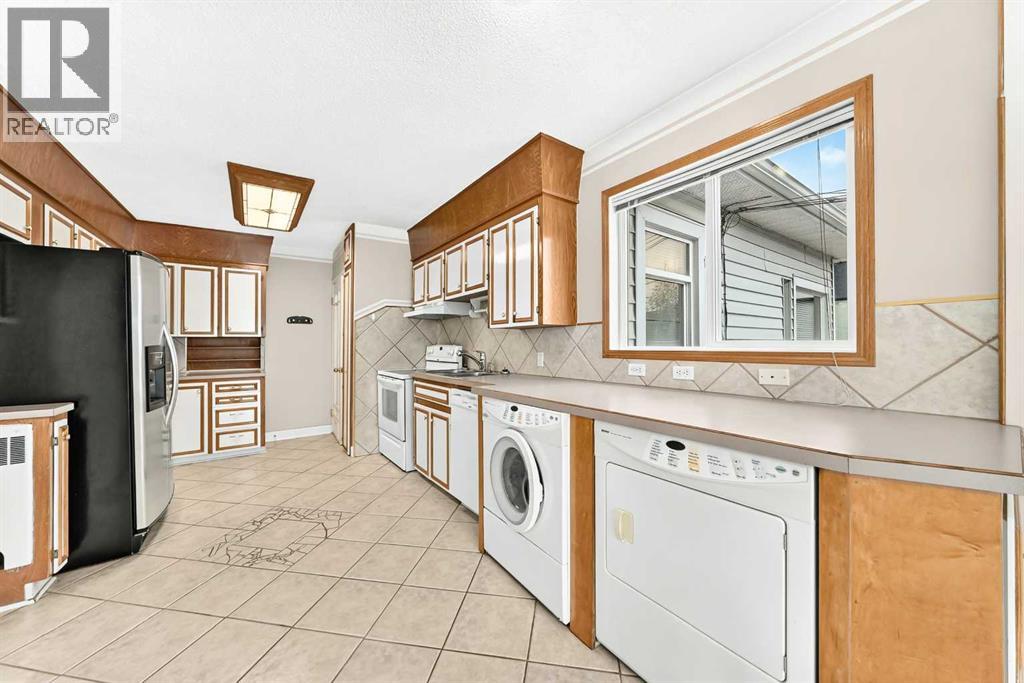
Inner city dream lot 75’ x 115' with a 1949 immaculate kept gem that has been in the family for the past 48 years. Everything in the house has been lovingly maintained and still has lots of value. 1440 sq/ft up with 2 bedrooms kitchen dining room and sunroom up and an illegal suite down, that includes 1 bedroom, family room, kitchen and laundry area. You can buy and live in the property with an eye for future development or buy and build now. The 75' x 115' lot offers a variety of development opportunities. Situate walking distance to 17th ave, shopping, resturants and all your daily amenities and the C-train, provides you the ultimate inner city location. Call now for your private viewing. (id:31684)

Save
Ask
Tour
Hide
Share
Listing Snapshot
Price 
$1,099,000
Days On Site 
21 Days
Bedrooms 
3
Inside Area (SqFt) 
1,440 sqft
Total Baths 
2
Full Baths 
N/A
Partial Baths 
N/A
Lot Size 
0.1972 Acres
Year Built 
1949
MLS® Number 
A2322532
Status 
Active
Property Tax 
N/A
Maintenance Fees 
N/A
Sq Ft Source 
N/A
Friends & Family
Recent Activity
20 hours agoListing updated with changes from the MLS®
a week agoPrice changed to $1,099,000
3 weeks agoListing first seen on site
General Features
Garage 
Yes
Garage Spaces 
2
Levels 
One
Parking 
Detached
Parking Spaces 
6
Property Sub Type 
Single Family Residence
SqFt Total 
1440
Style 
Bungalow
Interior Features
Cooling 
None
Fireplace 
Yes
Fireplaces 
2
Flooring 
CarpetCeramic TileHardwood
Heating 
Natural Gas
Bathroom 1 
Dimensions - 4.92 Ft x 10.08 FtLevel - Basement
Bathroom 2 
Dimensions - 5.50 Ft x 8.92 FtLevel - Main
Bedroom 1 
Dimensions - 13.75 Ft x 12.33 FtLevel - Basement
Bedroom 3 
Dimensions - 10.75 Ft x 12.42 FtLevel - Main
Dining Room 
Dimensions - 9.00 Ft x 12.67 FtLevel - Main
Family Room 
Dimensions - 18.00 Ft x 12.50 FtLevel - Basement
Kitchen 
Dimensions - 17.08 Ft x 12.50 FtLevel - Basement
Laundry 
Dimensions - 7.17 Ft x 6.17 FtLevel - Main
Living Room 
Dimensions - 16.92 Ft x 14.58 FtLevel - Main
Master Bedroom 
Dimensions - 13.08 Ft x 15.42 FtLevel - Main
Storage 
Dimensions - 3.17 Ft x 6.50 FtLevel - Basement
Sunroom 
Dimensions - 14.92 Ft x 13.42 FtLevel - Main
Save
Ask
Tour
Hide
Share
Exterior Features
Fencing 
Fenced
Frontage 
22.89 m

Listing courtesy of: Todd K. Renneberg of RE/MAX First

The trademarks MLS®, Multiple Listing Service® and the associated logos are owned by The Canadian Real Estate Association (CREA) and identify the quality of services provided by real estate professionals who are members of CREA. Used under license.

The trademarks REALTOR®, REALTORS®, and the REALTOR® logo are controlled by The Canadian Real Estate Association (CREA) and identify real estate professionals who are members of CREA. These trademarks are owned or controlled by The Canadian Real Estate Association (CREA) and identify real estate professionals who are members of CREA (REALTOR®) and/or the quality of services they provide (MLS®).

This REALTOR.ca listing content is owned and licensed by REALTOR® members of The Canadian Real Estate Association.

Neighborhood & Commute
Source: Walkscore
Save
Ask
Tour
Hide
Share