


263 Midlawn Close SECalgary, AB T2X1A7
Due to the health concerns created by Coronavirus we are offering personal 1-1 online video walkthough tours where possible.
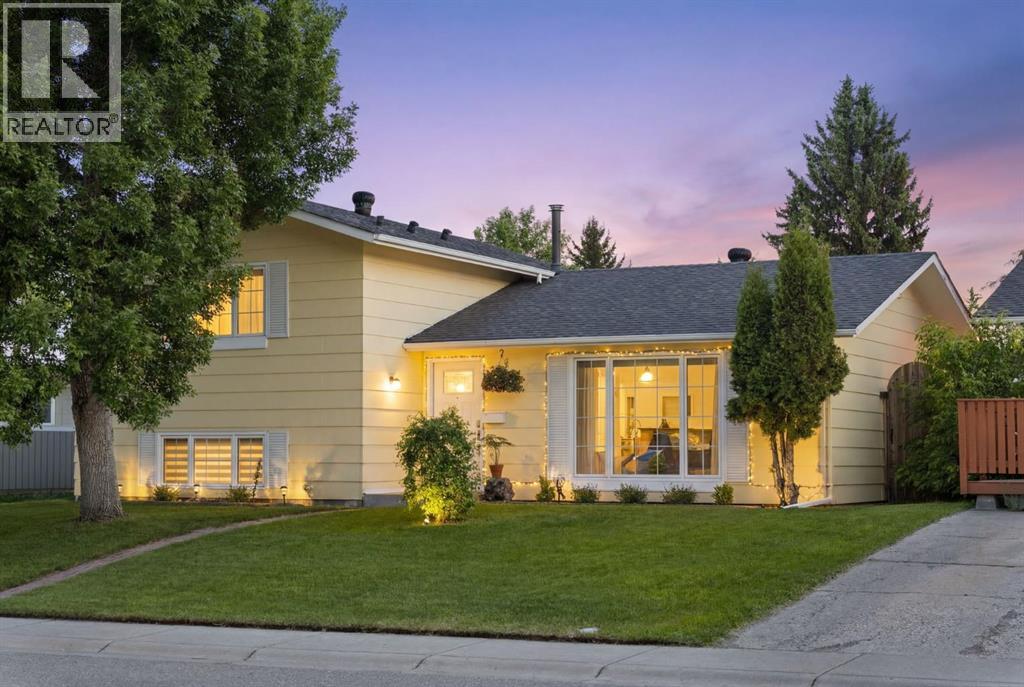
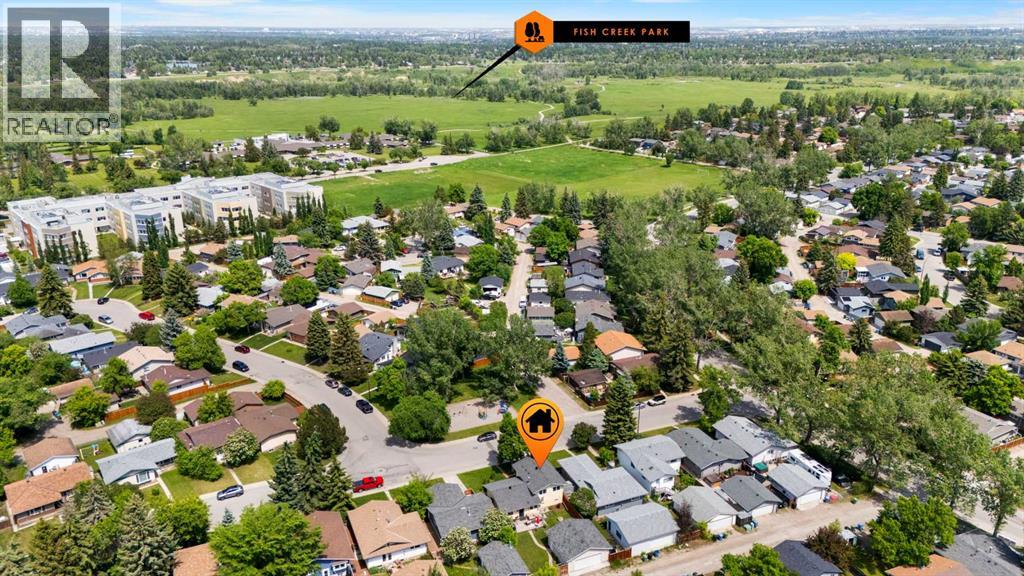
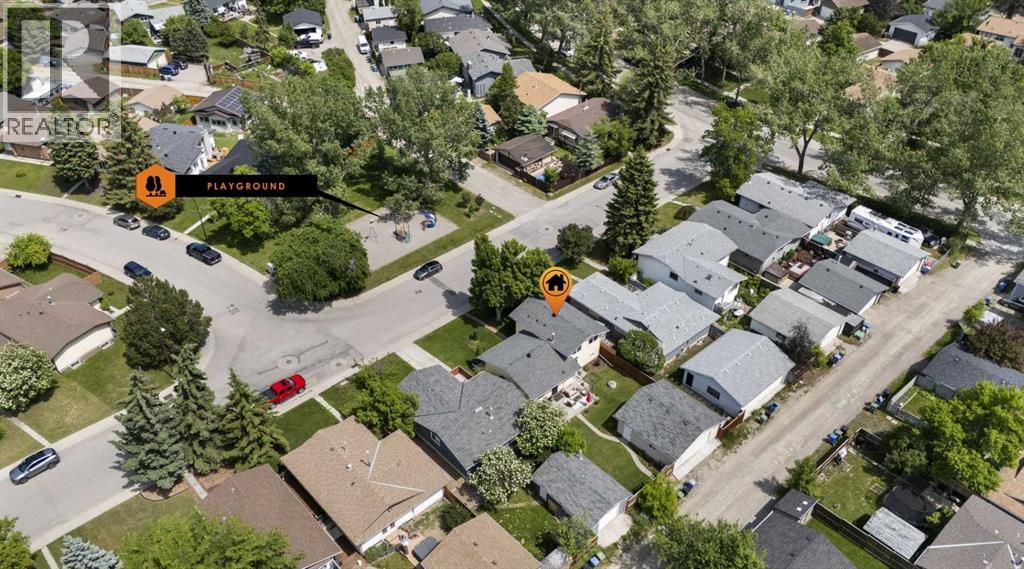
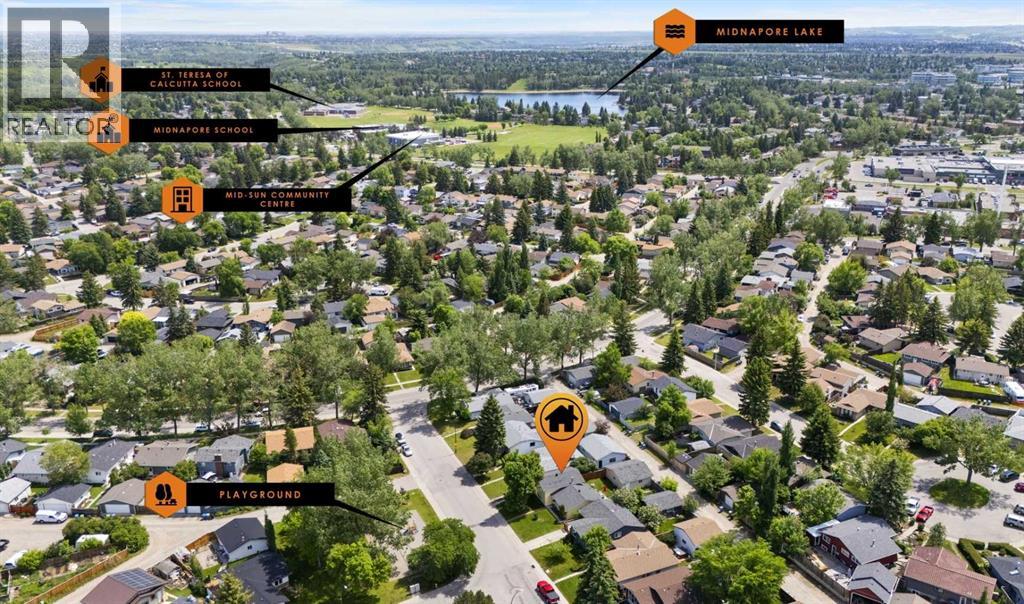
OPEN HOUSE THIS SATURDAY JULY 11-th, 11AM-2PM. Welcome to this exceptional 3-level split home nestled in the highly desirable LAKE COMMUNITY of Midnapore (lake privileges: beach, boating, tennis, and clubhouse), ideally situated on a tranquil street directly across from a scenic PLAYGROUND. Enjoy the ultimate peace of mind as you watch your kids play on the playground from the comfort of your living room couch! This prime location is also within short walking distance to the beautiful pathways of Fish Creek Provincial Park, offering the perfect blend of community and nature. The interior has been meticulously maintained and showcases extensive improvements. The main level invites you in with newly sanded and refinished gleaming hardwood floors (2024) and a seamless, sun-drenched open floor plan. Stay energy-efficient year-round with brand-new TRIPLE-PANE windows (2024), NEW front/back doors (2024), and CUSTOM blinds throughout (2024). The main floor and entire upper level boast a fresh, modern coat of paint (2025). Perfect for entertaining, the updated kitchen features freshly painted cabinets with modern new hardware (2024) and a large central island overlooking your outdoor retreat. Ascend to the upper level to discover three generously sized bedrooms, including a primary suite with a WALK-IN CLOSET, and a beautifully renovated 4-piece bathroom.The fully developed lower level extends your living space with a bright family room anchored by a cozy stone WOOD burning FIREPLACE. A fully renovated 3-piece bathroom, dedicated laundry room, and an abundance of storage space—including an easily accessible crawlspace—complete this floor.Step outside into your private backyard oasis, featuring professional new landscaping (2025) and a massive deck perfect for summer BBQs. The exterior curb appeal shines with new front landscaping shrubs and freshly trimmed mature trees . A fully fenced yard and a massive 24'x24' oversized detached double garage provide ultimate utili ty. Rest easy knowing the big-ticket items are done: a newer furnace, hot water tank, and roof done in 2013. Complete with exclusive Midnapore lake privileges (beach, boating, tennis, and clubhouse), this home offers an unparalleled lifestyle. Don’t miss this rare opportunity—schedule your private viewing today! (id:31684)
| 8 hours ago | Listing updated with changes from the MLS® | |
| 8 hours ago | Price changed to $674,900 | |
| 3 weeks ago | Listing first seen on site |



The trademarks MLS®, Multiple Listing Service® and the associated logos are owned by The Canadian Real Estate Association (CREA) and identify the quality of services provided by real estate professionals who are members of CREA. Used under license.
The trademarks REALTOR®, REALTORS®, and the REALTOR® logo are controlled by The Canadian Real Estate Association (CREA) and identify real estate professionals who are members of CREA. These trademarks are owned or controlled by The Canadian Real Estate Association (CREA) and identify real estate professionals who are members of CREA (REALTOR®) and/or the quality of services they provide (MLS®).
This REALTOR.ca listing content is owned and licensed by REALTOR® members of The Canadian Real Estate Association.