


1060 Ranchview Road NWCalgary, AB T3G 1R9
Due to the health concerns created by Coronavirus we are offering personal 1-1 online video walkthough tours where possible.
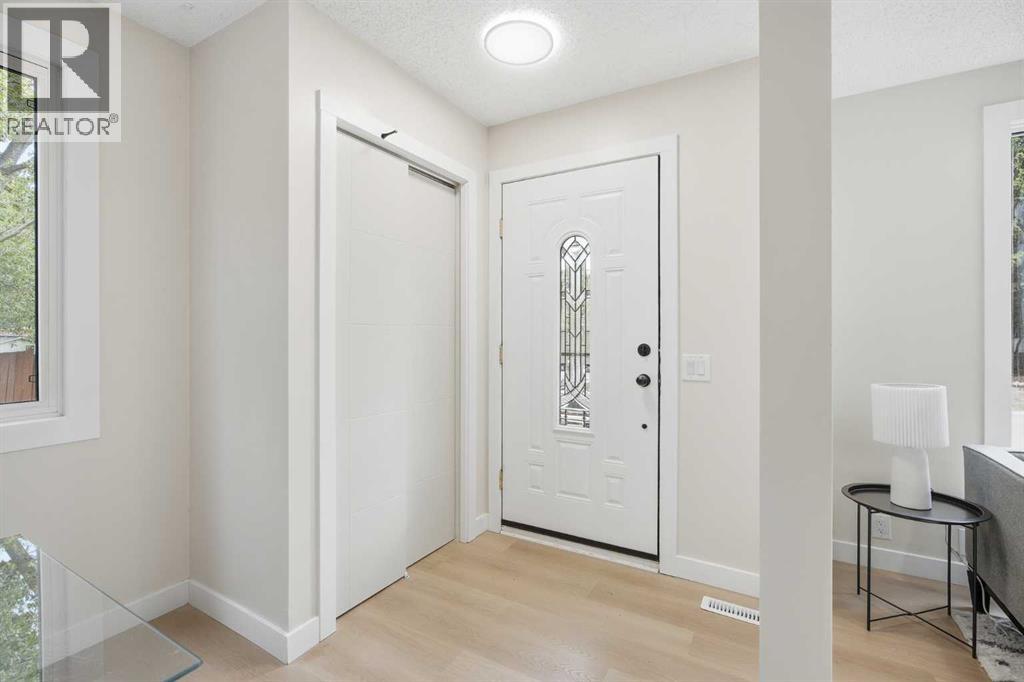
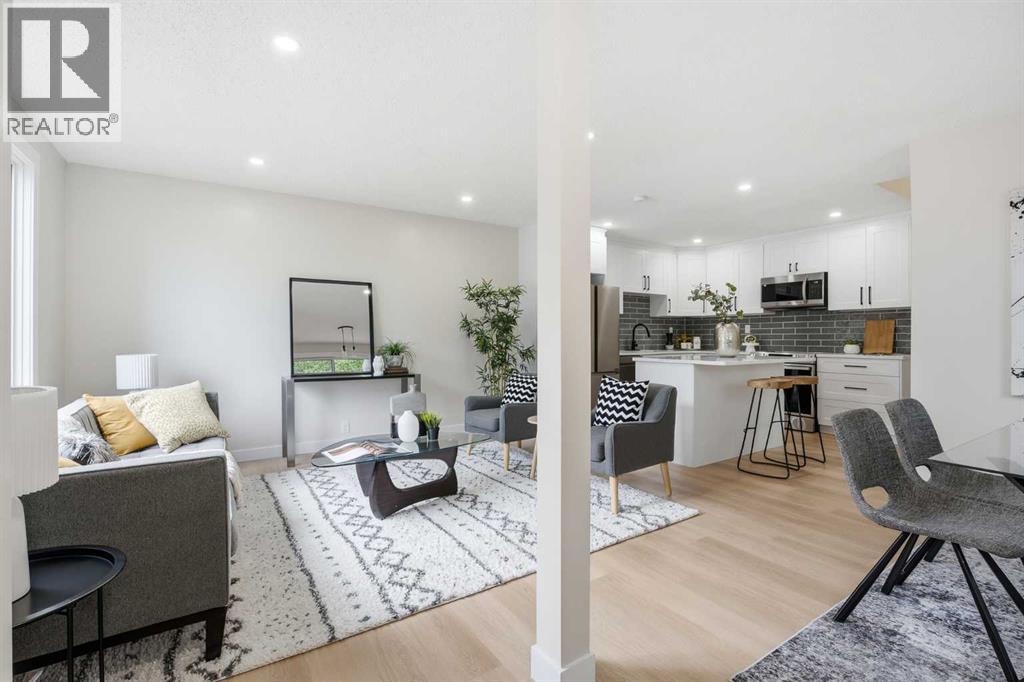
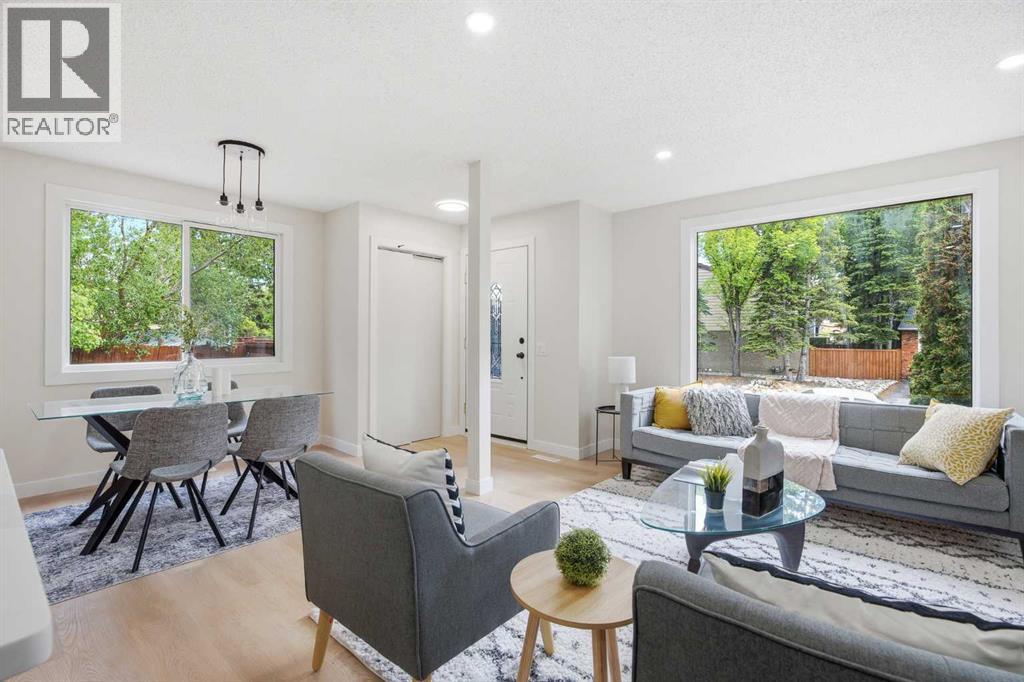
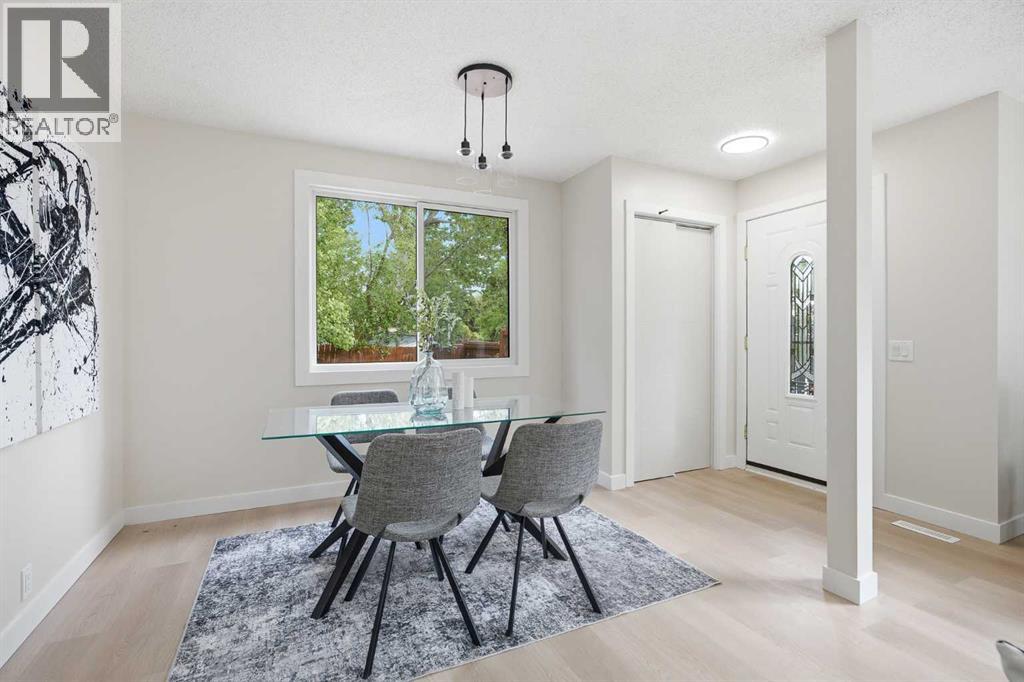
| EXTENSIVELY RENOVATED | 4 Bed & 2 Bath | 1700+ TOTAL SQFT | ILLEGAL BASEMENT SUITE | OVERSIZED PIE LOT | A rare opportunity in the highly sought-after community of Ranchlands! This extensively renovated half-duplex offers exceptional value with convenient updates throughout and a fully finished illegal basement suite, making it ideal for homeowners, investors, or multi-generational living. From the moment you arrive, you'll appreciate the attention to detail and modern curb appeal of the home, highlighted by a stylish full glass-inset front door. Step inside to discover a bright and inviting open-concept main floor featuring luxury vinyl plank flooring, updated lighting, new windows and doors, and a contemporary neutral colour palette that creates a warm yet sophisticated atmosphere. The spacious living room is filled with natural light from a large picture window, while the stunning kitchen showcases full-height white cabinetry, quartz countertops, subway tile backsplash, stainless steel appliances, dark hardware, and a large central island perfect for entertaining. The adjoining dining area provides the ideal setting for family dinners and gatherings. The upper level is complete with a generous primary bedroom, two well-sized bedrooms, a beautiful four-piece bathroom, and convenient laundry closet with a new washer and dryer. The fully finished illegal basement suite is equally impressive. Featuring a separated side entrance, tall ceilings, large living and dining spaces, abundant lighting, and a stylish kitchen create a bright and welcoming environment. Two spacious bedrooms, a beautifully updated bathroom, and separate laundry provide excellent functionality and privacy for occupants. Outside, the low-maintenance backyard is designed for enjoyment, featuring an oversized deck with plenty of space for outdoor dining, entertaining, and summer barbecues. Ample parking is available with a front driveway and additional street parking. Located in the established com munity of Ranchlands, residents enjoy access to excellent schools, parks, pathways, recreation facilities, shopping, restaurants, and convenient transit options. With extensive renovations throughout, this is a property that truly stands out. Opportunities like this do not come on market often—book your private showing today. (id:31684)
| 2 weeks ago | Listing updated with changes from the MLS® | |
| a month ago | Price changed to $529,900 | |
| a month ago | Status changed to Active | |
| 2 months ago | Listing first seen on site |



The trademarks MLS®, Multiple Listing Service® and the associated logos are owned by The Canadian Real Estate Association (CREA) and identify the quality of services provided by real estate professionals who are members of CREA. Used under license.
The trademarks REALTOR®, REALTORS®, and the REALTOR® logo are controlled by The Canadian Real Estate Association (CREA) and identify real estate professionals who are members of CREA. These trademarks are owned or controlled by The Canadian Real Estate Association (CREA) and identify real estate professionals who are members of CREA (REALTOR®) and/or the quality of services they provide (MLS®).
This REALTOR.ca listing content is owned and licensed by REALTOR® members of The Canadian Real Estate Association.