


250 Mt Lorette Close SECalgary, AB T2Z 2L9
Due to the health concerns created by Coronavirus we are offering personal 1-1 online video walkthough tours where possible.
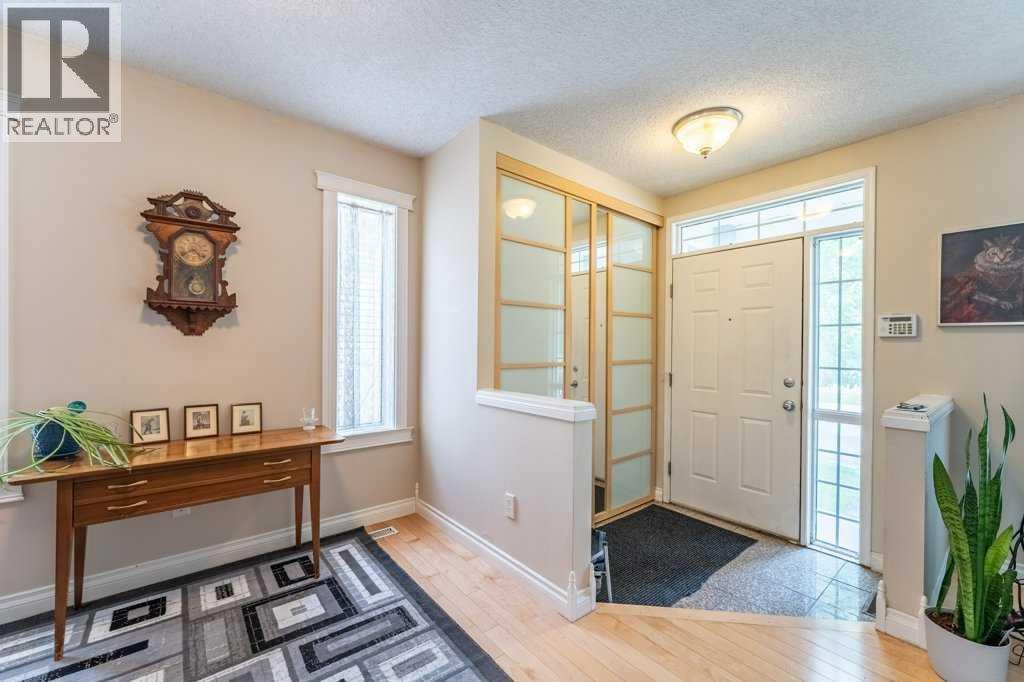
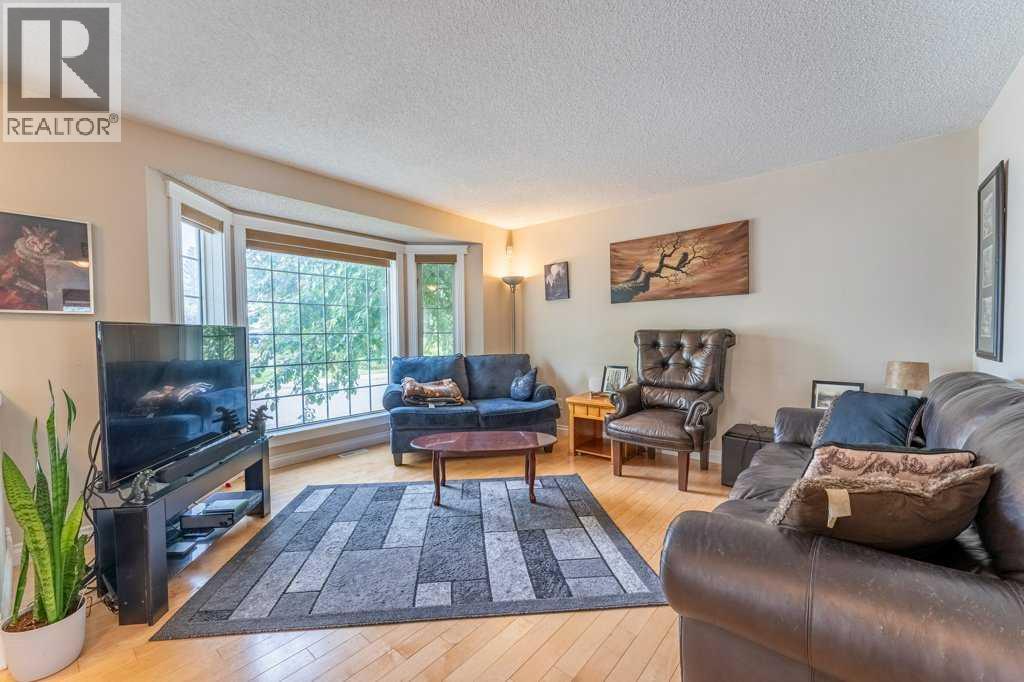
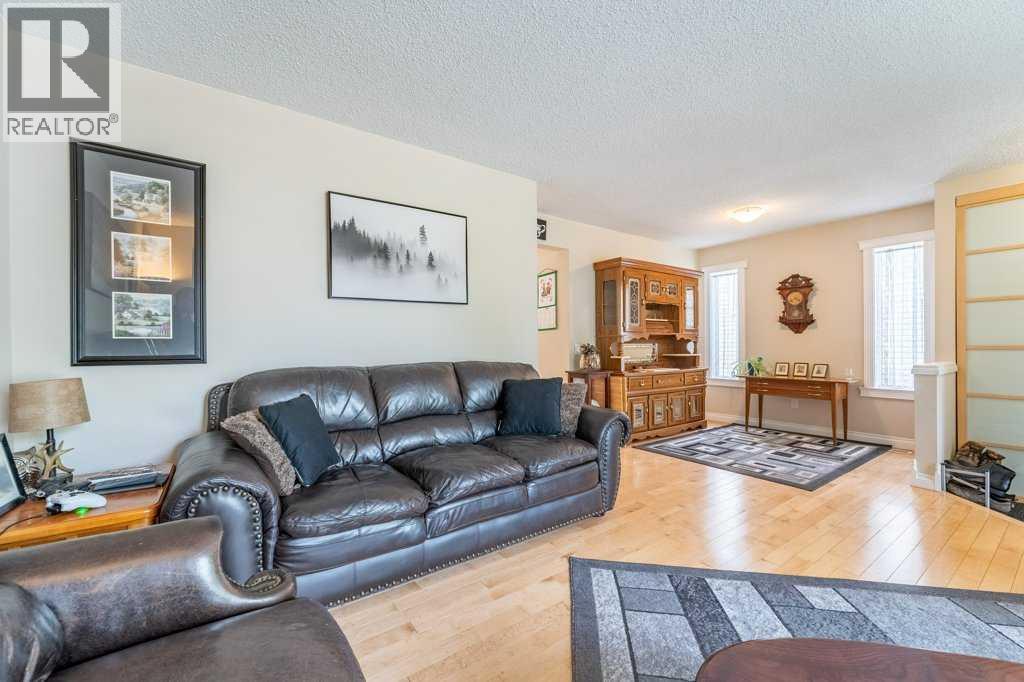
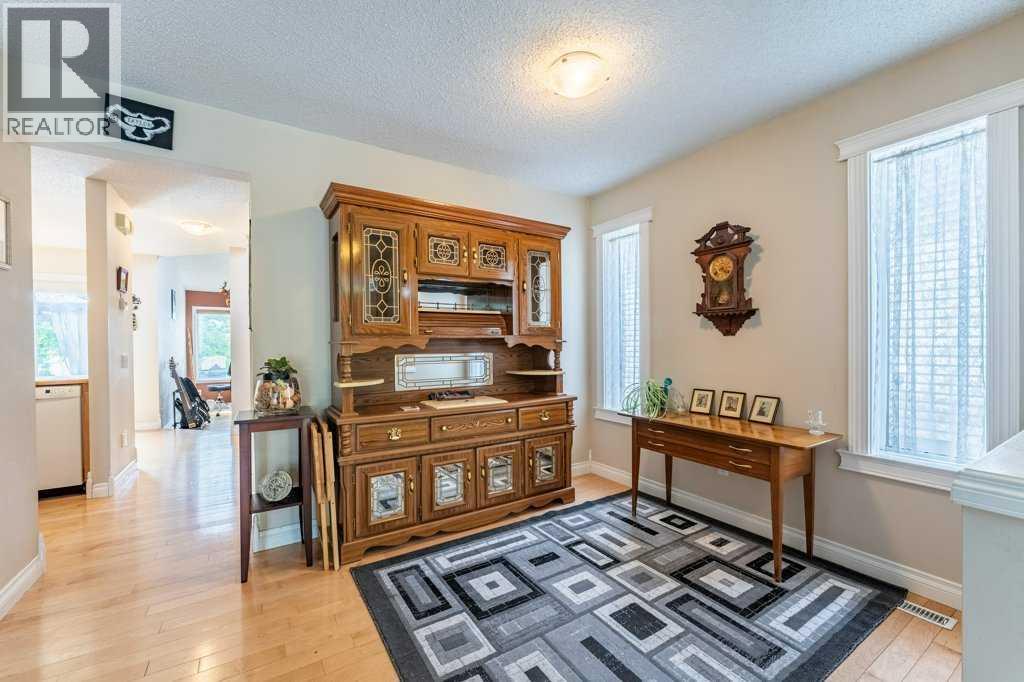
** Open House: Sat Sept 12 from 12:00pm till 2:00pm. * Fantastic value in this McKenzie Lake home, ideally positioned directly across from a playground, with lake access nearby and just a short walk to the school. Absolutely an unbeatable location for growing families.Tucked away on a quiet, family-friendly street, this home is truly move-in ready and designed for everyday comfort and connection. The main floor features warm, rich hardwood flooring and a thoughtful layout that includes a bright and spacious kitchen with an eating nook, a separate dining area, and both a cozy living room and inviting family room with plenty of space to gather or unwind.Upstairs, you’ll find three well-appointed bedrooms, including a generous primary suite complete with a stunning ensuite retreat. The fully developed basement extends your living space even further, offering an additional bedroom perfect for guests, teens, or a home office.Step outside to enjoy the west-facing backyard deck—ideal for evening sun and summer BBQs while the oversized double detached garage provides exceptional storage room for a shop and parking.A perfect blend of location, lifestyle, and livability, this is a home where family memories are made. (id:31684)
| a month ago | Listing updated with changes from the MLS® | |
| a month ago | Status changed to Active | |
| 4 months ago | Listing first seen on site |



The trademarks MLS®, Multiple Listing Service® and the associated logos are owned by The Canadian Real Estate Association (CREA) and identify the quality of services provided by real estate professionals who are members of CREA. Used under license.
The trademarks REALTOR®, REALTORS®, and the REALTOR® logo are controlled by The Canadian Real Estate Association (CREA) and identify real estate professionals who are members of CREA. These trademarks are owned or controlled by The Canadian Real Estate Association (CREA) and identify real estate professionals who are members of CREA (REALTOR®) and/or the quality of services they provide (MLS®).
This REALTOR.ca listing content is owned and licensed by REALTOR® members of The Canadian Real Estate Association.