


1748 Hidden Creek Way NWCalgary, AB T3A6H5
Due to the health concerns created by Coronavirus we are offering personal 1-1 online video walkthough tours where possible.
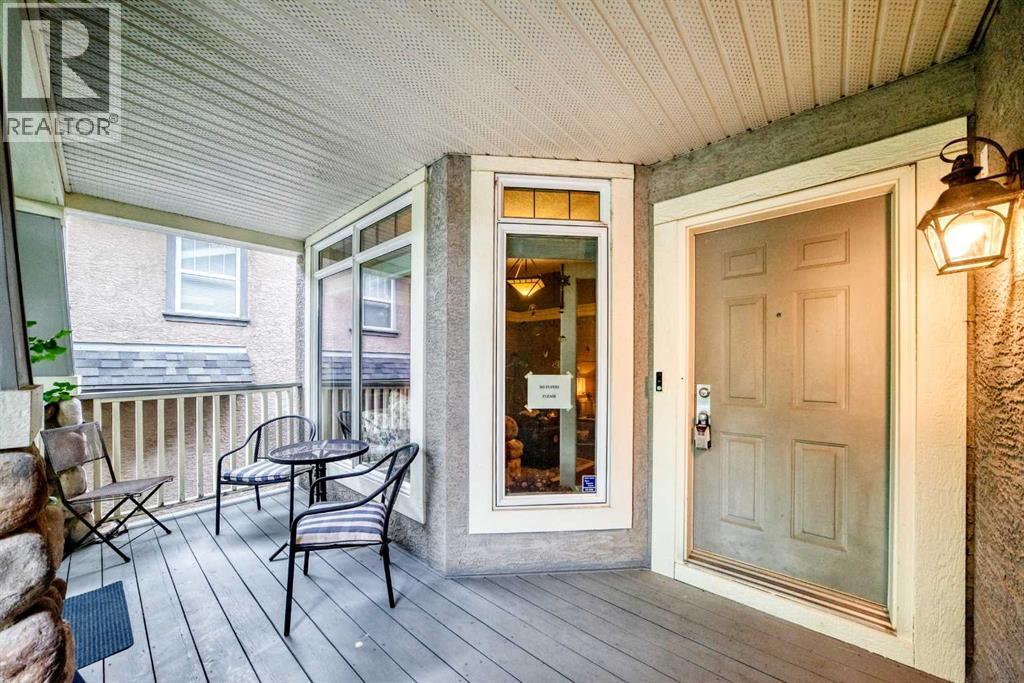
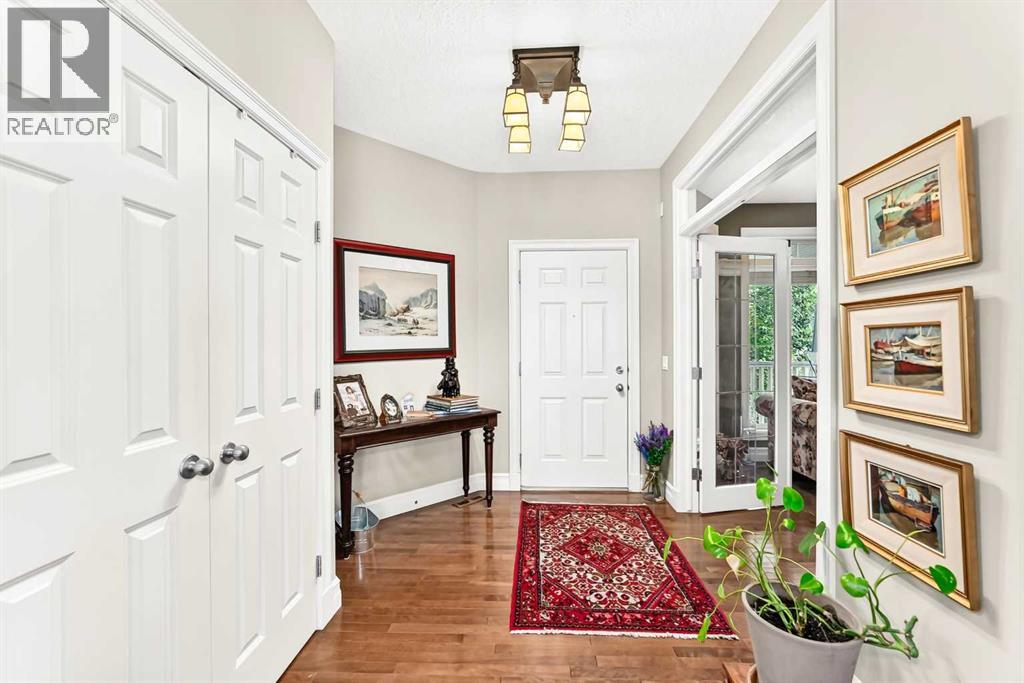
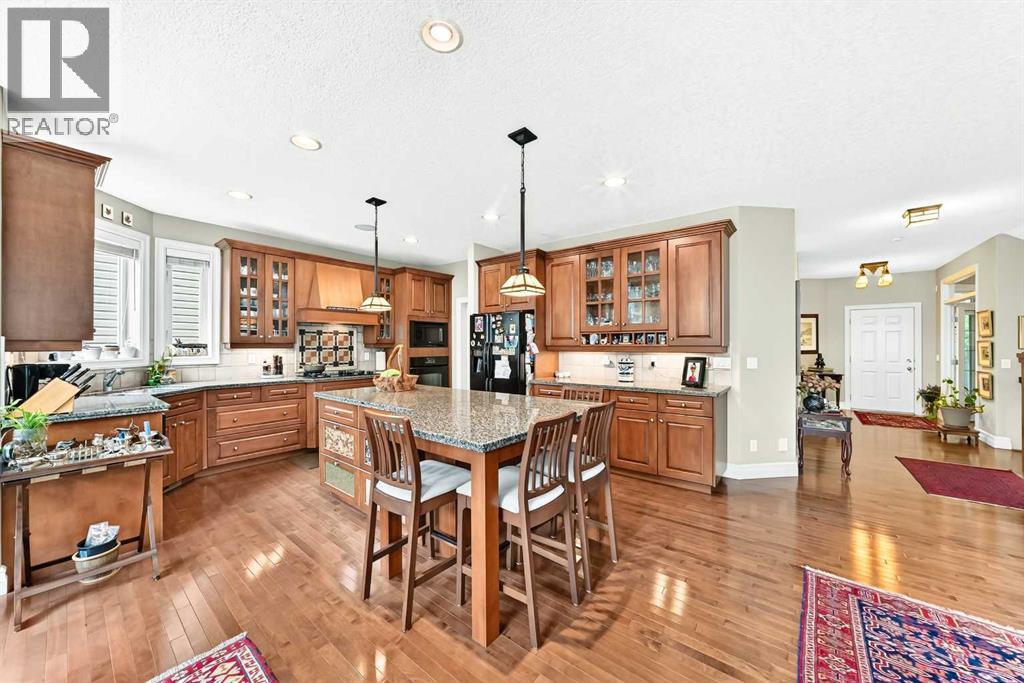
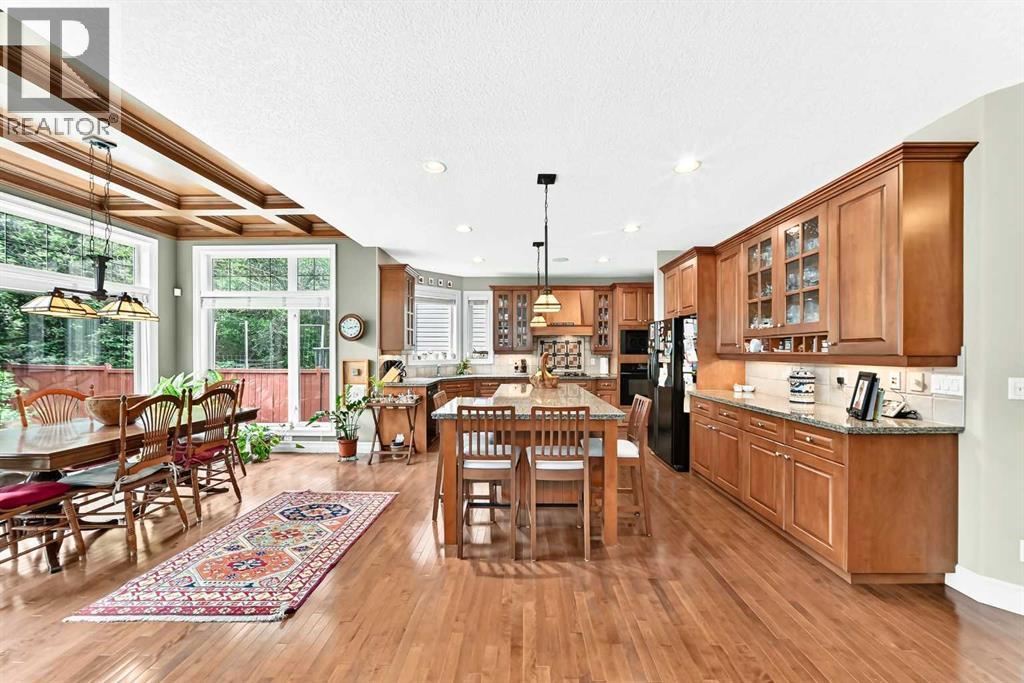
*** OPEN HOUSE CANCELLED ** Welcome to this beautifully appointed former show home in the sought-after community of Hidden Valley (Hanson Ranch), showcasing premium upgrades and thoughtful design throughout. Ideally situated within walking distance of expansive green spaces and scenic walking paths, this home offers both comfort and convenience. Boasting generous living space, the upper level features three spacious bedrooms plus a versatile bonus room/den. WITH ITS EXISTING DOOR AND WINDOW, THE DEN CAN EASILY BE CONVERTED INTO A FOURTH ABOVE-GRADE BEDROOM BY ADDING A CLOSET. The main floor offers an inviting open-concept layout highlighted by rich hardwood flooring, upgraded railings, elegant coffered ceilings in the kitchen, and upgraded cabinetry. The bright and welcoming living room is centered around a beautiful fireplace and flanked with built in's, creating a warm and sophisticated gathering space. Retreat to the spacious primary suite, complete with a luxurious 5-piece ensuite featuring a separate glass shower and a large soaker tub. A full main bathroom serves the additional upper-level bedrooms. As a former show home, the fully finished garage adds extra versatility and value. Additional premium features include built-in ceiling speakers throughout the home, durable stucco exterior, and a charming front porch/patio perfect for relaxing outdoors. The unfinished basement provides a blank canvas ready for your personal vision and future development. This exceptional home combines quality craftsmanship, functional living space, and outstanding location. Roof was replaced in 2018. Call today to schedule a private viewing. (id:31684)
| 2 weeks ago | Listing updated with changes from the MLS® | |
| a month ago | Listing first seen on site |



The trademarks MLS®, Multiple Listing Service® and the associated logos are owned by The Canadian Real Estate Association (CREA) and identify the quality of services provided by real estate professionals who are members of CREA. Used under license.
The trademarks REALTOR®, REALTORS®, and the REALTOR® logo are controlled by The Canadian Real Estate Association (CREA) and identify real estate professionals who are members of CREA. These trademarks are owned or controlled by The Canadian Real Estate Association (CREA) and identify real estate professionals who are members of CREA (REALTOR®) and/or the quality of services they provide (MLS®).
This REALTOR.ca listing content is owned and licensed by REALTOR® members of The Canadian Real Estate Association.