


4936 Worcester Drive SWCalgary, AB T3C3L6
Due to the health concerns created by Coronavirus we are offering personal 1-1 online video walkthough tours where possible.
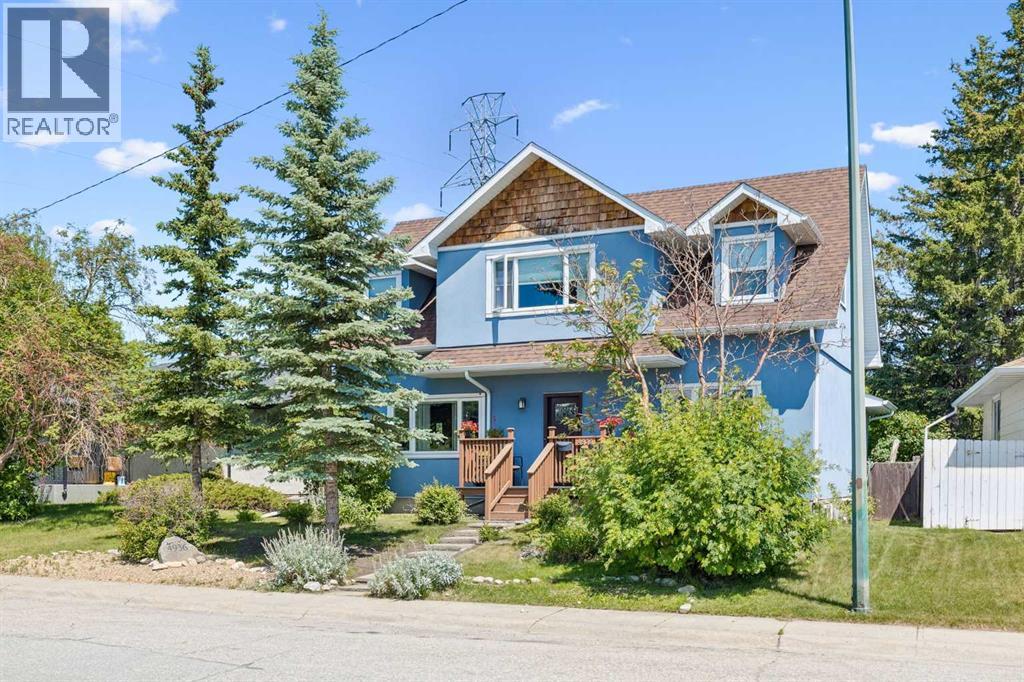
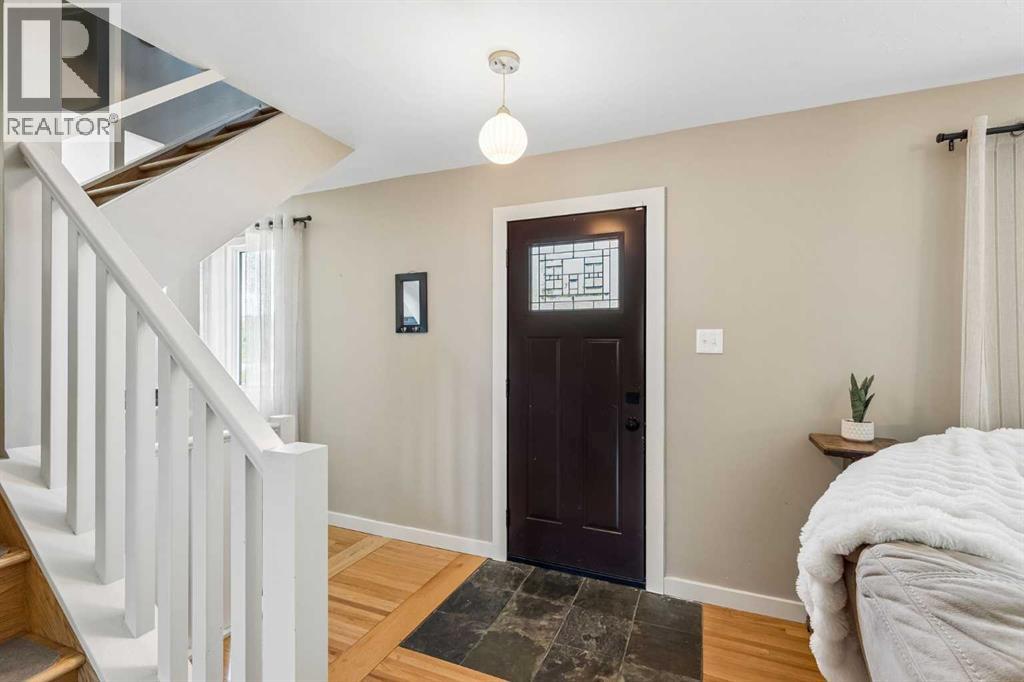
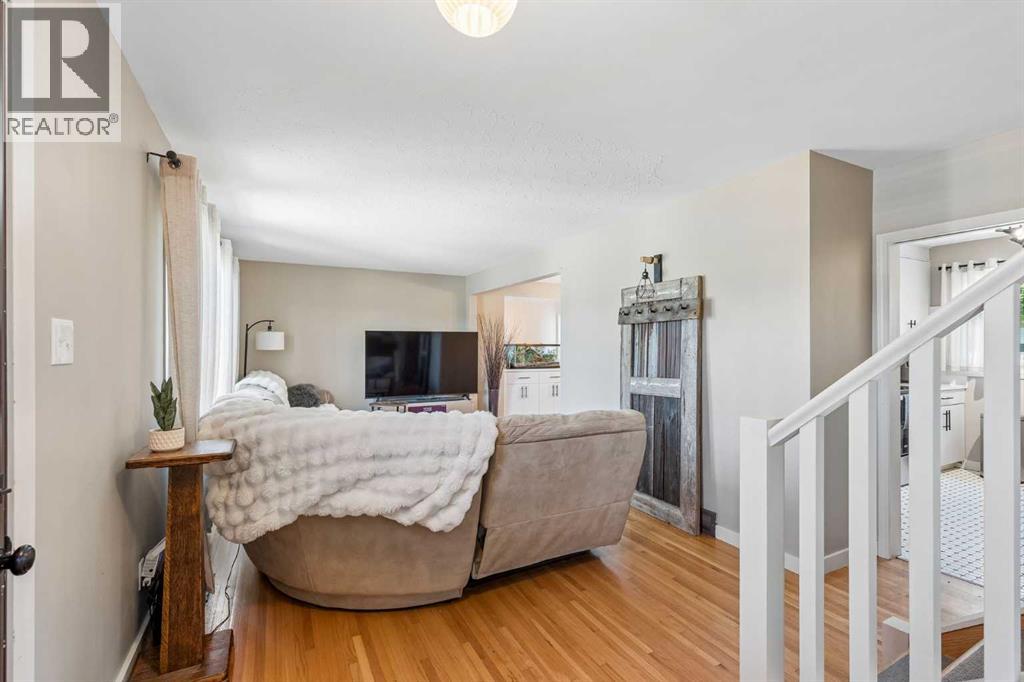
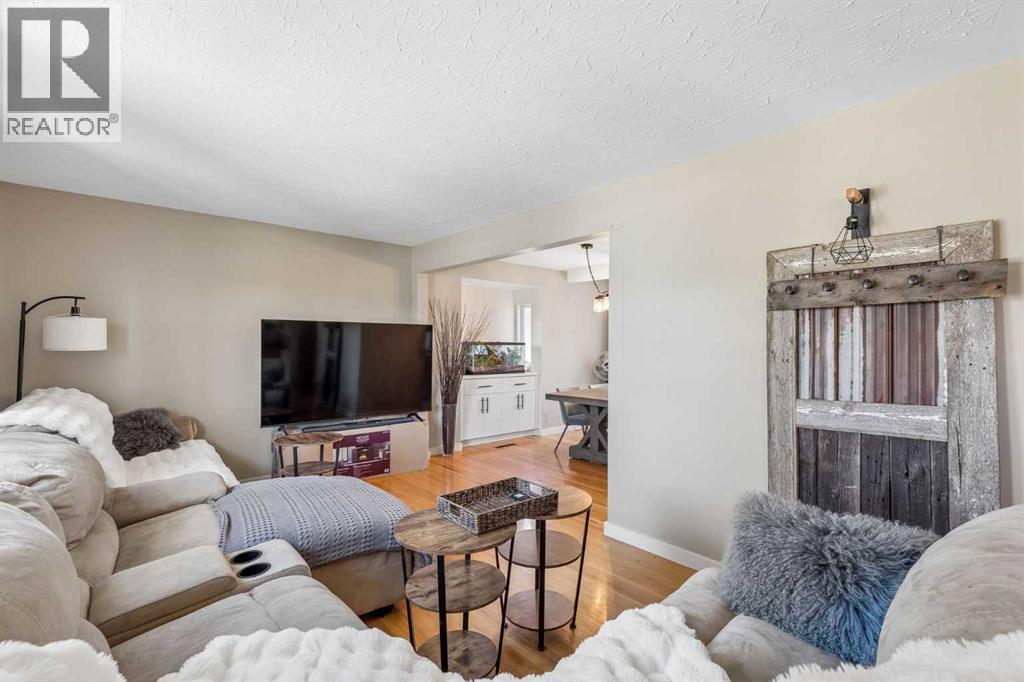
Location, location, location. Imagine having the sprawling multi use natural escape of Edworthy park out your front door. This could be a reality at 4936 Worcester Drive SW. Experience the outstanding trails, or relax and enjoy the riverfront access. This large home has a unique layout with the upper level consisting of 2 bedrooms, a 3 pc bathroom, and a play or sitting area/ bonus room. The main level has an open dinning/living room area, updated kitchen, primary bedroom with ensuite and walk-in closet, and a powder room. The kitchen looks out onto a fenced back yard with two car garage. Big west facing windows allow you to experience the most spectacular sunsets. The fully finished basement includes a large living/games room and area with cupboards and sink. There is an additional bedroom, bathroom and walk in closet. Newer vinyl plank flooring in basement was installed 3 years ago. This lower level could be ideal for room mates, or older family members wanting their own space. Hot water tank was replaced 2 years ago. High end acrylic stucco exterior. Easy and quick access to both the mountains and downtown. Please view video. Detailed floor plan at the end of the photos! (id:31684)
| 3 hours ago | Listing updated with changes from the MLS® | |
| 2 weeks ago | Price changed to $839,000 | |
| a month ago | Listing first seen on site |



The trademarks MLS®, Multiple Listing Service® and the associated logos are owned by The Canadian Real Estate Association (CREA) and identify the quality of services provided by real estate professionals who are members of CREA. Used under license.
The trademarks REALTOR®, REALTORS®, and the REALTOR® logo are controlled by The Canadian Real Estate Association (CREA) and identify real estate professionals who are members of CREA. These trademarks are owned or controlled by The Canadian Real Estate Association (CREA) and identify real estate professionals who are members of CREA (REALTOR®) and/or the quality of services they provide (MLS®).
This REALTOR.ca listing content is owned and licensed by REALTOR® members of The Canadian Real Estate Association.