Save
Ask
Tour
Hide
Share
$584,900
21 Days On Site

119 Midland Place SE
Calgary, AB T2X1N1

For Sale|Single Family Residence|Active
4
Beds
3
Total Baths
1
Partial Bath
1,516
SqFt
$386
/SqFt
1980
Built
Subdivision:
Midnapore

Due to the health concerns created by Coronavirus we are offering personal 1-1 online video walkthough tours where possible.
Call Now: 403-775-6950
Is this the listing for you? We can help make it yours.
403-775-6950
119 Midland Place SE119 Midland Place SE119 Midland Place SE119 Midland Place SE
Save
Ask
Tour
Hide
Share

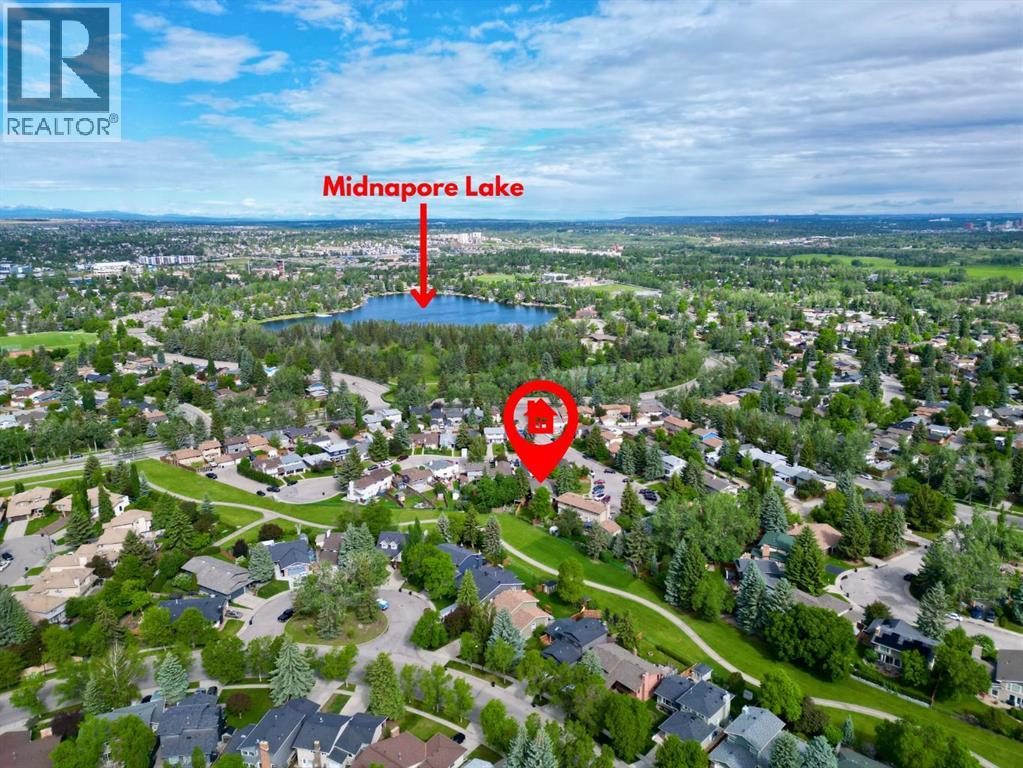
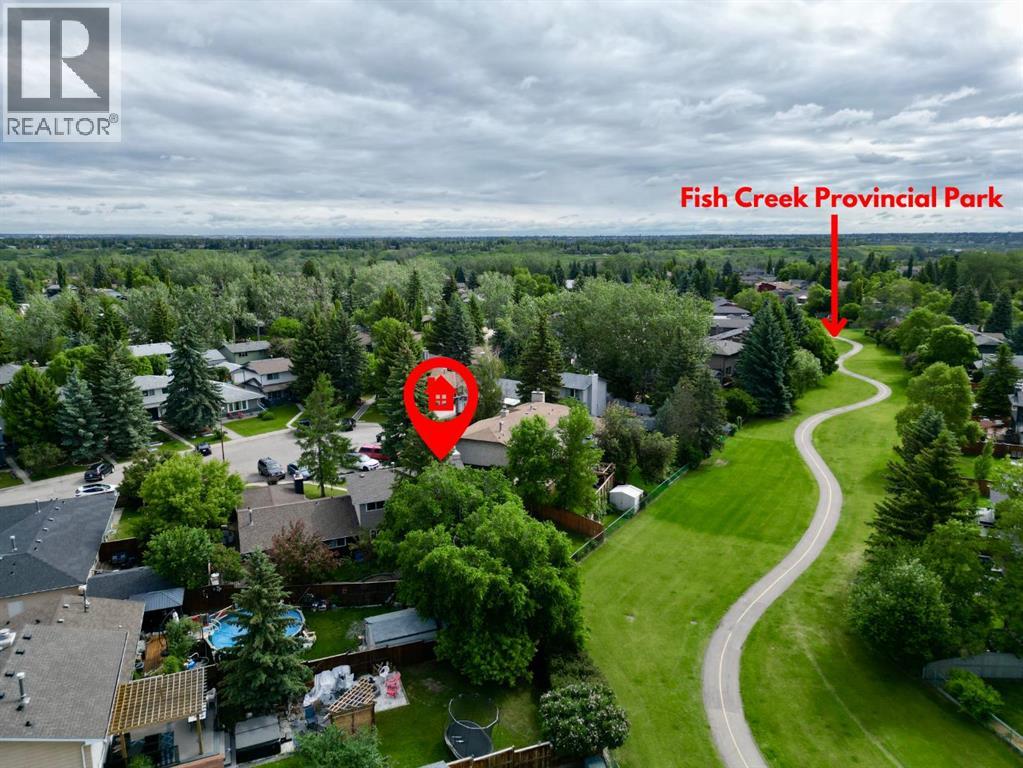
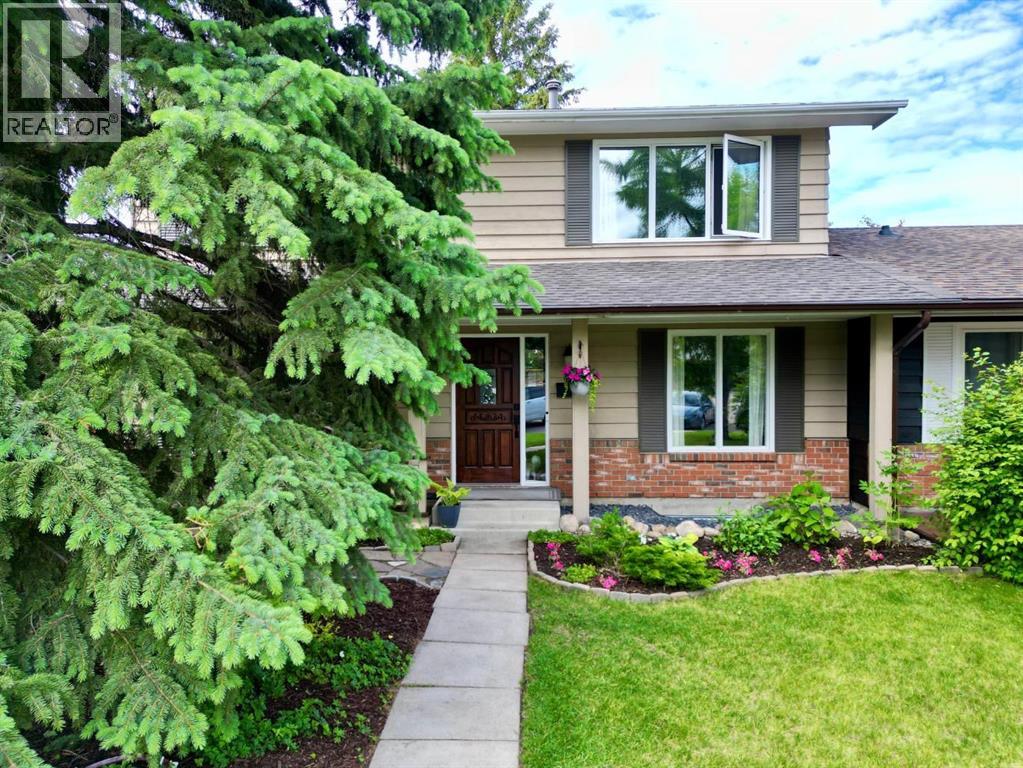
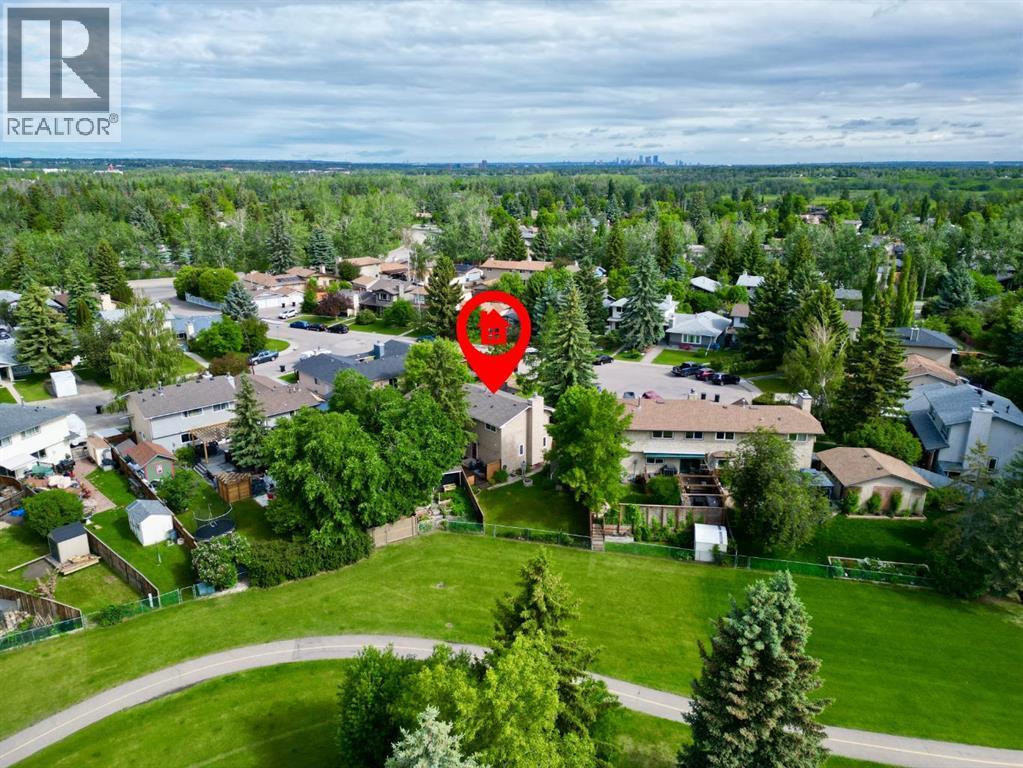
Welcome to this warm and inviting family home, ideally situated on a quiet cul-de-sac with exceptional curb appeal and a charming front porch that creates the perfect first impression. Thoughtfully maintained and updated over the years, this home offers a wonderful combination of comfort, functionality, and energy efficiency. Adding to its appeal, the property received a post-retrofit EnerGuide evaluation in 2023, and the shingles were replaced the same year, providing peace of mind for years to come. Step inside to discover a spacious front entrance that flows into a generously sized dining room, perfect for hosting. The main floor also features a convenient 2-piece powder room and a practical main-floor laundry area with easy outdoor access to the backyard deck, creating an ideal indoor-outdoor lifestyle during the warmer months. The bright and functional kitchen is designed with both everyday living and entertaining in mind. Open to the eating nook, this welcoming space was updated in 2019 with beautiful quartz countertops and a stylish backsplash. Stainless steel appliances add a modern touch, including a newer refrigerator and newer dishwasher. The large window above the sink allows natural light to pour in. Just off the kitchen, the comfortable living room serves as the heart of the home. Gather around the cozy wood-burning fireplace, complete with a classic brick surround and mantle, creating the perfect setting for relaxing evenings with family and friends. Upstairs, you’ll find four spacious bedrooms, and full bath offering plenty of room for a growing family, guests, or a home office. Additional improvements include four newer upper-level windows and upgraded attic insulation, and new carpet installed in 2022. The fully developed basement expands the home’s living space with a large family room and recreation area. The basement features a newly renovated 3-piece bathroom, a newer furnace and hot water tank, and potential to add an additional bedroom thanks to the legal-sized window. Outside, the backyard is a true highlight. Backing directly onto a walking path and expansive green space that leads to Fish Creek Park, this setting offers a rare combination of privacy and natural beauty. The newer fully fenced backyard provides added security and peace of mind, making it a wonderful space for the whole family to enjoy. Ideally located within walking distance to Midnapore Lake, residents can enjoy year-round recreation including swimming, pickleball, skating, and a variety of community activities. The home is also conveniently close to schools for all grade levels, making it an excellent choice for growing families. This beautifully maintained home offers an outstanding opportunity to enjoy a desirable location, thoughtful updates, direct access to nature, and exceptional community amenities, all while providing the space and features today's families are looking for. (id:31684)

Save
Ask
Tour
Hide
Share
Listing Snapshot
Price 
$584,900
Days On Site 
21 Days
Bedrooms 
4
Inside Area (SqFt) 
1,516 sqft
Total Baths 
3
Full Baths 
N/A
Partial Baths 
1
Lot Size 
0.0904 Acres
Year Built 
1980
MLS® Number 
A2322130
Status 
Active
Property Tax 
N/A
Maintenance Fees 
N/A
Sq Ft Source 
N/A
Friends & Family
Recent Activity
3 weeks agoListing updated with changes from the MLS®
3 weeks agoListing first seen on site
General Features
Levels 
Two
Property Sub Type 
Single Family Residence
SqFt Total 
1516
Interior Features
Cooling 
None
Fireplace 
Yes
Fireplaces 
1
Flooring 
CarpetCeramic TileHardwood
Heating 
Forced Air
Bathroom 1 
Dimensions - Measurements not availableLevel - Second
Bathroom 2 
Dimensions - Measurements not availableLevel - Lower
Bathroom 3 
Dimensions - Measurements not availableLevel - Main
Bedroom 1 
Dimensions - 10.50 Ft x 10.92 FtLevel - Second
Bedroom 2 
Dimensions - 10.58 Ft x 11.75 FtLevel - Second
Bedroom 3 
Dimensions - 10.50 Ft x 9.42 FtLevel - Second
Bedroom 5 
Dimensions - 11.42 Ft x 5.83 FtLevel - Main
Dining Room 
Dimensions - 11.67 Ft x 9.75 FtLevel - Main
Family Room 
Dimensions - 11.00 Ft x 13.42 FtLevel - Lower
Foyer 
Dimensions - 12.00 Ft x 9.17 FtLevel - Main
Game Room 
Dimensions - 15.25 Ft x 11.00 FtLevel - Lower
Kitchen 
Dimensions - 11.00 Ft x 9.92 FtLevel - Main
Living Room 
Dimensions - 17.25 Ft x 11.67 FtLevel - Main
Master Bedroom 
Dimensions - 10.50 Ft x 15.75 FtLevel - Second
Save
Ask
Tour
Hide
Share
Exterior Features
Fencing 
Fenced
Frontage 
9.1 m
Community Features
Community Features 
Fishing

Listing courtesy of: Jeff Neustaedter of RE/MAX First

The trademarks MLS®, Multiple Listing Service® and the associated logos are owned by The Canadian Real Estate Association (CREA) and identify the quality of services provided by real estate professionals who are members of CREA. Used under license.

The trademarks REALTOR®, REALTORS®, and the REALTOR® logo are controlled by The Canadian Real Estate Association (CREA) and identify real estate professionals who are members of CREA. These trademarks are owned or controlled by The Canadian Real Estate Association (CREA) and identify real estate professionals who are members of CREA (REALTOR®) and/or the quality of services they provide (MLS®).

This REALTOR.ca listing content is owned and licensed by REALTOR® members of The Canadian Real Estate Association.

Neighborhood & Commute
Source: Walkscore
Save
Ask
Tour
Hide
Share