


3421, 1620 70 Street SECalgary, AB T2A7Z2
Due to the health concerns created by Coronavirus we are offering personal 1-1 online video walkthough tours where possible.
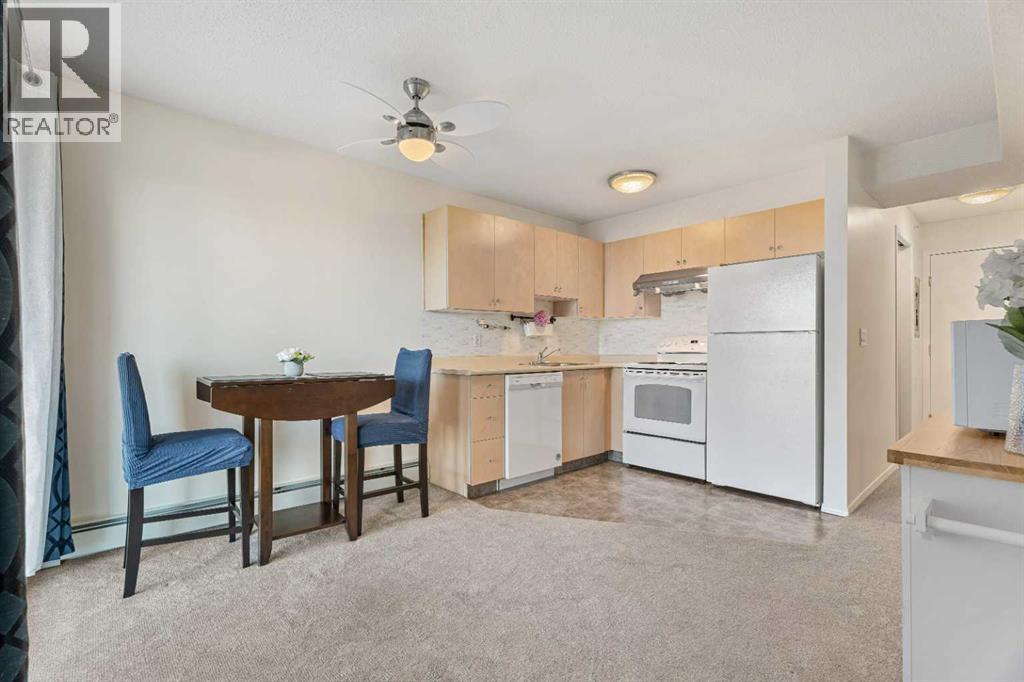
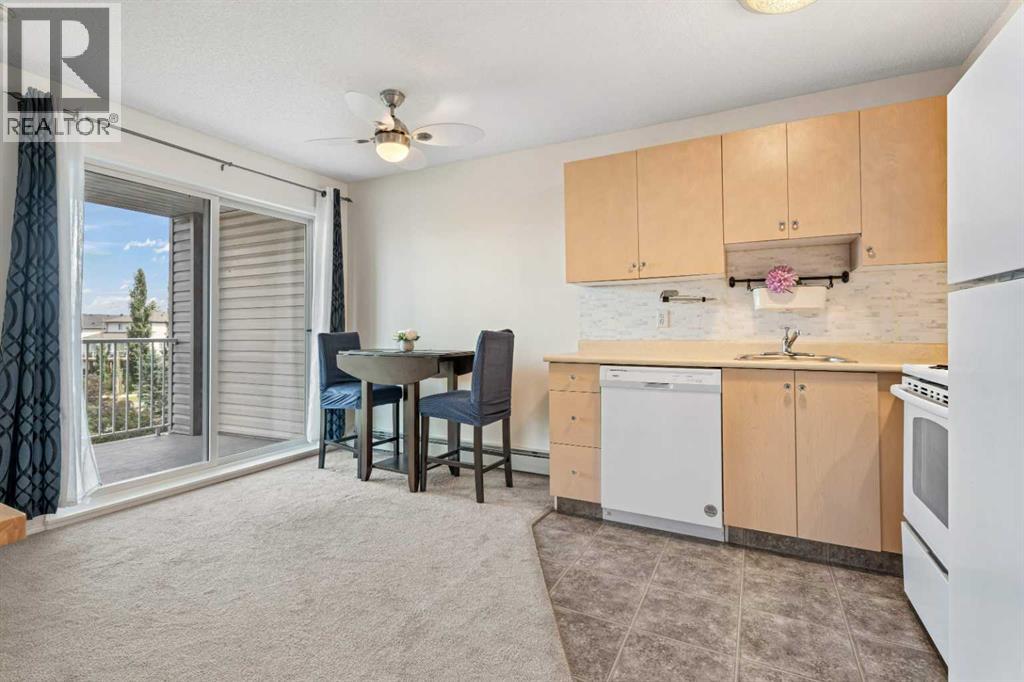
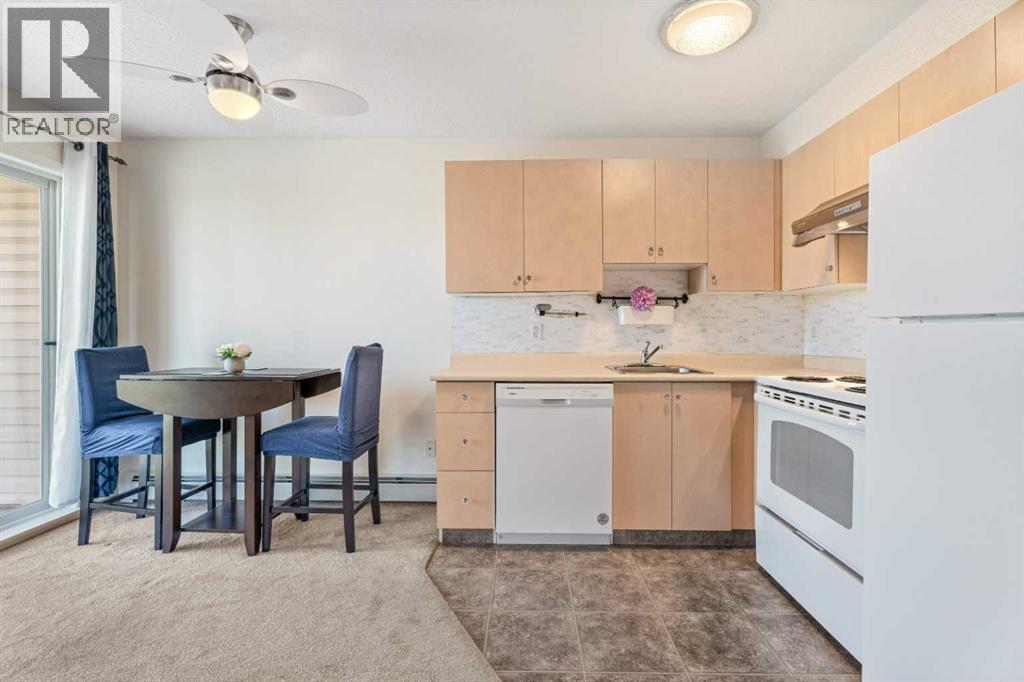
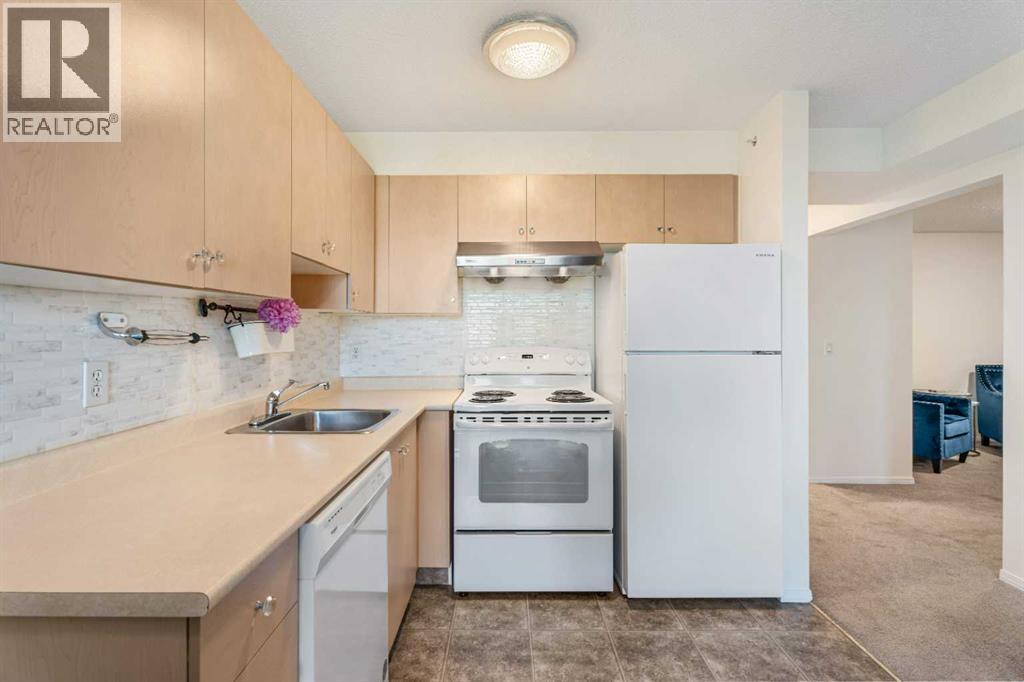
This FRESHLY PAINTED, TOP-FLOOR unit includes a TITLED UNDERGROUND parking stall—a valuable feature, as many units in this complex do not have titled or underground parking. The fridge, stove, and carpets have all been updated, and the modern light fixtures and ceiling fans add both style and comfort. The balconies on building 3000/4000 are in the process of getting new Duradeck- this unit has already been completed! Storage is plentiful, with a full coat closet, a linen closet, and two closets in the spacious primary bedroom. The living room offers plenty of space for a large sofa—or even two oversized La-Z-Boys—and your big-screen TV!Beyond the titled underground parking, one of the biggest highlights is the INCREDIBLE LOCATION. EAST HILLS Shopping Centre is just FIVE minutes away, putting everything you need within easy reach, including Walmart, Starbucks, HomeSense, Marshalls, Mark's, Costco, banks, and numerous restaurants. Whether you're running errands, commuting via Stoney Trail, or heading downtown for work, you'll appreciate the convenience of this fantastic location. Welcome to the simple life, we are all craving! (id:31684)
| 3 days ago | Listing updated with changes from the MLS® | |
| 3 days ago | Listing first seen on site |



The trademarks MLS®, Multiple Listing Service® and the associated logos are owned by The Canadian Real Estate Association (CREA) and identify the quality of services provided by real estate professionals who are members of CREA. Used under license.
The trademarks REALTOR®, REALTORS®, and the REALTOR® logo are controlled by The Canadian Real Estate Association (CREA) and identify real estate professionals who are members of CREA. These trademarks are owned or controlled by The Canadian Real Estate Association (CREA) and identify real estate professionals who are members of CREA (REALTOR®) and/or the quality of services they provide (MLS®).
This REALTOR.ca listing content is owned and licensed by REALTOR® members of The Canadian Real Estate Association.