


35 Chaparral Circle SECalgary, AB T2X3N7
Due to the health concerns created by Coronavirus we are offering personal 1-1 online video walkthough tours where possible.
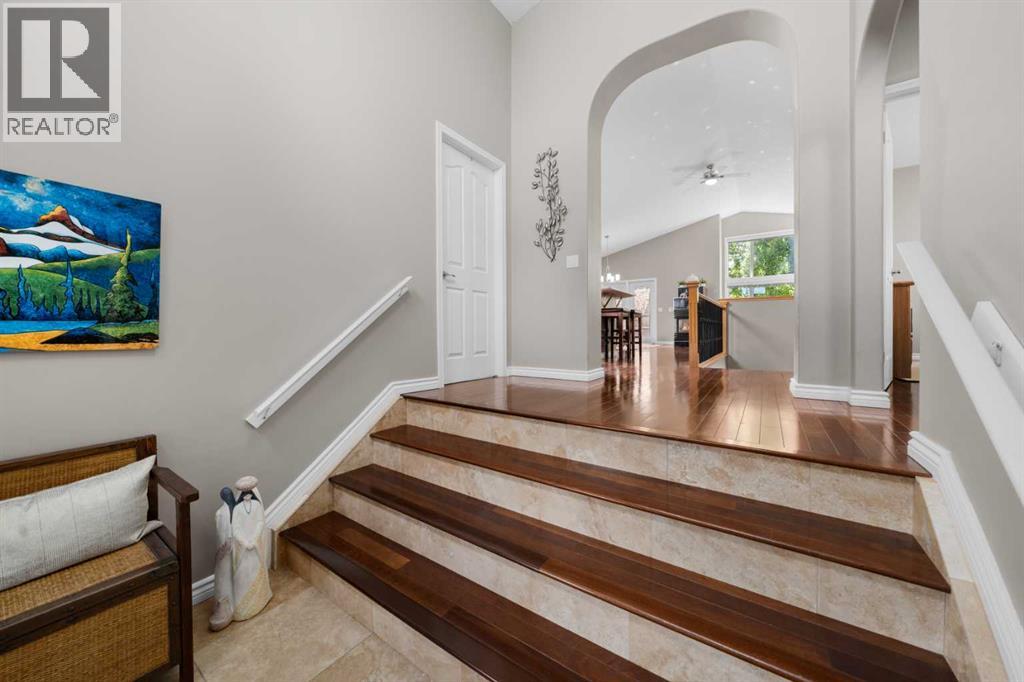
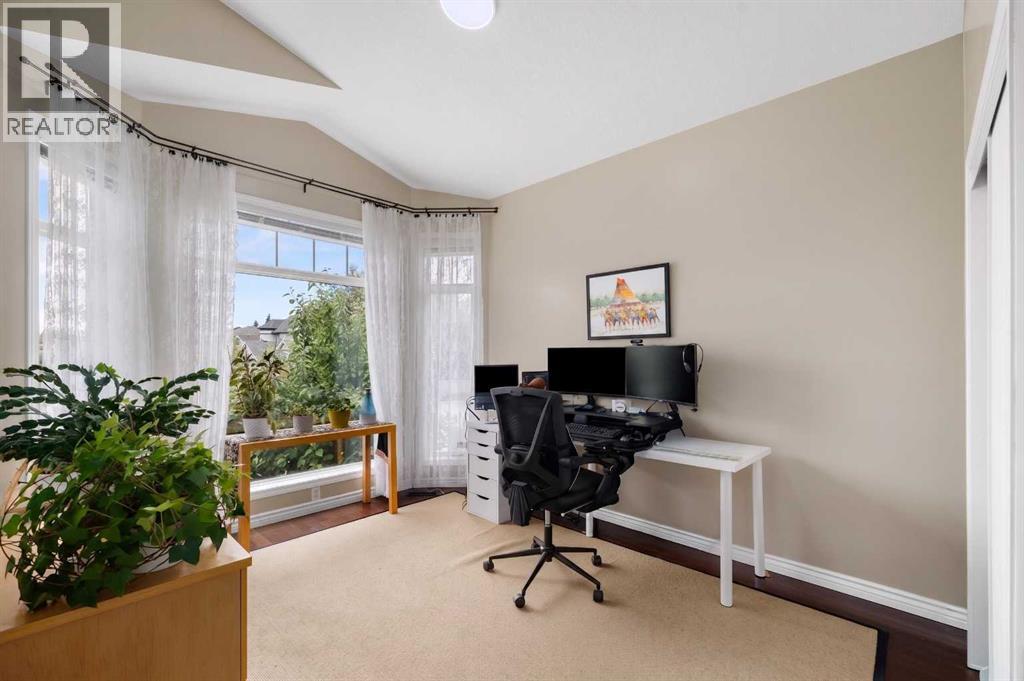
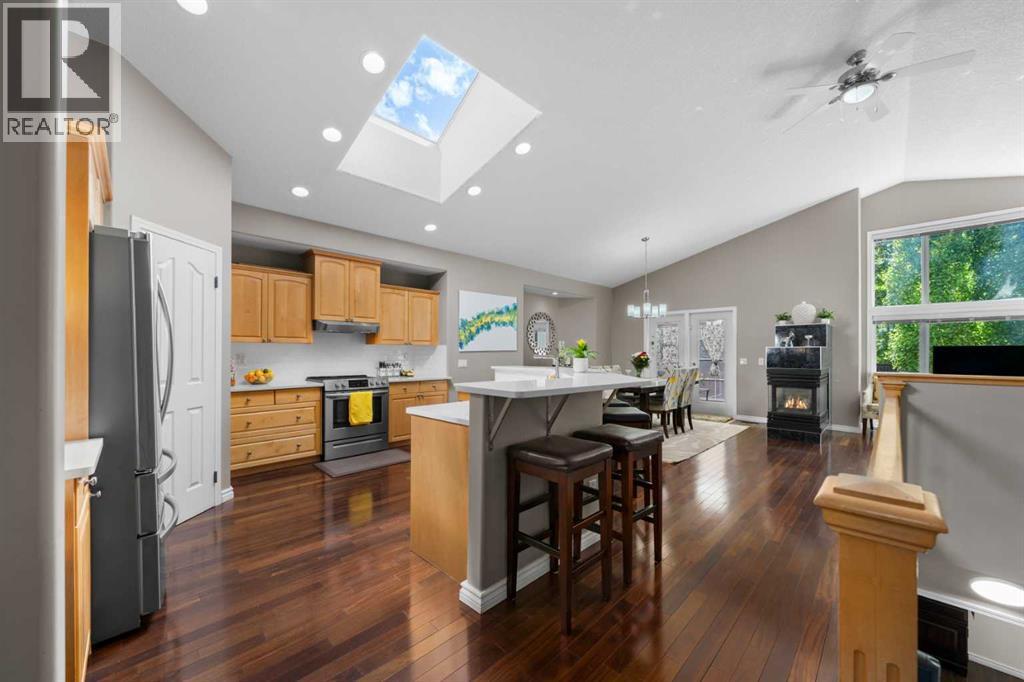
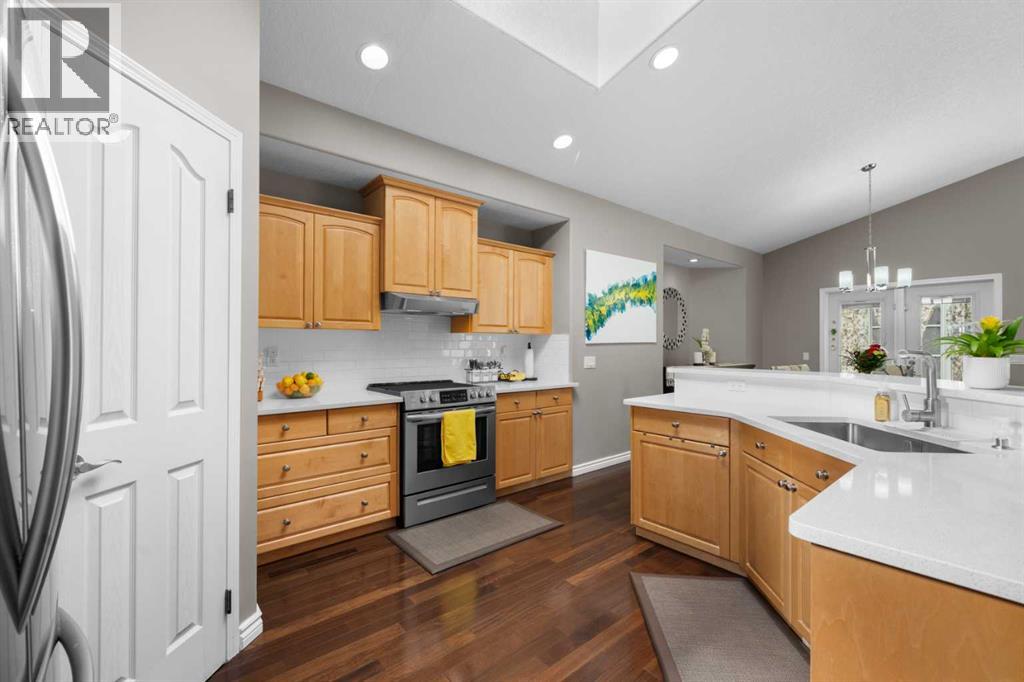
Welcome to this stunning bungalow with a walk-up basement in the sought-after lake community of Chaparral! Offering exceptional curb appeal, over $75,000 in recent updates, and a versatile layout perfect for multi-generational living, this beautifully maintained home is sure to impress.Step inside to a grand open-to-above foyer featuring tiled flooring and an abundance of natural light. The spacious main level boasts soaring vaulted ceilings and a bright, open-concept design ideal for both everyday living and entertaining. The kitchen is a chef's delight with maple cabinetry, quartz countertops, subway tile backsplash, a large central island, corner pantry, skylight, and newer stainless steel appliances, including the fridge and stove. The expansive dining area easily accommodates family gatherings and offers access to the covered deck and newly added screened room, creating the perfect space to enjoy indoor-outdoor living.The inviting living room features oversized windows and a beautiful three-way fireplace, providing warmth and ambiance throughout the main living areas. A generous front office, which could also serve as a second bedroom, showcases a lovely bay window. The primary suite offers hardwood flooring and a spacious ensuite complete with heated tile floors, jetted tub, separate shower, vanity, and additional storage. A beautifully renovated 3-piece bathroom with an oversized tiled shower and 10mm glass enclosure, along with a laundry room featuring tiled flooring and a window, complete the main level.The fully finished sunshine walk-up basement offers tremendous flexibility with its separate exterior entrance, making it ideal for extended family or future possibilities. A heated tiled area has been prepared for a potential summer kitchen. The bright lower level features laminate flooring, a large family room with a gas fireplace and tiled surround, patio access, two spacious bedrooms, a den, a full 4-piece bathroom, and an abundance of storage spac e.Additional highlights include a new front door and screen door, new garage door, updated light fixtures, permanent exterior holiday lighting, smart thermostat, low-maintenance landscaping and numerous thoughtful upgrades throughout. The back yard features a large stamped patio perfect for dining al fresco!Enjoy all the amenities that Chaparral has to offer, including lake access, parks, pathways, schools, shopping, and excellent commuter routes. This exceptional bungalow combines comfort, style, and versatility in one of Calgary's most desirable lake communities. See 3D/Multi media/Virtual Tour. (id:31684)
| 15 hours ago | Listing updated with changes from the MLS® | |
| 3 weeks ago | Listing first seen on site |



The trademarks MLS®, Multiple Listing Service® and the associated logos are owned by The Canadian Real Estate Association (CREA) and identify the quality of services provided by real estate professionals who are members of CREA. Used under license.
The trademarks REALTOR®, REALTORS®, and the REALTOR® logo are controlled by The Canadian Real Estate Association (CREA) and identify real estate professionals who are members of CREA. These trademarks are owned or controlled by The Canadian Real Estate Association (CREA) and identify real estate professionals who are members of CREA (REALTOR®) and/or the quality of services they provide (MLS®).
This REALTOR.ca listing content is owned and licensed by REALTOR® members of The Canadian Real Estate Association.