


67 Hidden Ranch Terrace NWCalgary, AB T3A5A4
Due to the health concerns created by Coronavirus we are offering personal 1-1 online video walkthough tours where possible.
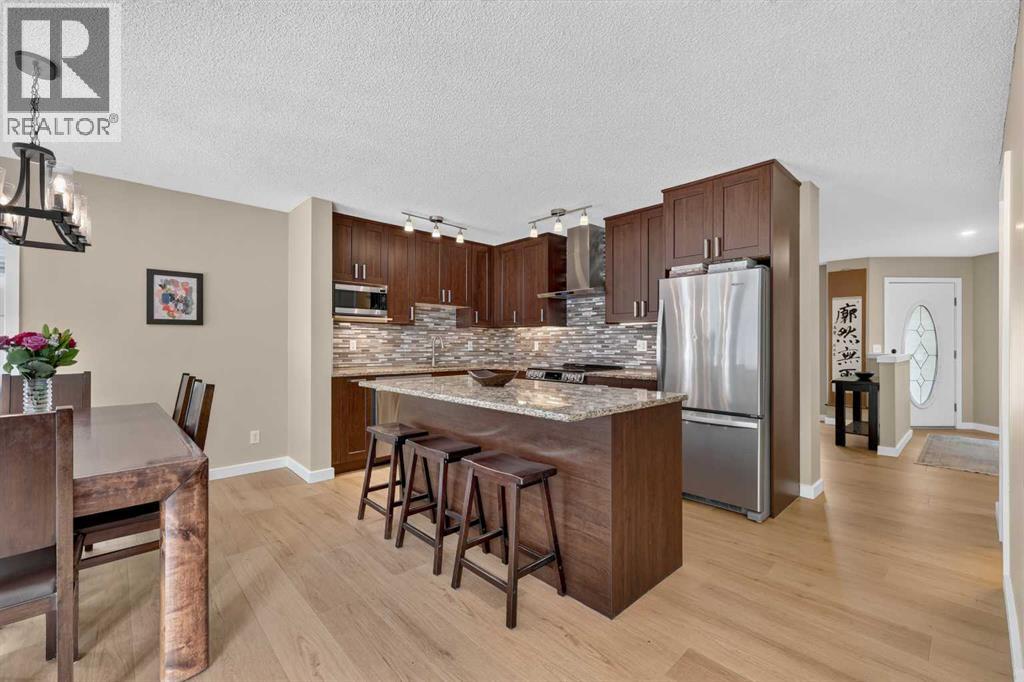
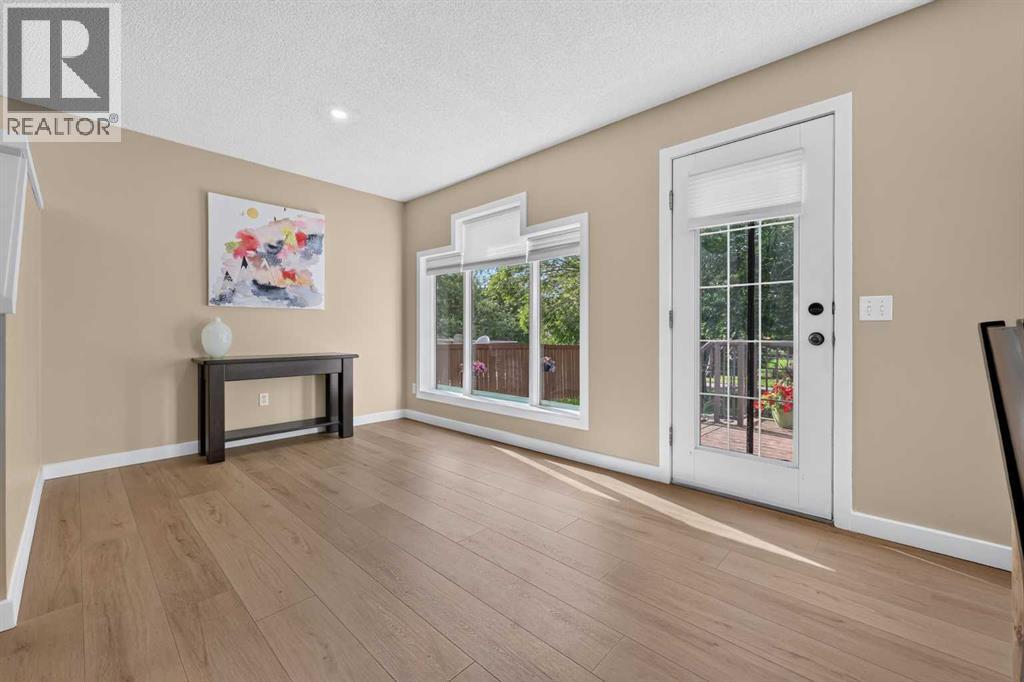
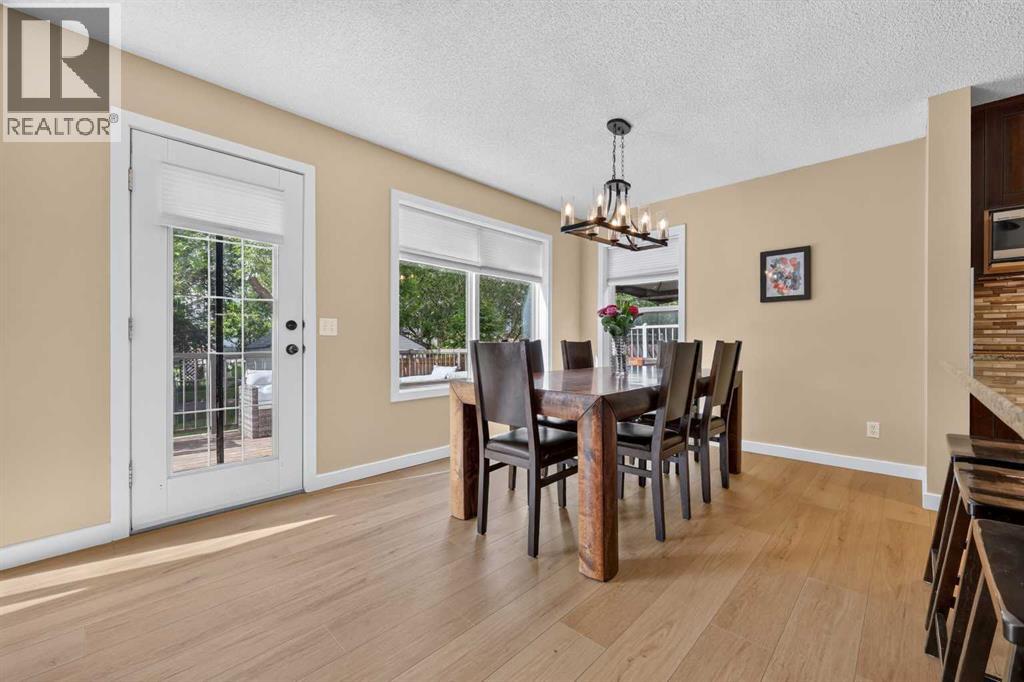
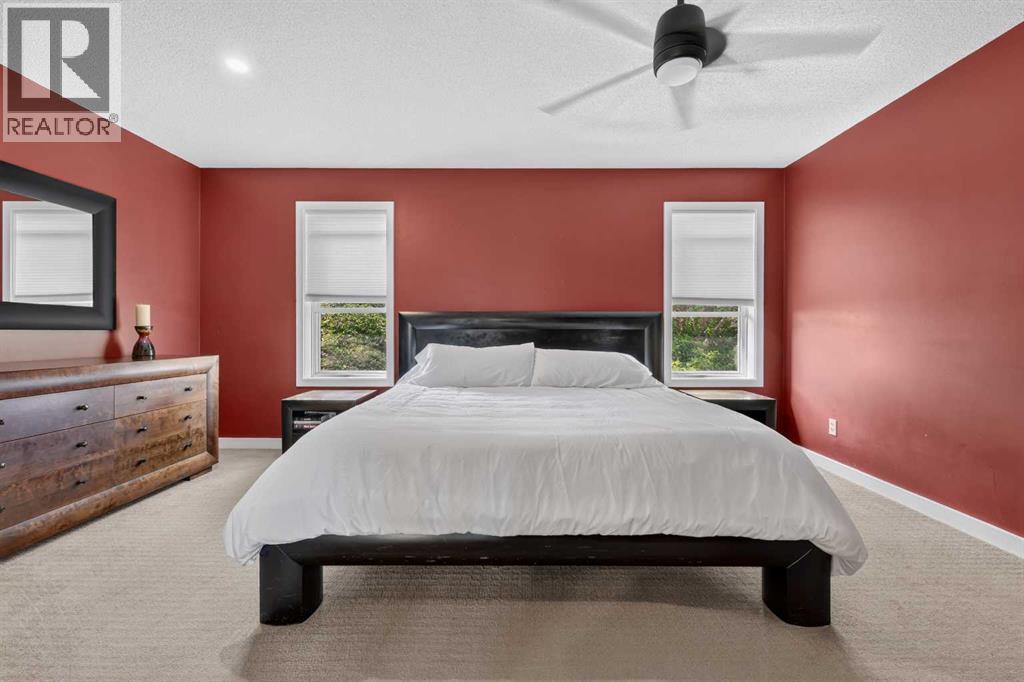
Imagine a home where your children can walk to school, play at nearby parks, and enjoy the benefits of a family-focused community while you enjoy the comfort of a beautifully updated, move-in-ready home. Welcome to this fully finished two-story in the desirable community of Hidden Valley, offering the space, functionality, and location that growing families are searching for. One of the standout features of this property is its exceptional location within walking distance of Hidden Valley School, Valley Creek School, and Saint Elizabeth Seton Catholic School. Combined with nearby parks, pathways, and community amenities, this is a home designed to simplify busy family life while creating opportunities for connection, recreation, and convenience. Inside, you'll immediately appreciate the extensive updates and modern finishes throughout. New luxury wide plank laminate flooring spans the main level, complemented by fresh interior paint, updated lighting, and modern hardware that give the home a bright and contemporary feel. The versatile front-flex room provides valuable space for a home office, children's playroom, formal dining area, or sitting room depending on your family's needs. The updated kitchen serves as the heart of the home, featuring updated cabinetry, granite countertops, a central island, stainless steel appliances, and a new stove and dishwasher. Open to both the dining area and family room, this layout is ideal for everyday living, family gatherings, and entertaining friends. Main floor laundry adds another layer of convenience to your daily routine. Upstairs, you'll find three spacious bedrooms, including a private primary suite complete with its own ensuite bathroom. The thoughtful upper-level layout provides comfortable space for growing families while maintaining privacy for parents. The fully finished lower level expands your living options with a large family room and a fourth bedroom featuring its own full ensuite bathroom—perfect for t eenagers, guests, extended family members, or a private home office set up. Outside, the fully landscaped, south-facing backyard offers a wonderful extension of the living space. It backs onto a walking path and comes complete with fencing, a storage shed, and a large, fully refinished 12x16 deck with a built-in natural gas line. This setup provides the perfect setting for summer barbecues, children's playtime, family gatherings, or simply relaxing in the sunshine. With four bedrooms, 3.5 bathrooms, a double attached garage (with new garage door), extensive updates throughout, and an outstanding location near schools and pathways, this home delivers the space, convenience, and lifestyle that make Hidden Valley such a popular choice for families. Move in, unpack, and start enjoying everything this exceptional home and community have to offer. (id:31684)
| 8 minutes ago | Listing updated with changes from the MLS® | |
| 2 weeks ago | Price changed to $675,000 | |
| a month ago | Listing first seen on site |



The trademarks MLS®, Multiple Listing Service® and the associated logos are owned by The Canadian Real Estate Association (CREA) and identify the quality of services provided by real estate professionals who are members of CREA. Used under license.
The trademarks REALTOR®, REALTORS®, and the REALTOR® logo are controlled by The Canadian Real Estate Association (CREA) and identify real estate professionals who are members of CREA. These trademarks are owned or controlled by The Canadian Real Estate Association (CREA) and identify real estate professionals who are members of CREA (REALTOR®) and/or the quality of services they provide (MLS®).
This REALTOR.ca listing content is owned and licensed by REALTOR® members of The Canadian Real Estate Association.