


5209 Coral Shores Drive NECalgary, AB T3J3J7
Due to the health concerns created by Coronavirus we are offering personal 1-1 online video walkthough tours where possible.
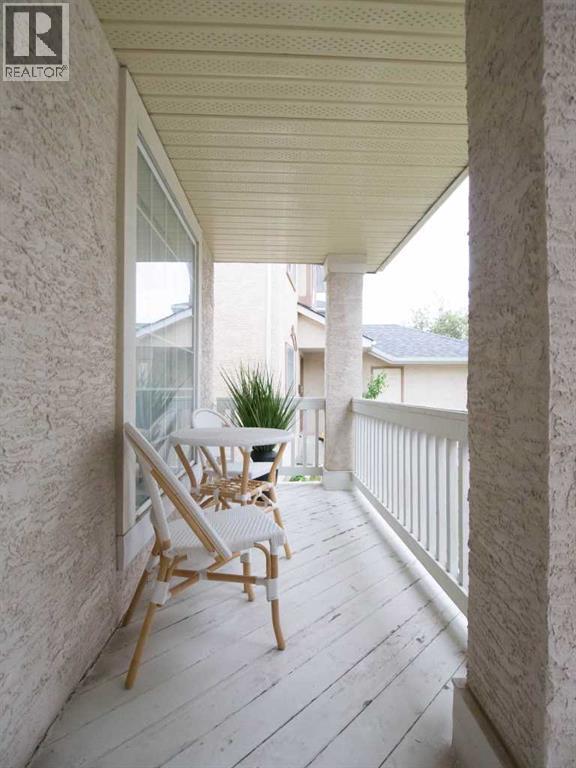
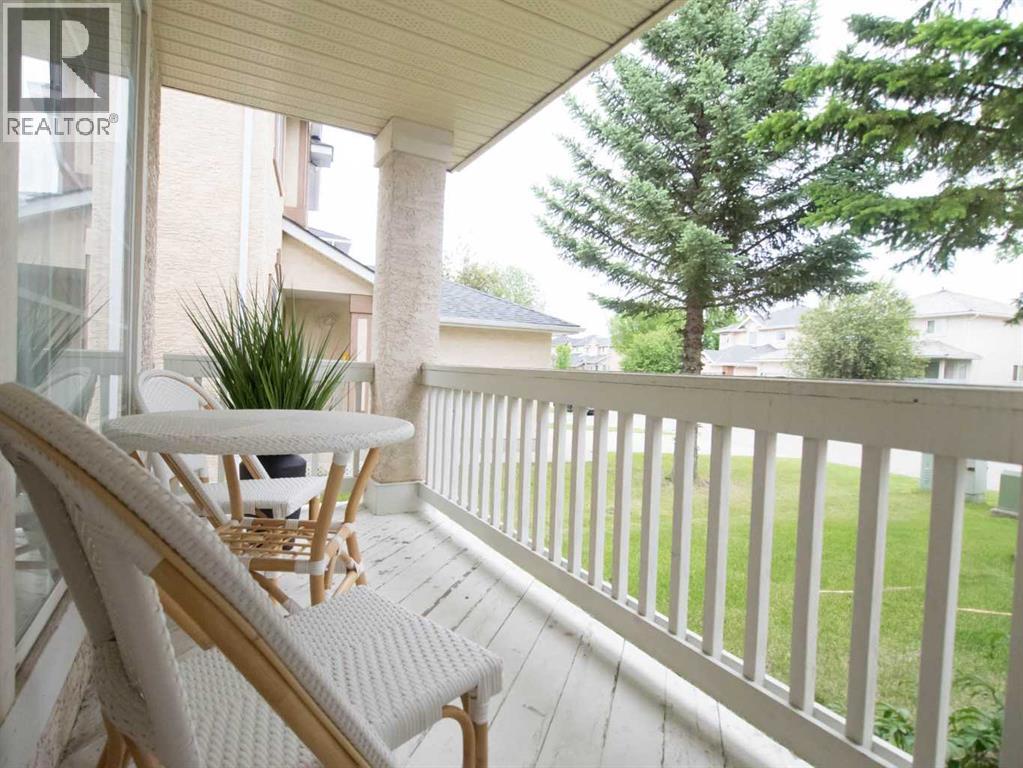
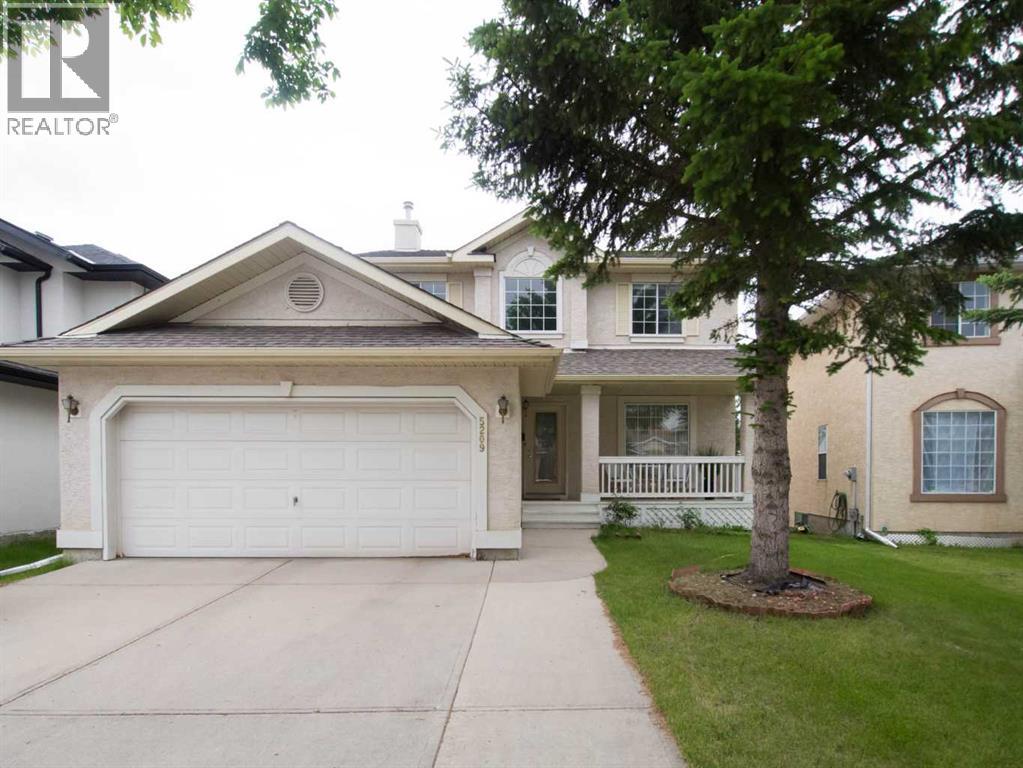
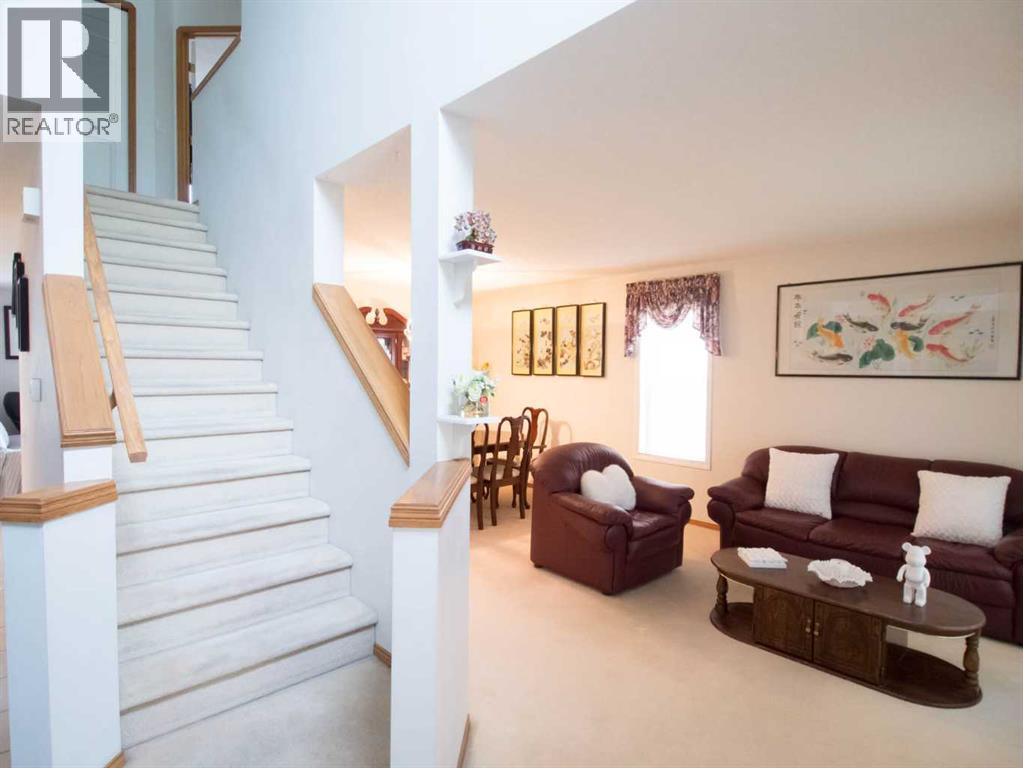
** BEAUTIFULLY MAINTAINED 4 BDRM HOUSE ** Welcome to this wonderful original owner property lovingly well-cared in one of the top NE communities of LAKE COMMUNITY CORAL SPRINGS! Nearly 2000 sf finished space of 2-storey detached house with front attached double garage (parks up to 5 cars including front driveway), formal front living room with dining area, and kitchen with breakfast nook and family room facing the rear deck BACKING ONTO GREEN SPACE, this classic layout is suitable for many families, ESPECIALLY 4 BEDROOMS UPSTAIRS is perfect for larger or extended families. There are 2.5 bathrooms including the guest half bathroom on main floor, and main bathroom upstairs along with a masters ensuite bathroom and walk-in closet for masters bedroom. Front porch and double height foyer entrance completes the charm of this thoughtfully well designed house that ALSO HAS A/C. The unspoiled basement awaits your creative touch allowing many options suitable for your family's needs. Close to all levels of schools, the community center, and sharing the same street as estate homes backing onto the lake, this quiet abode has all the qualities needed for raising a family in a very respected neighborhood. Don't miss out!! (id:31684)
| a week ago | Listing updated with changes from the MLS® | |
| a month ago | Listing first seen on site |



The trademarks MLS®, Multiple Listing Service® and the associated logos are owned by The Canadian Real Estate Association (CREA) and identify the quality of services provided by real estate professionals who are members of CREA. Used under license.
The trademarks REALTOR®, REALTORS®, and the REALTOR® logo are controlled by The Canadian Real Estate Association (CREA) and identify real estate professionals who are members of CREA. These trademarks are owned or controlled by The Canadian Real Estate Association (CREA) and identify real estate professionals who are members of CREA (REALTOR®) and/or the quality of services they provide (MLS®).
This REALTOR.ca listing content is owned and licensed by REALTOR® members of The Canadian Real Estate Association.