


504, 2416 Erlton Street SWCalgary, AB T2S 3B7
Due to the health concerns created by Coronavirus we are offering personal 1-1 online video walkthough tours where possible.
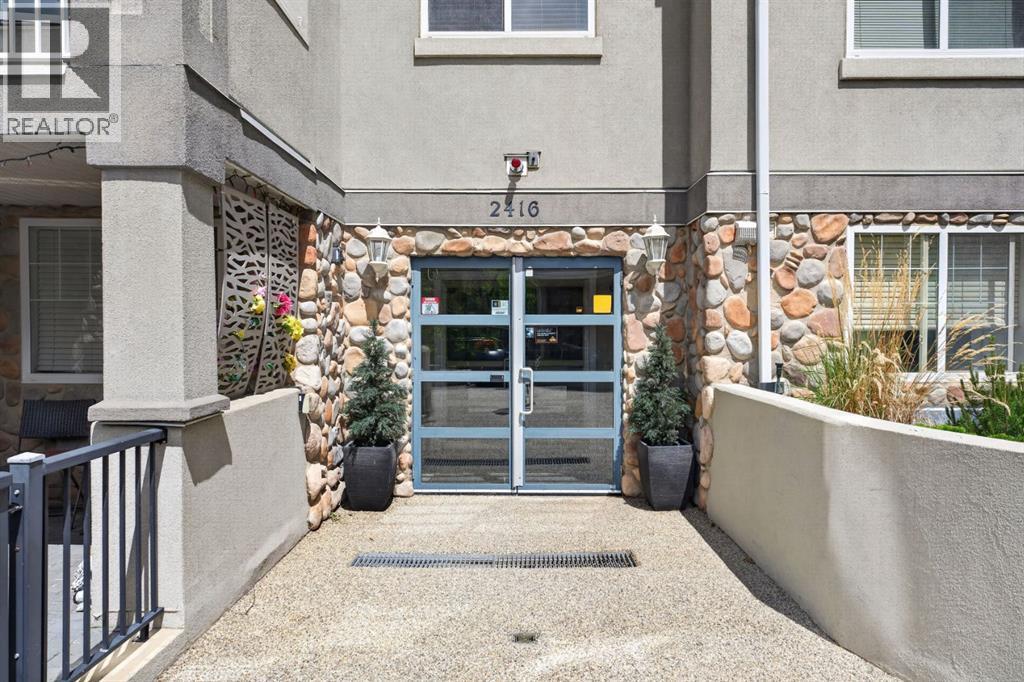
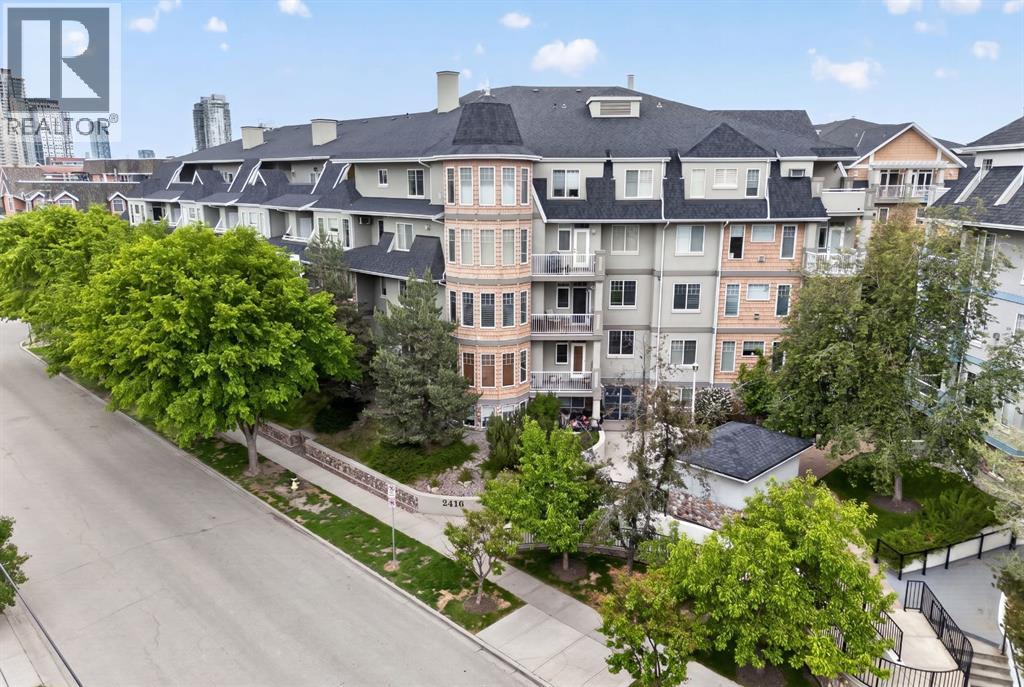
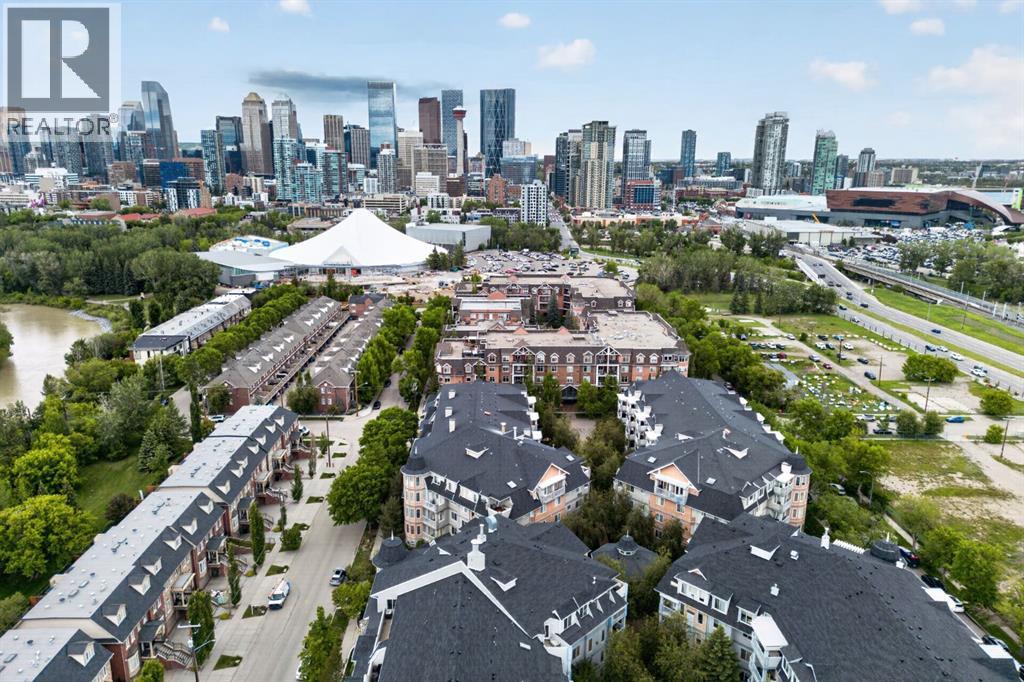
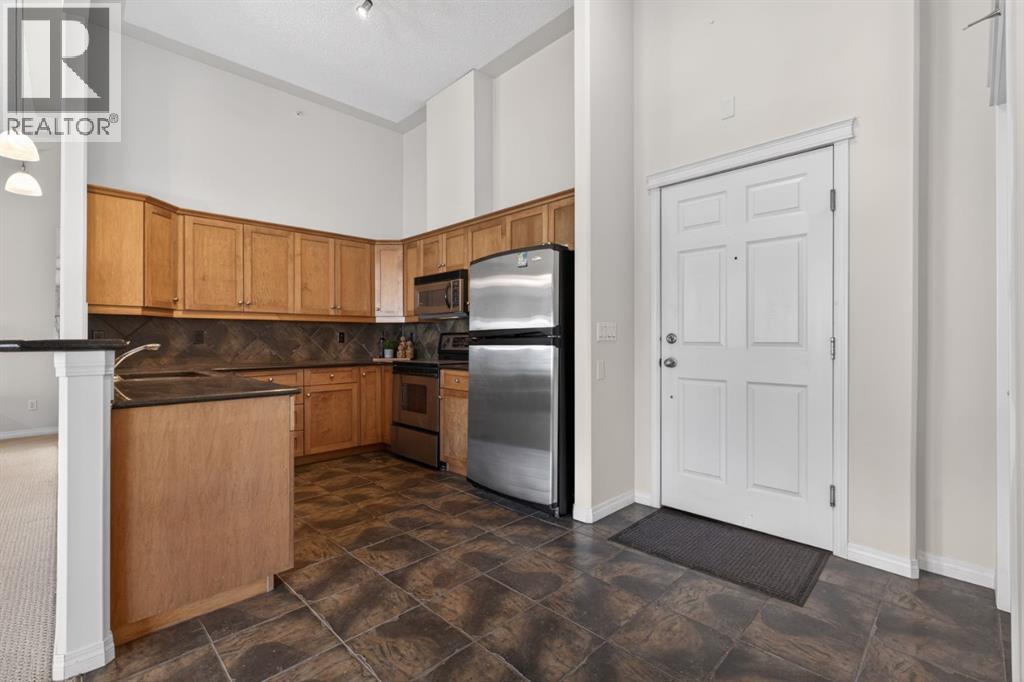
Welcome to this exceptional penthouse residence offering spacious living, impressive vaulted ceilings, and an abundance of natural light. The thoughtfully designed open-concept floor plan features a stylish kitchen with granite countertops, a raised breakfast bar, maple cabinetry, stainless steel appliances, and plenty of workspace for both everyday living and entertaining.The generous primary retreat includes a walk-in closet and a well-appointed ensuite complete with an oversized soaker tub and separate shower. A large second bedroom, additional full bathroom, and in-suite laundry provide comfort and convenience for guests, family, or a home office setup. Two heated underground parking stalls and access to a car wash bay add further practicality.Residents enjoy access to a private social lounge with space for games, gatherings, and community events, all within a secure, well-maintained building surrounded by beautifully landscaped grounds.Ideally located in one of Calgary's most desirable inner-city communities, you're just steps from the Elbow River pathway system, parks, recreation facilities, shopping, restaurants, and transit. Enjoy an active lifestyle with easy access to downtown, the vibrant Mission district, and the countless amenities that make this neighbourhood such a sought-after place to call home. (id:31684)
| 2 weeks ago | Listing updated with changes from the MLS® | |
| 3 weeks ago | Price changed to $565,000 | |
| 3 weeks ago | Status changed to Active | |
| 4 months ago | Listing first seen on site |



The trademarks MLS®, Multiple Listing Service® and the associated logos are owned by The Canadian Real Estate Association (CREA) and identify the quality of services provided by real estate professionals who are members of CREA. Used under license.
The trademarks REALTOR®, REALTORS®, and the REALTOR® logo are controlled by The Canadian Real Estate Association (CREA) and identify real estate professionals who are members of CREA. These trademarks are owned or controlled by The Canadian Real Estate Association (CREA) and identify real estate professionals who are members of CREA (REALTOR®) and/or the quality of services they provide (MLS®).
This REALTOR.ca listing content is owned and licensed by REALTOR® members of The Canadian Real Estate Association.