


2703 60 Street NECalgary, AB T1Y2G6
Due to the health concerns created by Coronavirus we are offering personal 1-1 online video walkthough tours where possible.
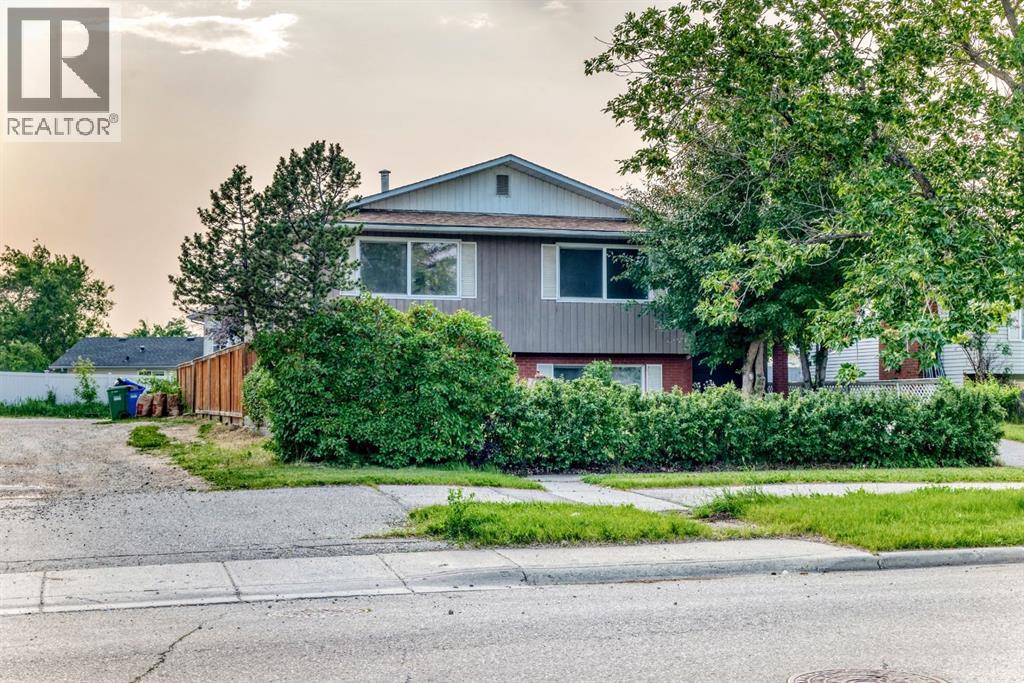
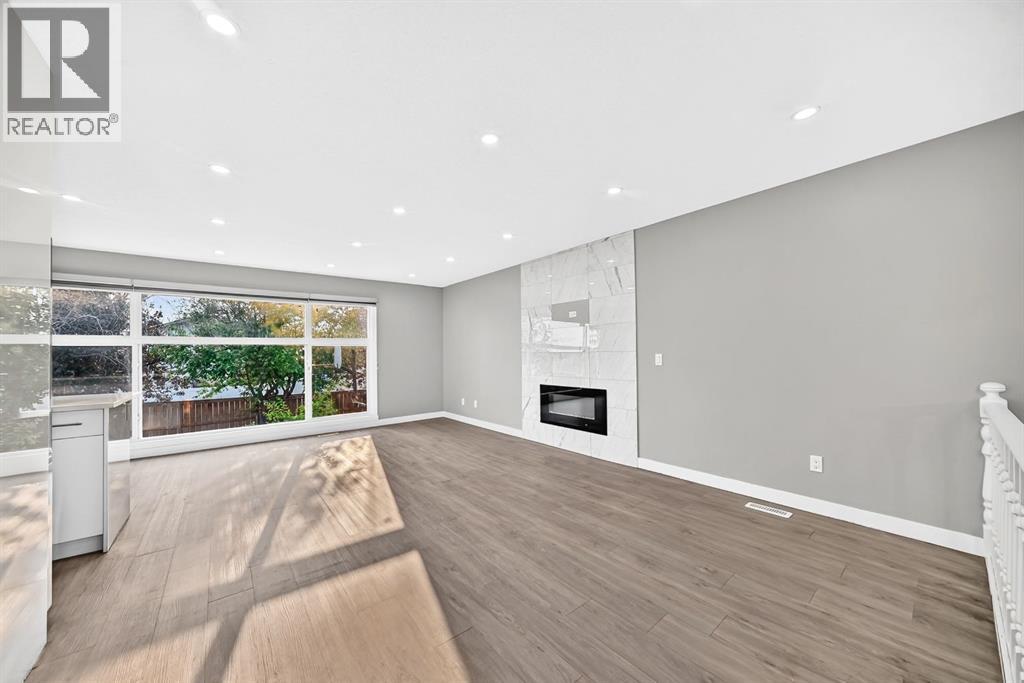
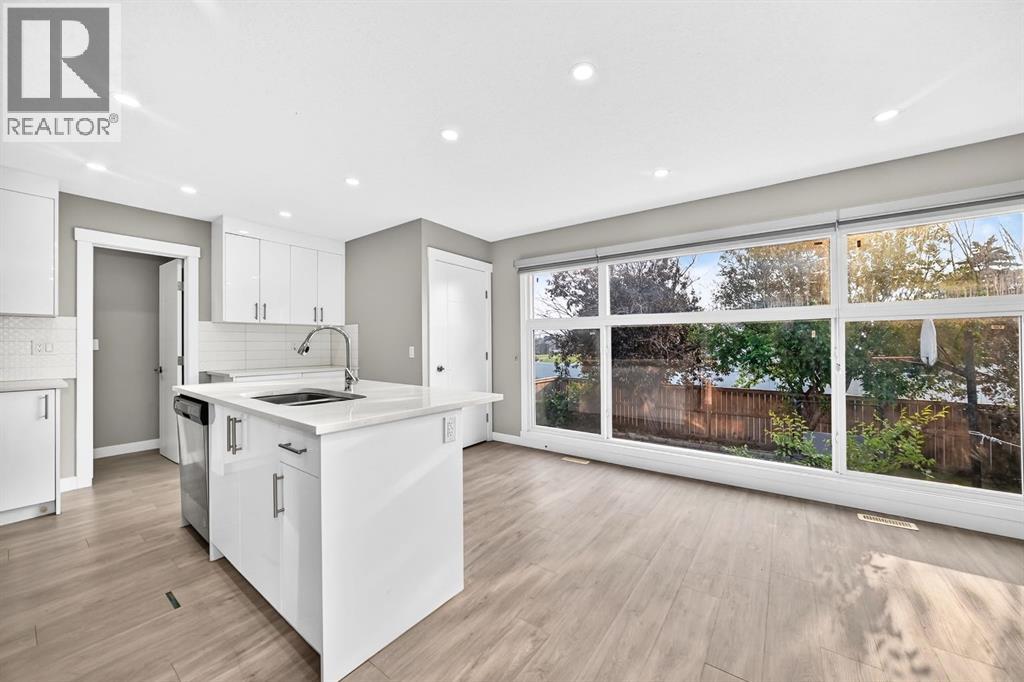
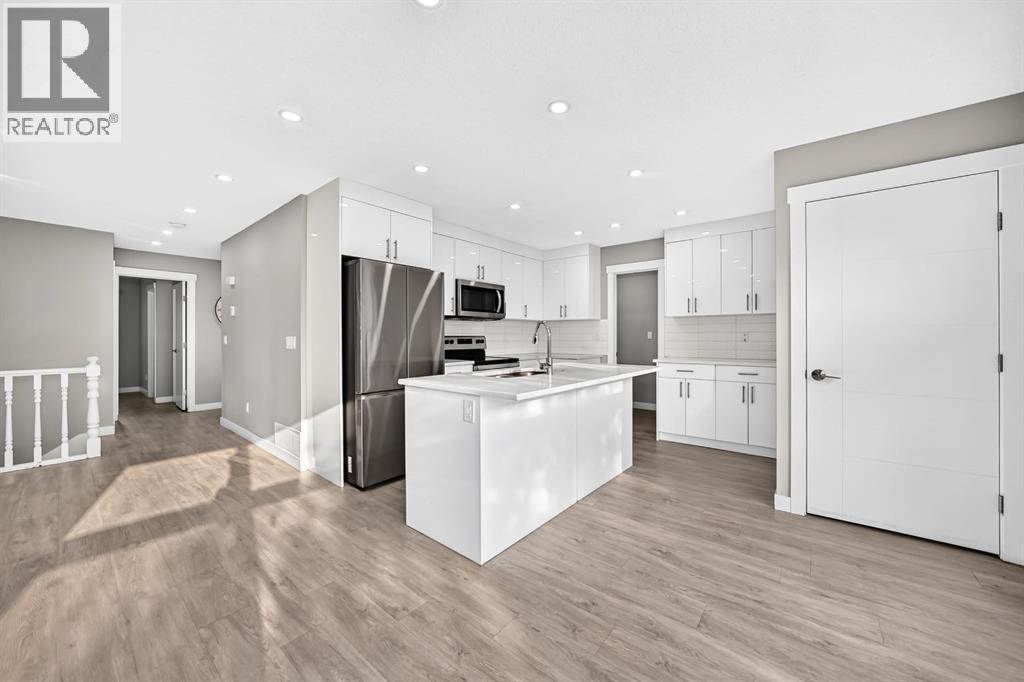
Featuring: Bi-Level, 5 bedrooms, 3 full bathrooms, 2-bedroom basement suite (illegal) separate laundry, and separate entrance, front attached garage, corner lot, backing onto the green space, back alley, over 2100 sq.ft. of developed space! Newer furnace, & watertank, knock down ceilings, potlights, electric fireplace, a wood burning fireplace in the basement & newer vinyl windows! Welcome to one of Pineridge NE's most distinctive homes — a fully developed bi-level offering over 2,100 sq. ft. of living space on a generous corner lot backing onto green space, with back alley access and a front attached garage.Step inside and you are greeted by a bright, open living room filled with an abundance of natural light pouring through a striking floor-to-ceiling feature window. The electric fireplace anchors the space, adding warmth and character. The updated kitchen is thoughtfully appointed with stainless steel appliances and a walk-in pantry. The main floor also features a primary bedroom overlooking the front yard with its own 3-piece ensuite, two additional spacious bedrooms, and a 4-piece bathroom. Throughout this level, potlights, knockdown ceilings, and luxury vinyl plank flooring create a polished, cohesive finish.The lower level features a fully developed 2-bedroom illegal suite with its own separate entrance and in-suite laundry. The space is impressively laid out, offering a large living room with a wood-burning fireplace, a bright window overlooking the backyard, an updated kitchen with an island, two well-sized bedrooms, and a 4-piece bathroom — an excellent opportunity for rental income or multi-generational living.Major mechanical upgrades have already been taken care of, including a newer furnace, hot water tank, & vinyl windows giving you peace of mind from day one.Situated within walking distance of three schools (elementary, junior high, and high school), steps from transit, and just minutes from a leisure centre and all major roadways, this home offers a location that is truly hard to beat. Welcome home. (id:31684)
| 4 days ago | Listing updated with changes from the MLS® | |
| 3 weeks ago | Listing first seen on site |



The trademarks MLS®, Multiple Listing Service® and the associated logos are owned by The Canadian Real Estate Association (CREA) and identify the quality of services provided by real estate professionals who are members of CREA. Used under license.
The trademarks REALTOR®, REALTORS®, and the REALTOR® logo are controlled by The Canadian Real Estate Association (CREA) and identify real estate professionals who are members of CREA. These trademarks are owned or controlled by The Canadian Real Estate Association (CREA) and identify real estate professionals who are members of CREA (REALTOR®) and/or the quality of services they provide (MLS®).
This REALTOR.ca listing content is owned and licensed by REALTOR® members of The Canadian Real Estate Association.