


807, 738 1 Avenue SWCalgary, AB T2P 5G8
Due to the health concerns created by Coronavirus we are offering personal 1-1 online video walkthough tours where possible.
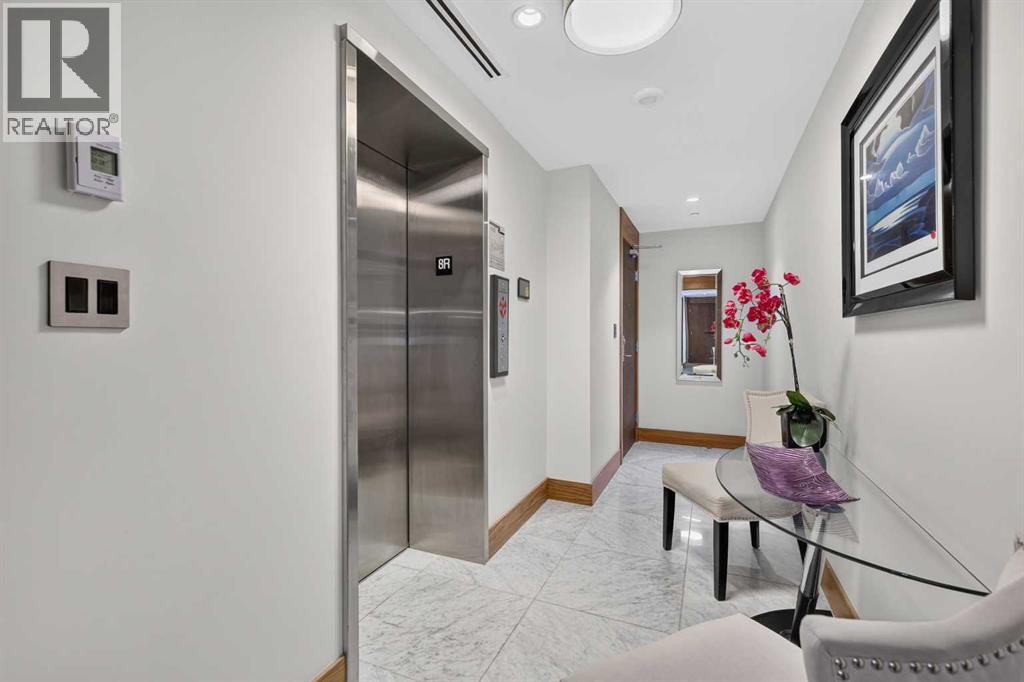
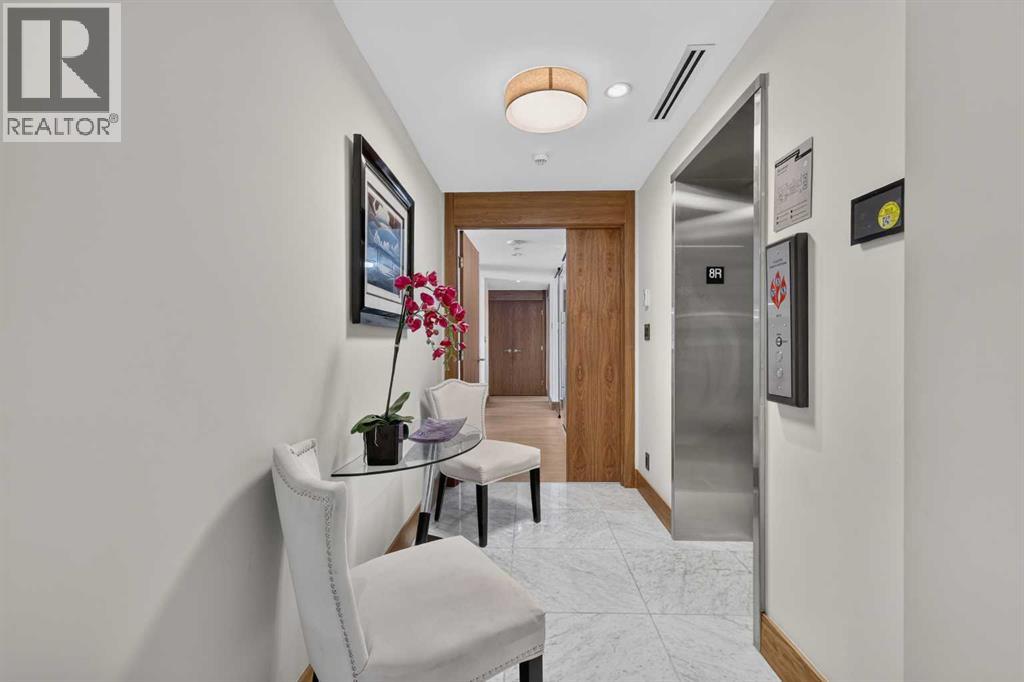
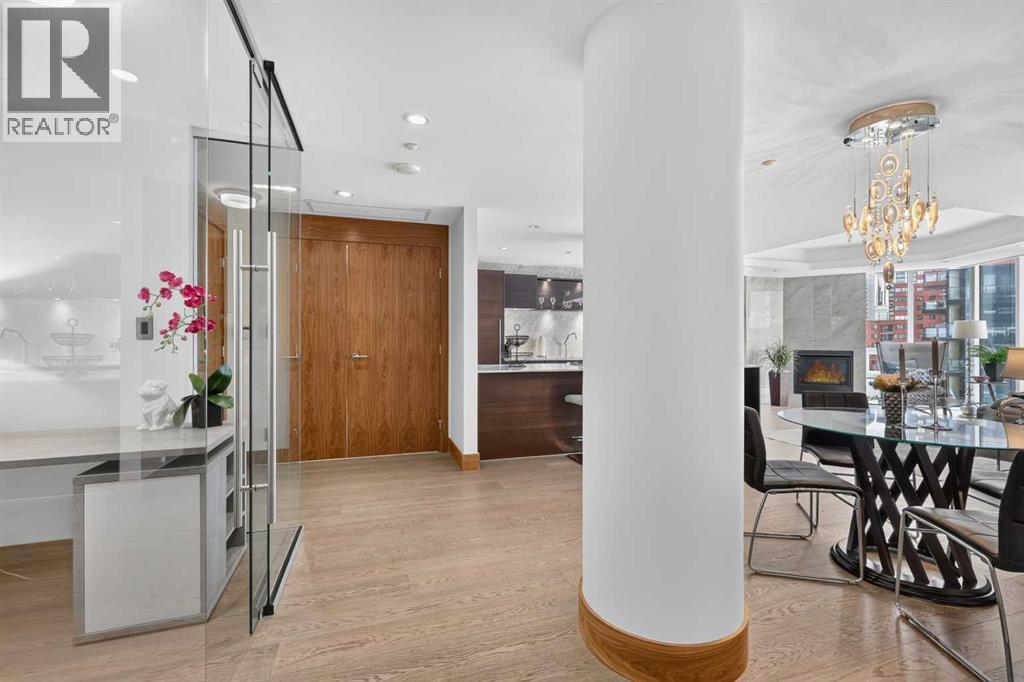
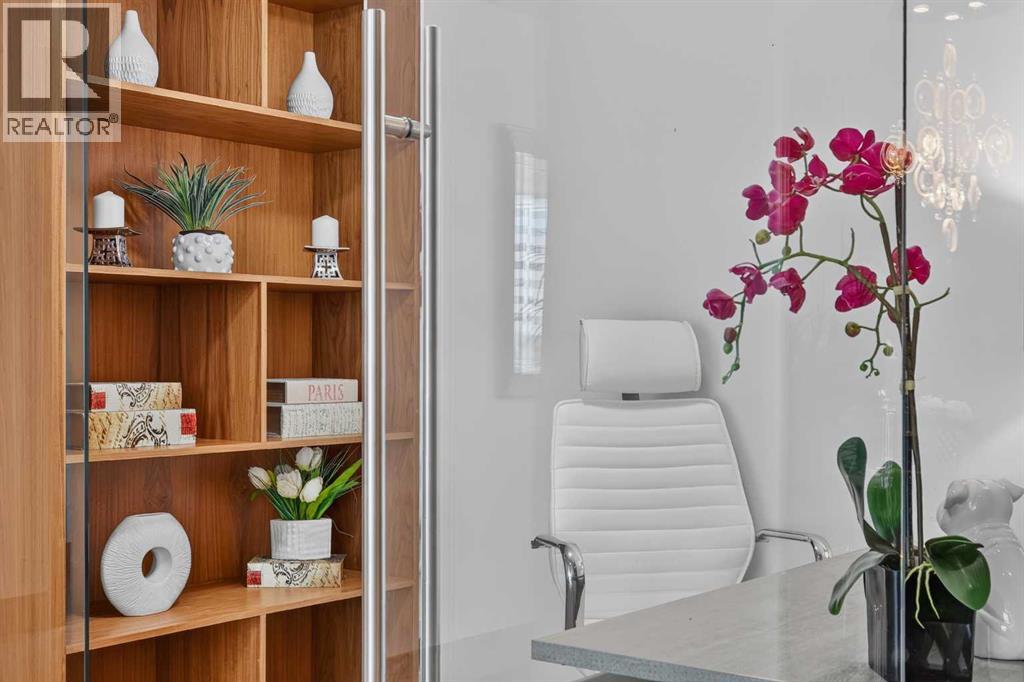
Discover unparalleled luxury in Calgary's newest high-rise, The Concord. This southwest-facing unit offers breathtaking, unobstructed views of the majestic mountains and a partial river view, showcasing the stunning beauty of Calgary through every season. Situated along the picturesque Bow Riverfront, this exquisite residence is just steps away from the iconic Peace Bridge, Prince's Island Park, and the vibrant amenities of downtown Calgary. This brand new 2-bedroom plus office space, 2-bathroom suite features 1300 sq ft of sophisticated living space with high-end finishes. Revel in the elegance of white marble heated floors in the bathrooms, and enjoy the expansive private terraces and exclusive elevator access. The open kitchen concept is equipped with state-of-the-art Miele appliances, while the living area is bathed in natural light from large windows. The Concord offers hotel-style amenities that cater to your every need, ensuring a luxurious and convenient lifestyle. Experience the epitome of urban living in Calgary's premier high-rise. (id:31684)
| 3 weeks ago | Listing updated with changes from the MLS® | |
| 3 weeks ago | Price changed to $1,045,000 | |
| 3 weeks ago | Status changed to Active | |
| 4 months ago | Listing first seen on site |



The trademarks MLS®, Multiple Listing Service® and the associated logos are owned by The Canadian Real Estate Association (CREA) and identify the quality of services provided by real estate professionals who are members of CREA. Used under license.
The trademarks REALTOR®, REALTORS®, and the REALTOR® logo are controlled by The Canadian Real Estate Association (CREA) and identify real estate professionals who are members of CREA. These trademarks are owned or controlled by The Canadian Real Estate Association (CREA) and identify real estate professionals who are members of CREA (REALTOR®) and/or the quality of services they provide (MLS®).
This REALTOR.ca listing content is owned and licensed by REALTOR® members of The Canadian Real Estate Association.