


26 Seton Manor SECalgary, AB T3M2V8
Due to the health concerns created by Coronavirus we are offering personal 1-1 online video walkthough tours where possible.
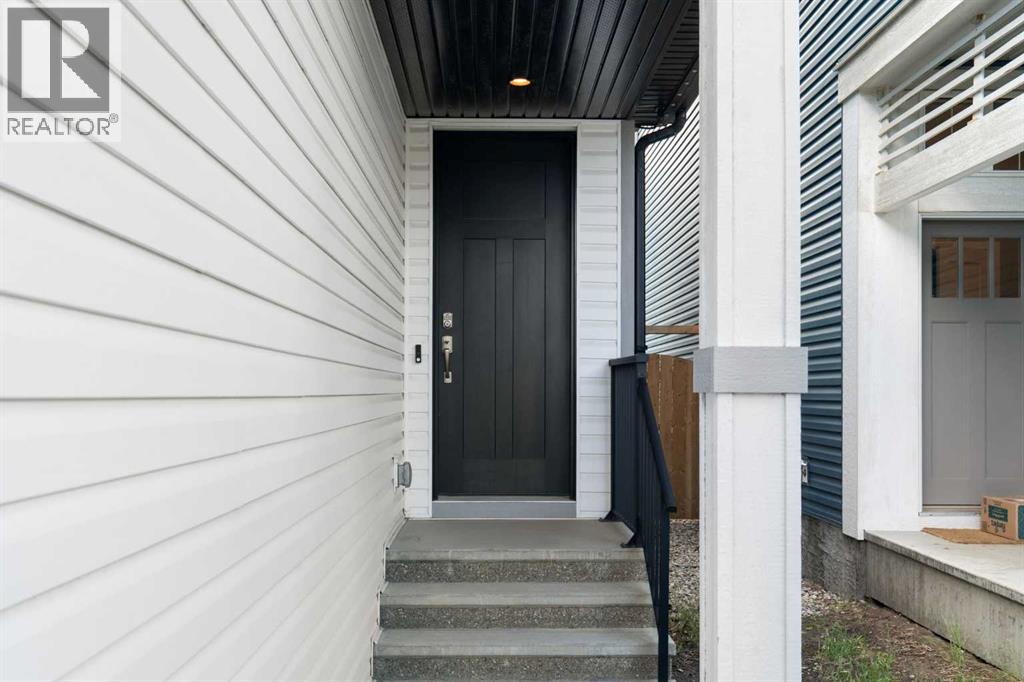
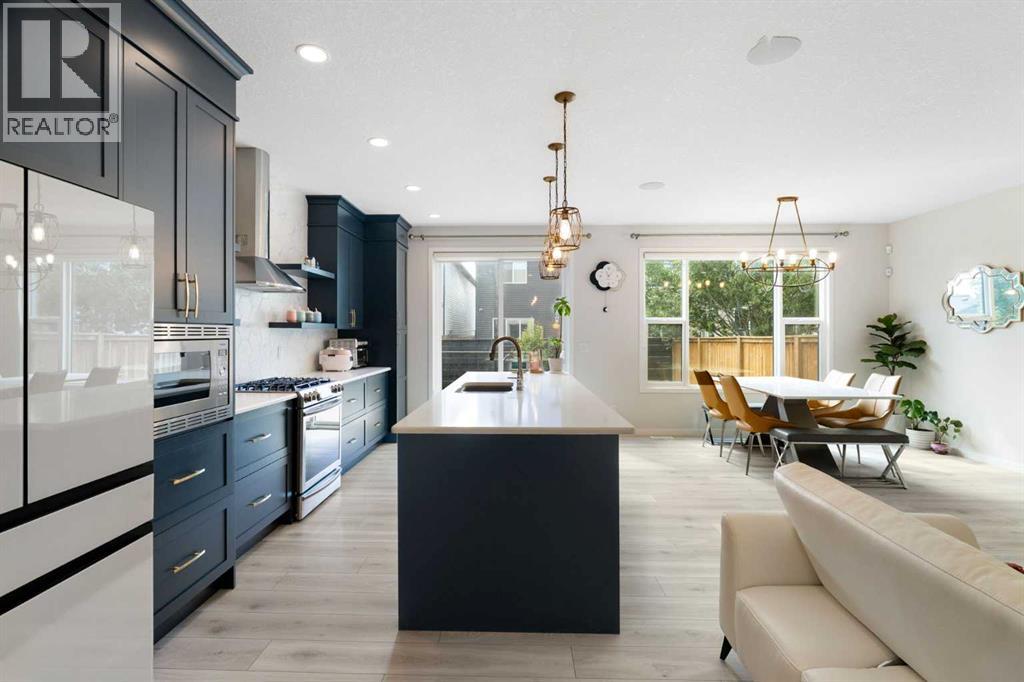
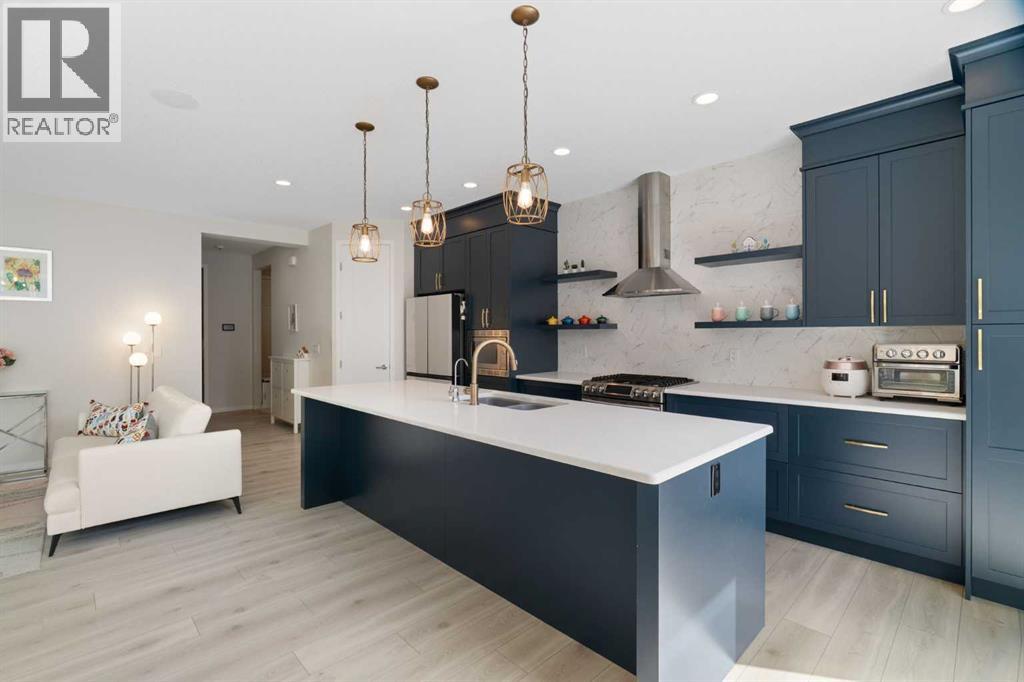
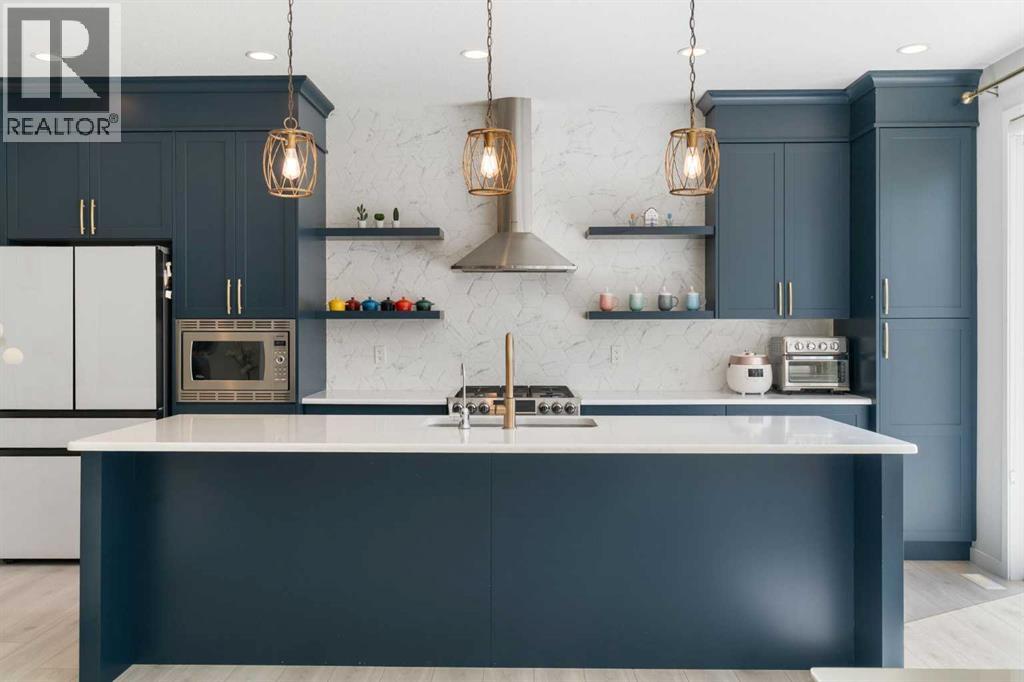
Some homes simply check the boxes. Others make it easy to picture yourself living there for years to come.Welcome to 26 Seton Manor SE, a beautifully maintained former Cedarglen showhome offering just under 2,000 square feet of thoughtfully designed living space. Built in 2017, this 3 bedroom, 2.5 bathroom home combines timeless style, quality craftsmanship, and the premium upgrades you'd expect from a showhome.From the moment you step inside, you'll notice the attention to detail. Quartz countertops, upgraded cabinetry, a stunning feature wall, and high end appliances set the tone, while the open concept layout creates a space that's equally suited for entertaining guests and enjoying everyday family life. Natural light fills the home, while the spacious primary retreat and generously sized bedrooms provide comfort and functionality for years to come.What truly sets this home apart are the thoughtful upgrades that make daily living effortless, including an integrated speaker system, underground sprinkler system, EV charger readiness in the garage, and showhome caliber upgrades throughout.Located in the heart of Seton, just minutes from schools, shopping, restaurants, South Health Campus, and countless amenities, this is a rare opportunity to own a move in ready home that offers both style and substance in one of Calgary's most sought after communities. More than just a move up home, this is the kind of home you can see yourself staying in for years to come. (id:31684)
| 3 weeks ago | Listing updated with changes from the MLS® | |
| 3 weeks ago | Listing first seen on site |



The trademarks MLS®, Multiple Listing Service® and the associated logos are owned by The Canadian Real Estate Association (CREA) and identify the quality of services provided by real estate professionals who are members of CREA. Used under license.
The trademarks REALTOR®, REALTORS®, and the REALTOR® logo are controlled by The Canadian Real Estate Association (CREA) and identify real estate professionals who are members of CREA. These trademarks are owned or controlled by The Canadian Real Estate Association (CREA) and identify real estate professionals who are members of CREA (REALTOR®) and/or the quality of services they provide (MLS®).
This REALTOR.ca listing content is owned and licensed by REALTOR® members of The Canadian Real Estate Association.