


109 Belmont Path SWCalgary, AB T2X 6E5
Due to the health concerns created by Coronavirus we are offering personal 1-1 online video walkthough tours where possible.
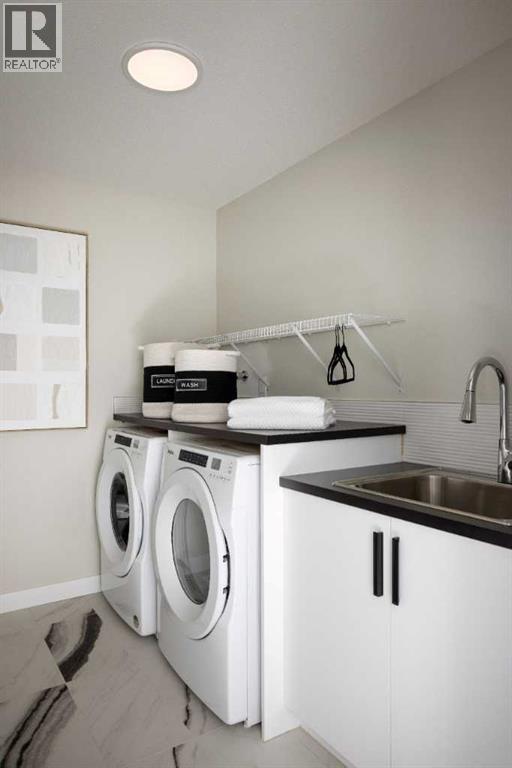
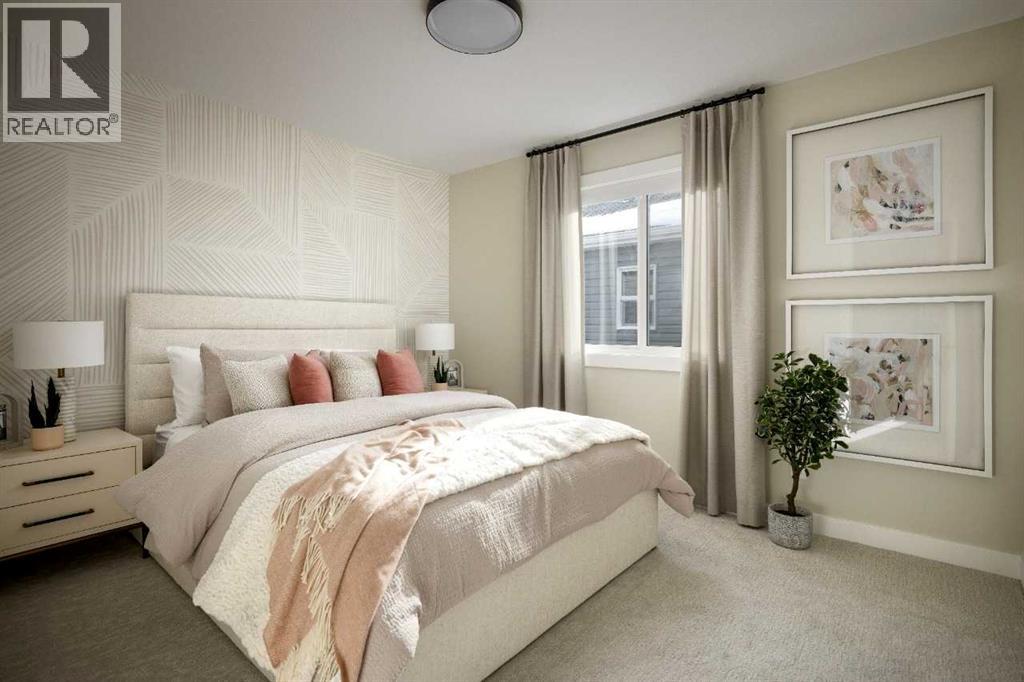
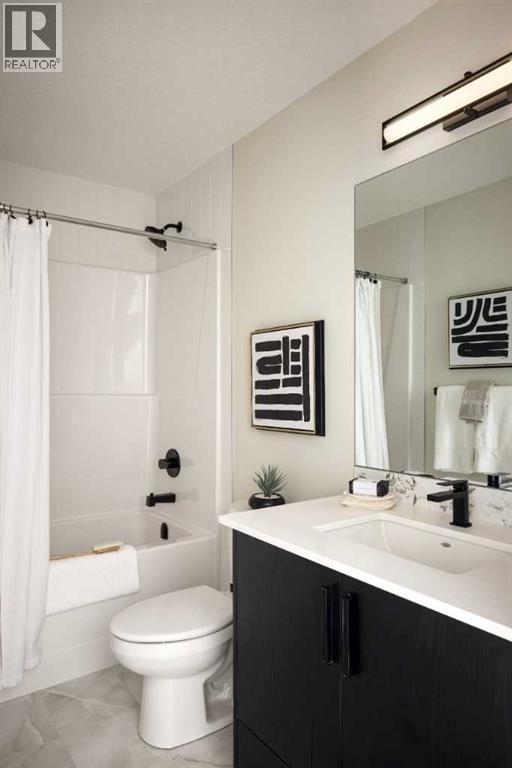
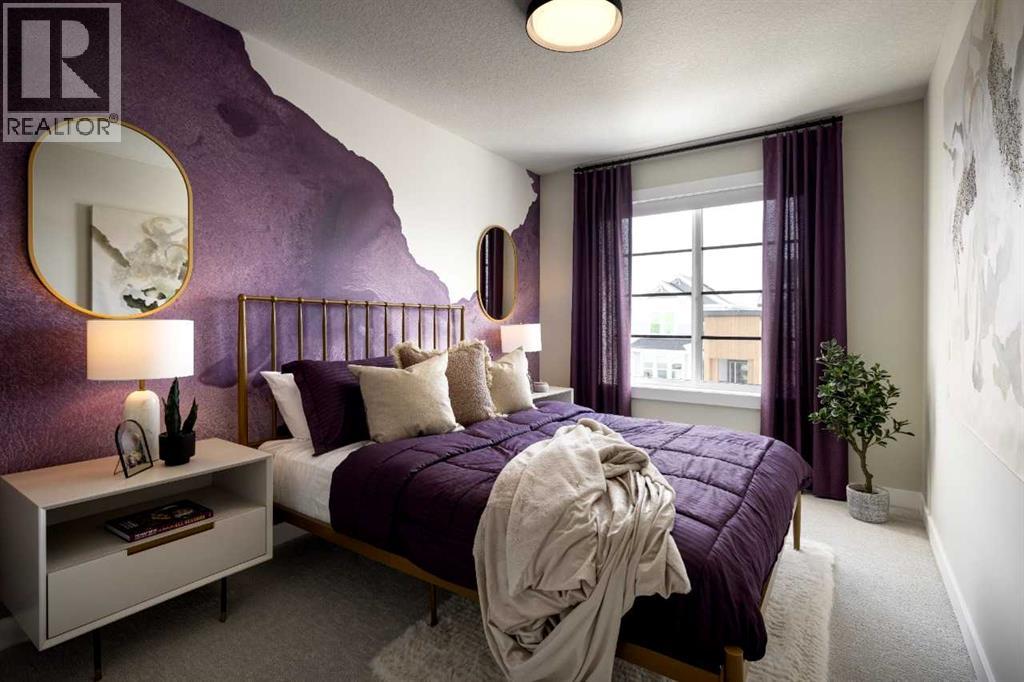
Pre construction home with a tentative 10-12 month possession timeframe. Welcome to The Emerald by Shane Homes, a thoughtfully designed two storey home offering modern comfort and functional living. Personalize your selections and make it your own before it is built.The main floor features a central lifestyle room ideal for a home office or flex space. At the rear, the open concept kitchen, dining nook, and living room create a bright and inviting setting. The spacious island is perfect for gathering, and the living room includes a cozy gas fireplace.Upstairs, a central family room separates the owner’s bedroom from three secondary bedrooms for added privacy. Each secondary bedroom offers a walk in closet and shares a four piece bath. The rear owner’s bedroom includes a deluxe four piece ensuite and walk in closet. Second floor laundry adds everyday convenience.Photos are representative and for illustrative purposes only. (id:31684)
| 4 days ago | Listing updated with changes from the MLS® | |
| 2 months ago | Status changed to Active | |
| 2 months ago | Listing first seen on site |



The trademarks MLS®, Multiple Listing Service® and the associated logos are owned by The Canadian Real Estate Association (CREA) and identify the quality of services provided by real estate professionals who are members of CREA. Used under license.
The trademarks REALTOR®, REALTORS®, and the REALTOR® logo are controlled by The Canadian Real Estate Association (CREA) and identify real estate professionals who are members of CREA. These trademarks are owned or controlled by The Canadian Real Estate Association (CREA) and identify real estate professionals who are members of CREA (REALTOR®) and/or the quality of services they provide (MLS®).
This REALTOR.ca listing content is owned and licensed by REALTOR® members of The Canadian Real Estate Association.