


304, 15207 1 Street SECalgary, AB T2X 2A2
Due to the health concerns created by Coronavirus we are offering personal 1-1 online video walkthough tours where possible.
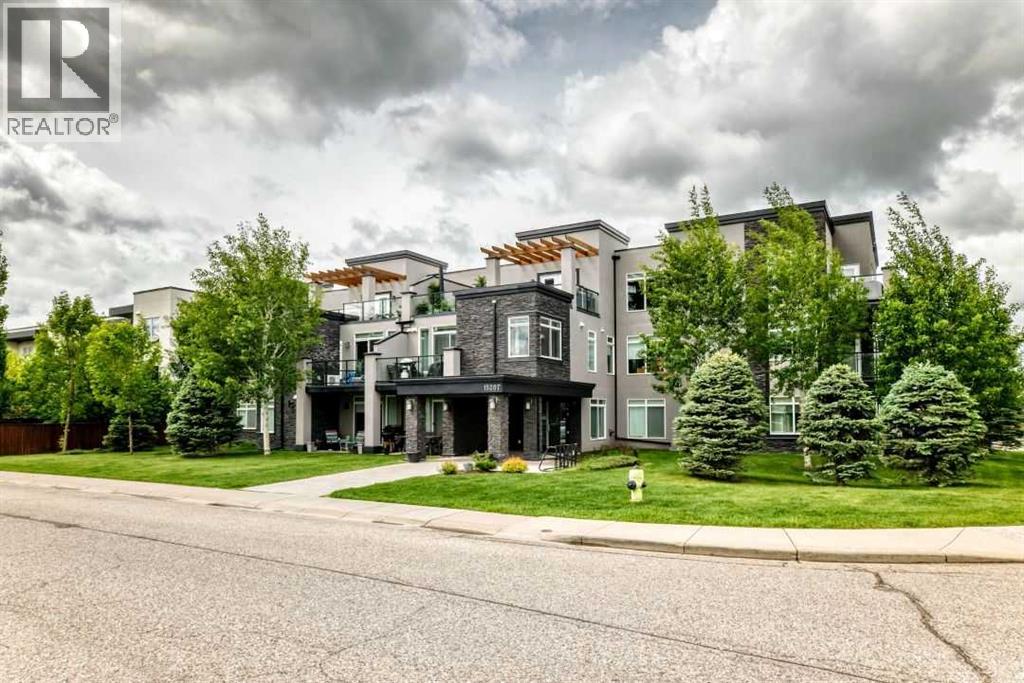
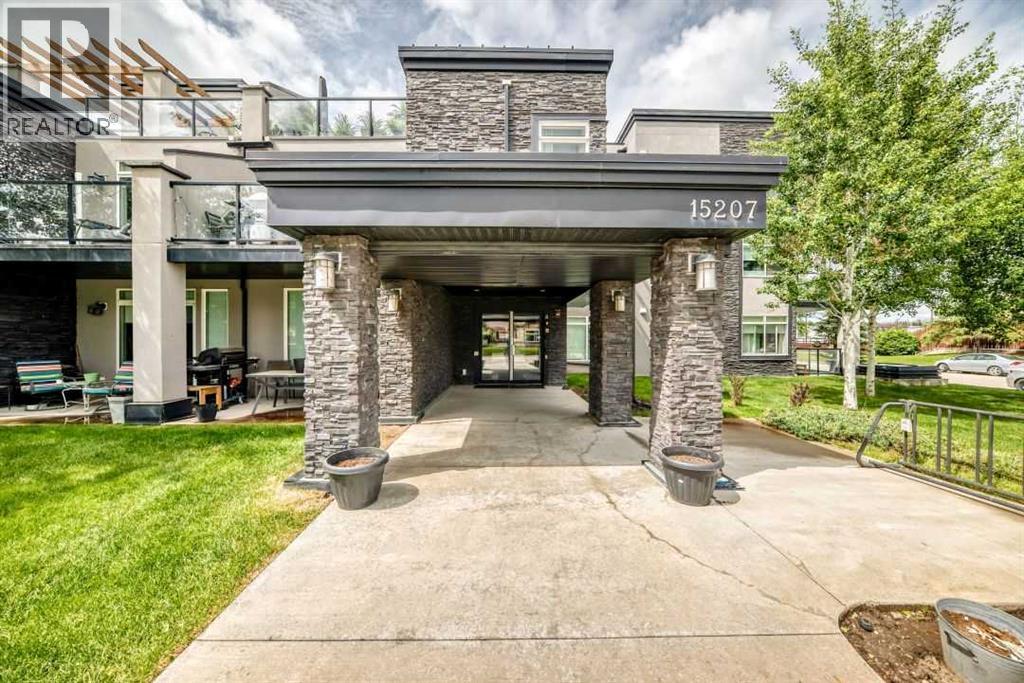
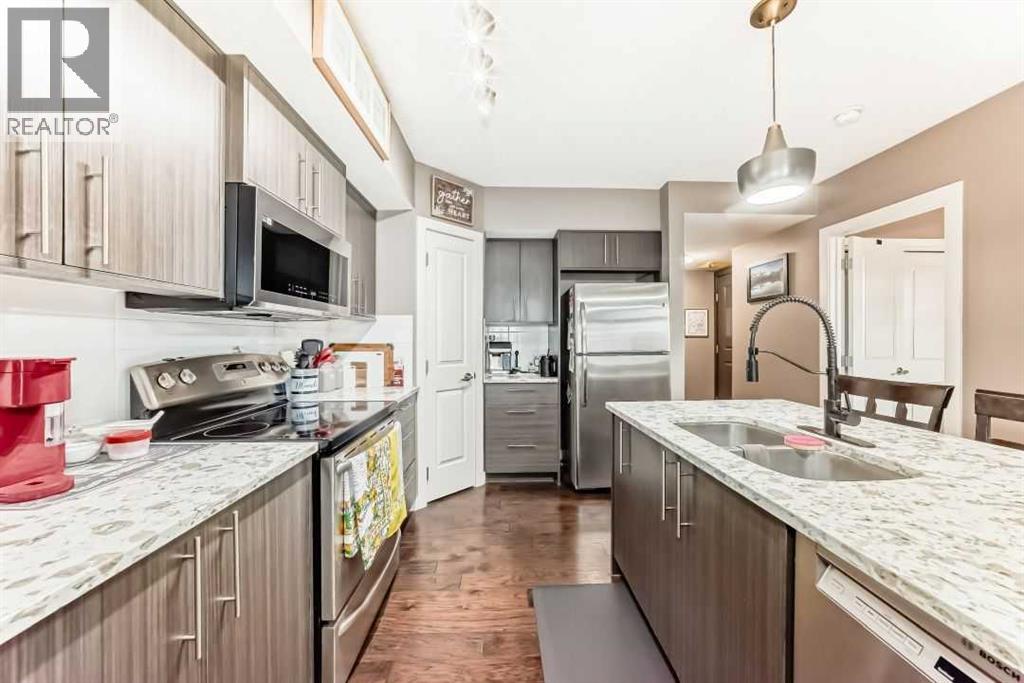
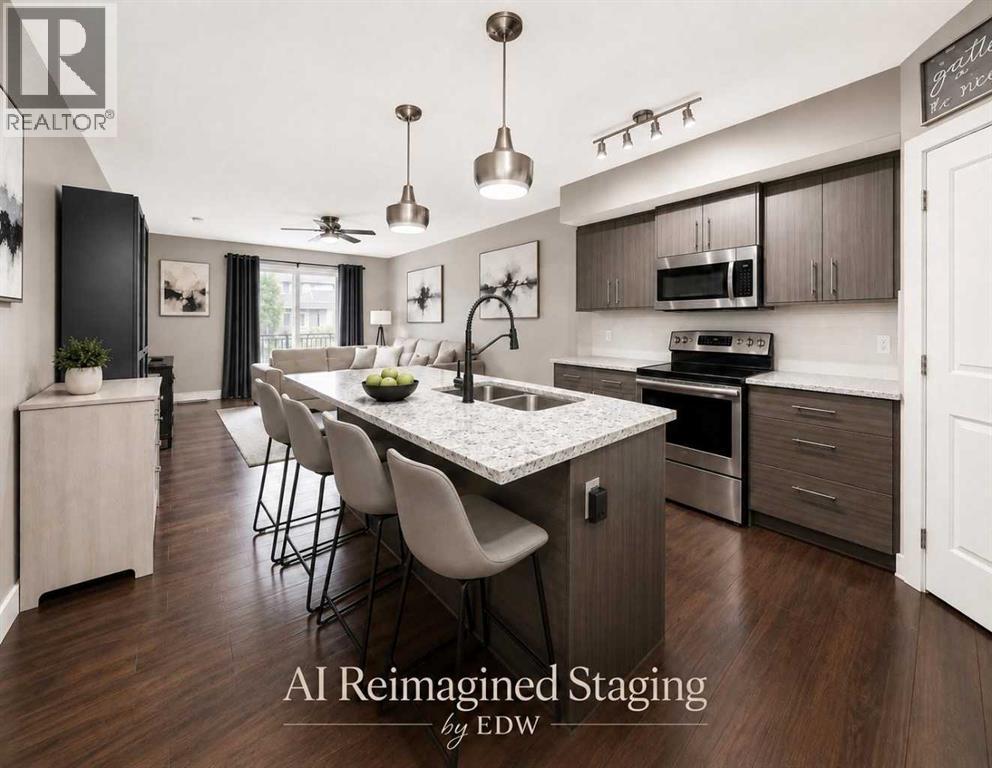
Welcome to the Morello in the Lake Community of Midnapore. This modern top floor 2 Bedroom, 2 Bathroom unit is bright and open, with large windows, 9 foot ceilings, a modern kitchen with stainless steel appliances, soft close cabinets, Kitchen island and quartz countertops. The Master bedroom has a 4 piece ensuite, and walk in closet and there is a large in unit laundry and storage area for ease and convenience. There is a titled underground parking stall and 2 underground visitor parking stalls for building use. The building is situated on a quiet street and the corner location offers ease of parking for visitors or those who have an additional vehicle. Lake access is included and you are close to LRT, bus, shopping and schools. Realtor has an interest in the property. (id:31684)
| 5 days ago | Listing updated with changes from the MLS® | |
| 2 weeks ago | Status changed to Active | |
| 2 months ago | Listing first seen on site |



The trademarks MLS®, Multiple Listing Service® and the associated logos are owned by The Canadian Real Estate Association (CREA) and identify the quality of services provided by real estate professionals who are members of CREA. Used under license.
The trademarks REALTOR®, REALTORS®, and the REALTOR® logo are controlled by The Canadian Real Estate Association (CREA) and identify real estate professionals who are members of CREA. These trademarks are owned or controlled by The Canadian Real Estate Association (CREA) and identify real estate professionals who are members of CREA (REALTOR®) and/or the quality of services they provide (MLS®).
This REALTOR.ca listing content is owned and licensed by REALTOR® members of The Canadian Real Estate Association.