


106, 20 Country Hills View NWCalgary, AB T3K5A3
Due to the health concerns created by Coronavirus we are offering personal 1-1 online video walkthough tours where possible.
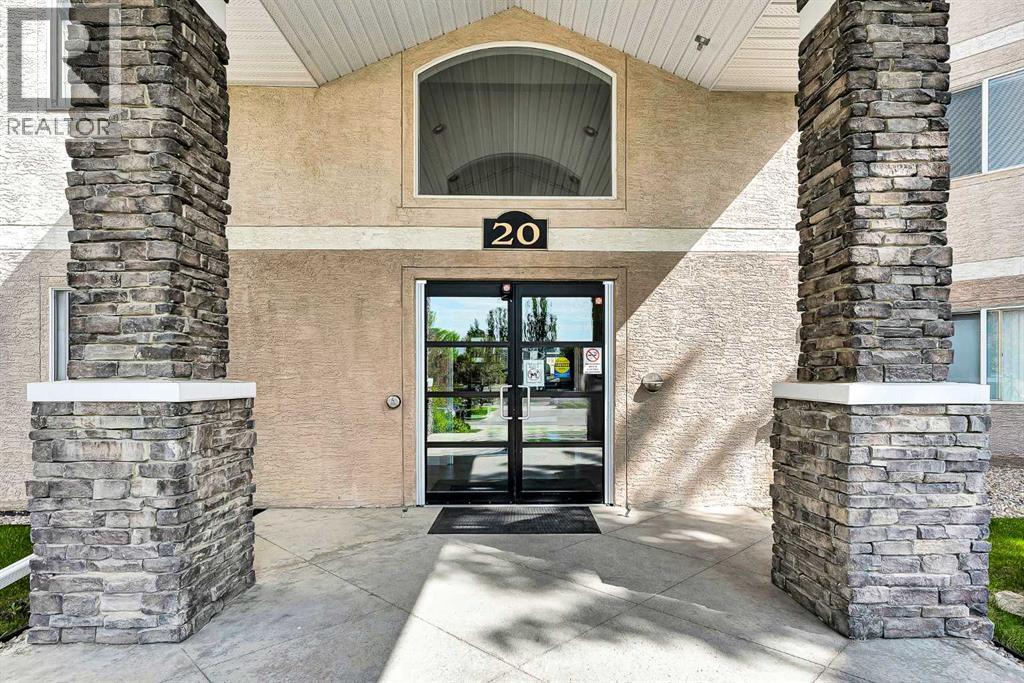
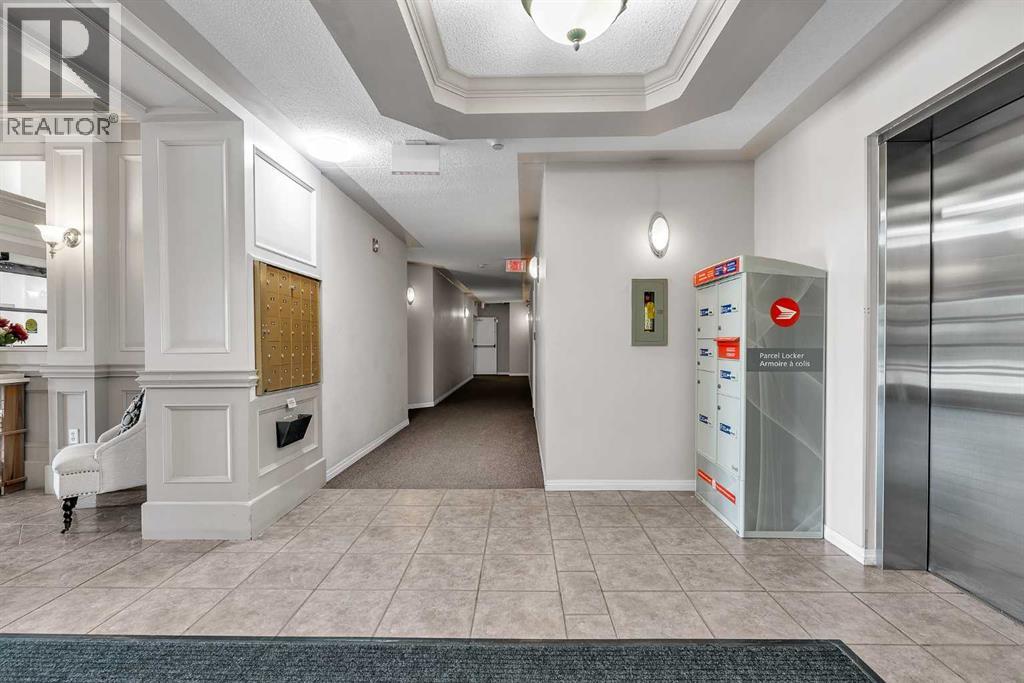
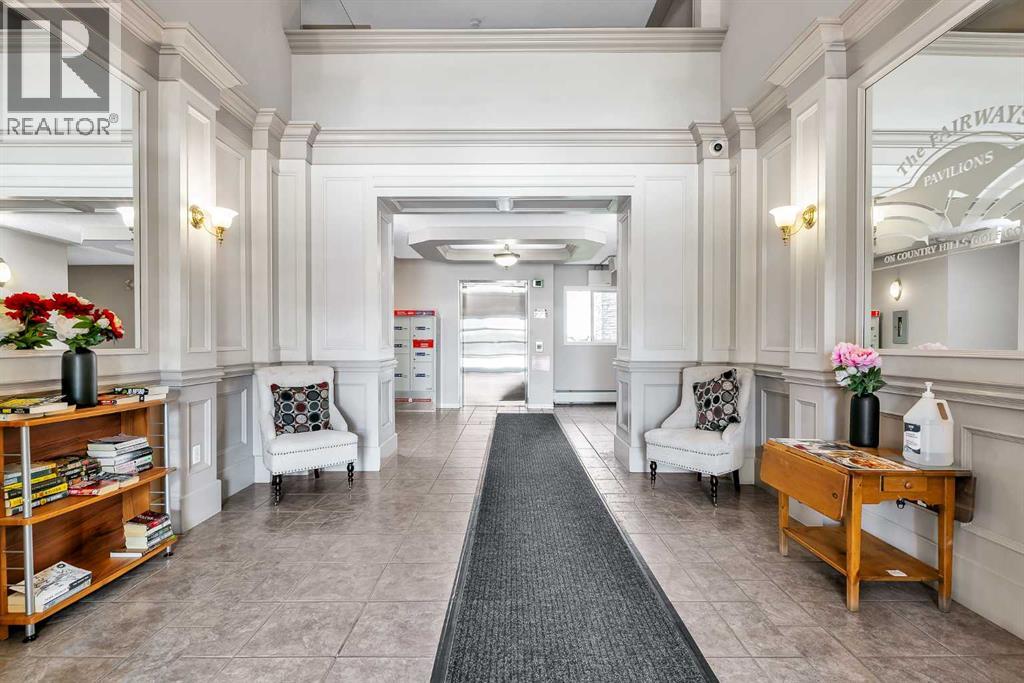
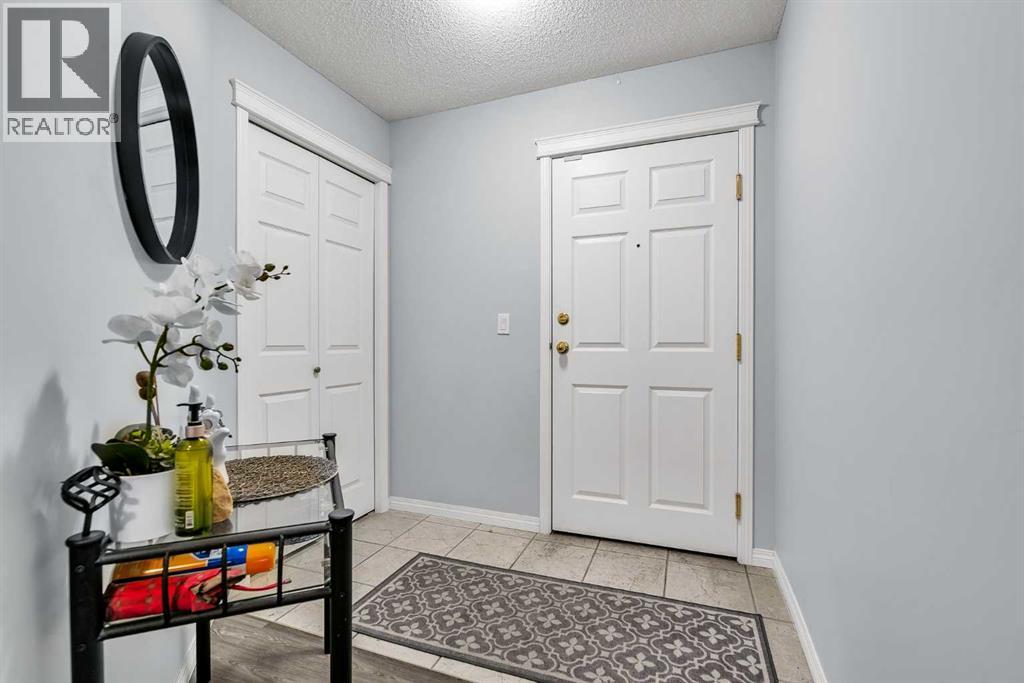
Welcome to the desirable and quiet Fairways Pavilions complex in Country Hills! This condo unit offers a wonderful open concept layout that's perfect for hosting friends and family. The kitchen has been updated with quartz countertops and a beautiful tiled backsplash. Uniform LVP flooring has also been installed throughout the entire unit for a seamless look. The master bedroom includes its own ensuite and closet. Lots of natural sunlight comes from the large bedroom windows. The other bedroom and washroom are located on the opposite side, providing more privacy. The living and dining room is spacious and opens onto the patio, which is ideal for spending a tranquil afternoon. Rounding out the unit is the laundry room, which has additional storage space. The condo comes with a titled, heated, and secured underground parking spot. Guests have ample parking available surrounding the building. It is located close to transit, schools, and shopping. Condo fees include heat and water. One pet allowed with board approval but no dogs permitted in the building. Book a showing with your favorite realtor for a chance to see this amazing unit! (id:31684)
| 3 weeks ago | Listing updated with changes from the MLS® | |
| 3 weeks ago | Listing first seen on site |



The trademarks MLS®, Multiple Listing Service® and the associated logos are owned by The Canadian Real Estate Association (CREA) and identify the quality of services provided by real estate professionals who are members of CREA. Used under license.
The trademarks REALTOR®, REALTORS®, and the REALTOR® logo are controlled by The Canadian Real Estate Association (CREA) and identify real estate professionals who are members of CREA. These trademarks are owned or controlled by The Canadian Real Estate Association (CREA) and identify real estate professionals who are members of CREA (REALTOR®) and/or the quality of services they provide (MLS®).
This REALTOR.ca listing content is owned and licensed by REALTOR® members of The Canadian Real Estate Association.