Save
Ask
Tour
Hide
Share
$604,900
21 Days On Site

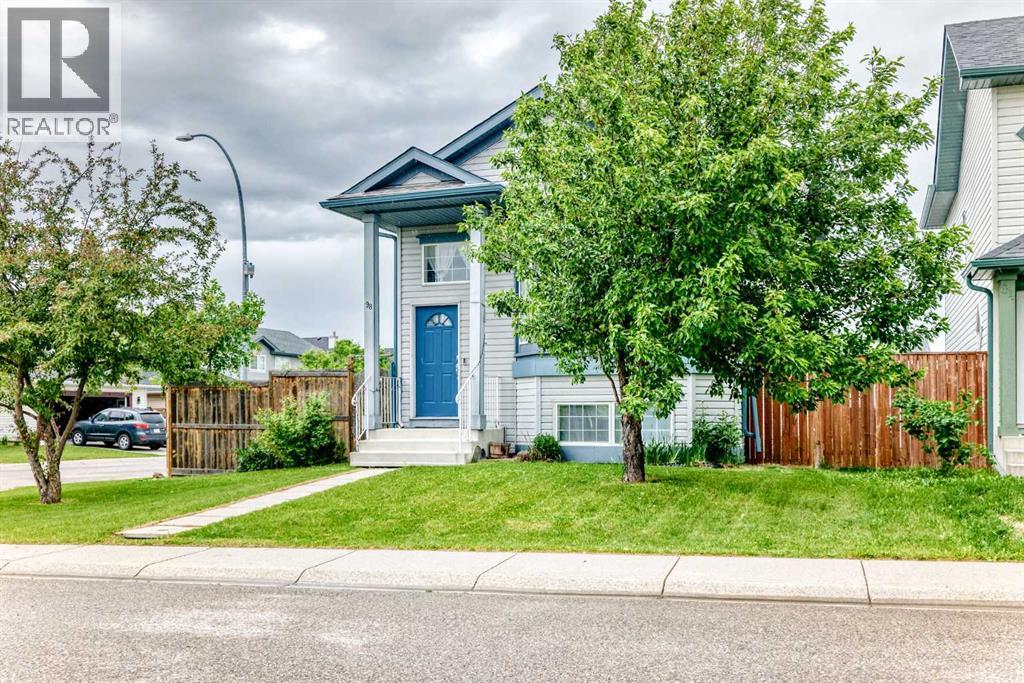
98 Country Hills Heights NW
Calgary, AB T3K4Y6

For Sale|Single Family Residence|Active
4
Beds
3
Total Baths
1
Partial Bath
1,662
SqFt
$364
/SqFt
1999
Built
Subdivision:
Country Hills

Due to the health concerns created by Coronavirus we are offering personal 1-1 online video walkthough tours where possible.
Call Now: 403-775-6950
Is this the listing for you? We can help make it yours.
403-775-6950
98 Country Hills Heights NW98 Country Hills Heights NW98 Country Hills Heights NW98 Country Hills Heights NW
Save
Ask
Tour
Hide
Share

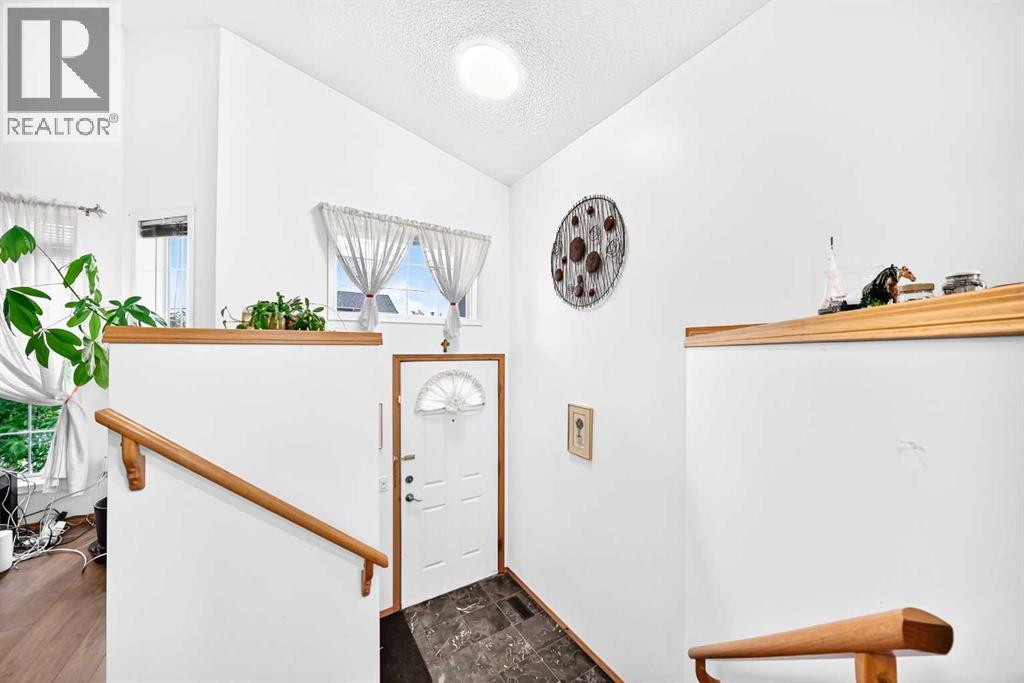
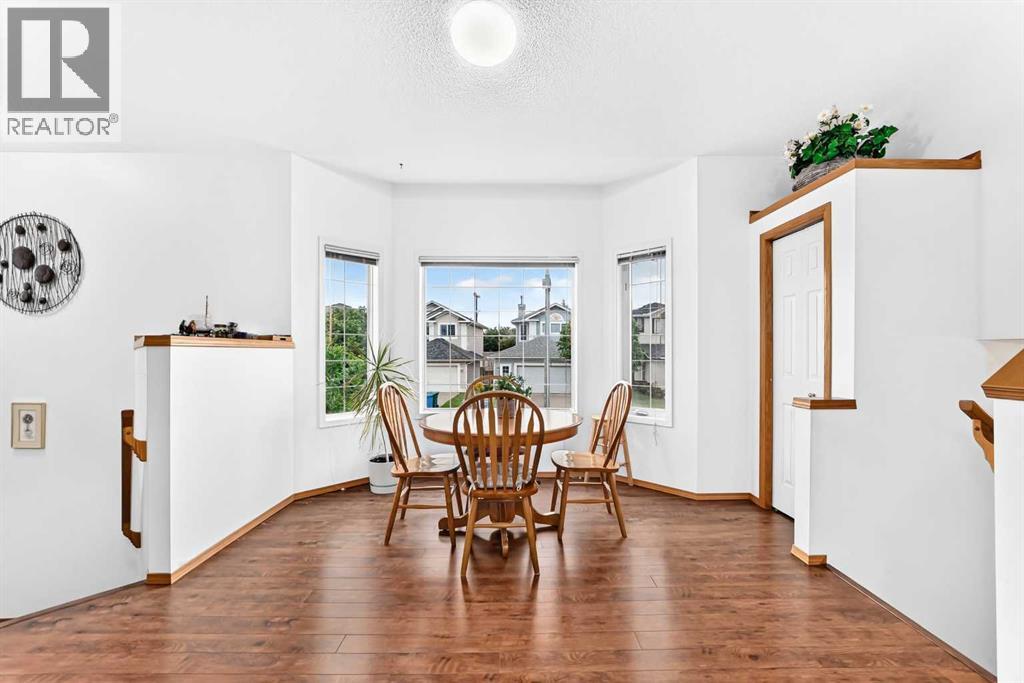
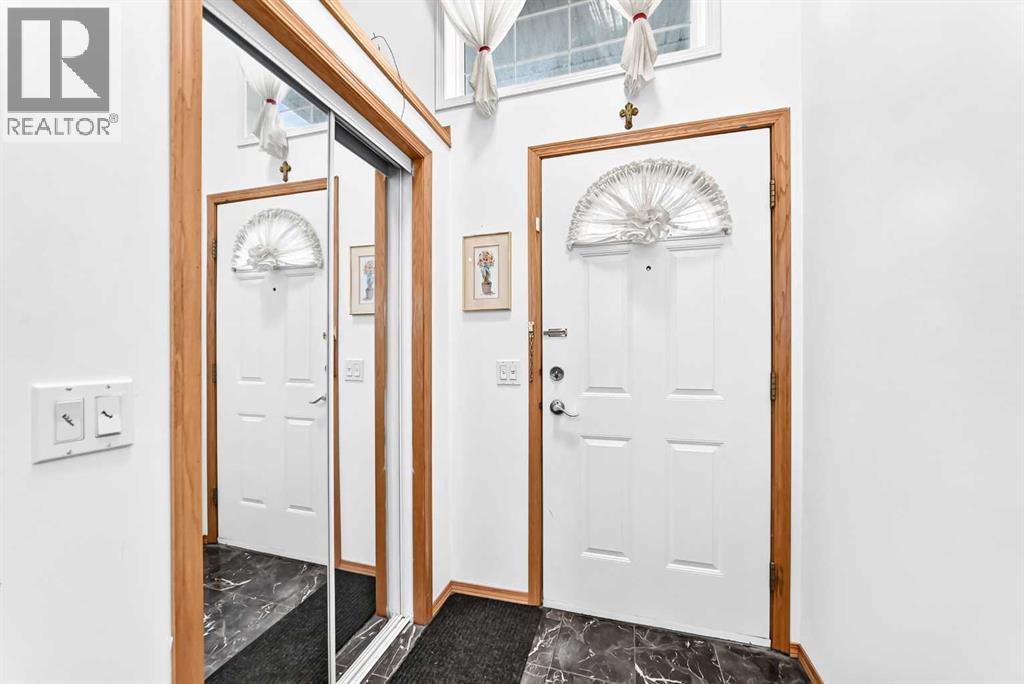
Welcome to this beautiful 4-level split in the highly sought-after community of Country Hills! Situated on a spacious corner lot. The main level showcases soaring vaulted ceilings and an abundance of natural light, creating an open and airy atmosphere throughout. The developed third level features a cozy fireplace and walkout access to the private backyard, complete with a charming brick patio, ideal for relaxing or entertaining guests. The fully finished fourth level adds even more living space with an additional bedroom, versatile flex room, and convenient half bath.This home includes stylish laminate flooring throughout, elegant marble tile in the entryway and bathrooms, and a newer fence surrounding the expansive yard. Additional features include central vacuum, surround sound wiring, and a double detached garage.Offering exceptional value, flexible living space, and a prime location close to parks, schools, shopping, and transit, this move-in-ready home is one you won't want to miss! (id:31684)

Save
Ask
Tour
Hide
Share
Listing Snapshot
Price 
$604,900
Days On Site 
21 Days
Bedrooms 
4
Inside Area (SqFt) 
1,662 sqft
Total Baths 
3
Full Baths 
N/A
Partial Baths 
1
Lot Size 
0.1075 Acres
Year Built 
1999
MLS® Number 
A2321079
Status 
Active
Property Tax 
N/A
Maintenance Fees 
N/A
Sq Ft Source 
N/A
Friends & Family
Recent Activity
3 weeks agoListing updated with changes from the MLS®
3 weeks agoListing first seen on site
General Features
Garage 
Yes
Garage Spaces 
2
Parking 
Detached
Parking Spaces 
2
Property Sub Type 
Single Family Residence
SqFt Total 
1662
Style 
4 Level
Interior Features
Cooling 
None
Fireplace 
Yes
Fireplaces 
1
Flooring 
LaminateMarble
Heating 
Forced Air
Bathroom 1 
Dimensions - 6.17 Ft x 8.00 FtLevel - Second
Bathroom 2 
Dimensions - 4.83 Ft x 5.75 FtLevel - Basement
Bathroom 3 
Dimensions - 9.00 Ft x 10.00 FtLevel - Lower
Bedroom 2 
Dimensions - 10.50 Ft x 8.50 FtLevel - Second
Bedroom 3 
Dimensions - 10.67 Ft x 8.92 FtLevel - Second
Bedroom 4 
Dimensions - 11.25 Ft x 10.92 FtLevel - Basement
Dining Room 
Dimensions - 11.92 Ft x 11.92 FtLevel - Main
Furnace 
Dimensions - 8.42 Ft x 6.17 FtLevel - Basement
Game Room 
Dimensions - 15.75 Ft x 18.50 FtLevel - Lower
Kitchen 
Dimensions - 9.00 Ft x 12.17 FtLevel - Main
Living Room 
Dimensions - 14.00 Ft x 11.50 FtLevel - Main
Master Bedroom 
Dimensions - 11.58 Ft x 11.92 FtLevel - Second
Other Room 1 
Dimensions - 5.33 Ft x 6.25 FtLevel - Second
Other Room 2 
Dimensions - 17.75 Ft x 9.33 FtLevel - Basement
Other Room 3 
Dimensions - 7.08 Ft x 4.83 FtLevel - Main
Pantry 
Dimensions - 3.67 Ft x 3.67 FtLevel - Main
Storage 
Dimensions - 6.67 Ft x 6.92 FtLevel - Basement
Save
Ask
Tour
Hide
Share
Exterior Features
Construction Details 
Frame
Fencing 
Fenced
Frontage 
11.6 m
Lot Features 
Landscaped

Listing courtesy of: Brandon Cabrera of CIR Realty

The trademarks MLS®, Multiple Listing Service® and the associated logos are owned by The Canadian Real Estate Association (CREA) and identify the quality of services provided by real estate professionals who are members of CREA. Used under license.

The trademarks REALTOR®, REALTORS®, and the REALTOR® logo are controlled by The Canadian Real Estate Association (CREA) and identify real estate professionals who are members of CREA. These trademarks are owned or controlled by The Canadian Real Estate Association (CREA) and identify real estate professionals who are members of CREA (REALTOR®) and/or the quality of services they provide (MLS®).

This REALTOR.ca listing content is owned and licensed by REALTOR® members of The Canadian Real Estate Association.

Neighborhood & Commute
Source: Walkscore
Save
Ask
Tour
Hide
Share