


379 Skyview Shores Manor NECalgary, AB T3N 0H4
Due to the health concerns created by Coronavirus we are offering personal 1-1 online video walkthough tours where possible.
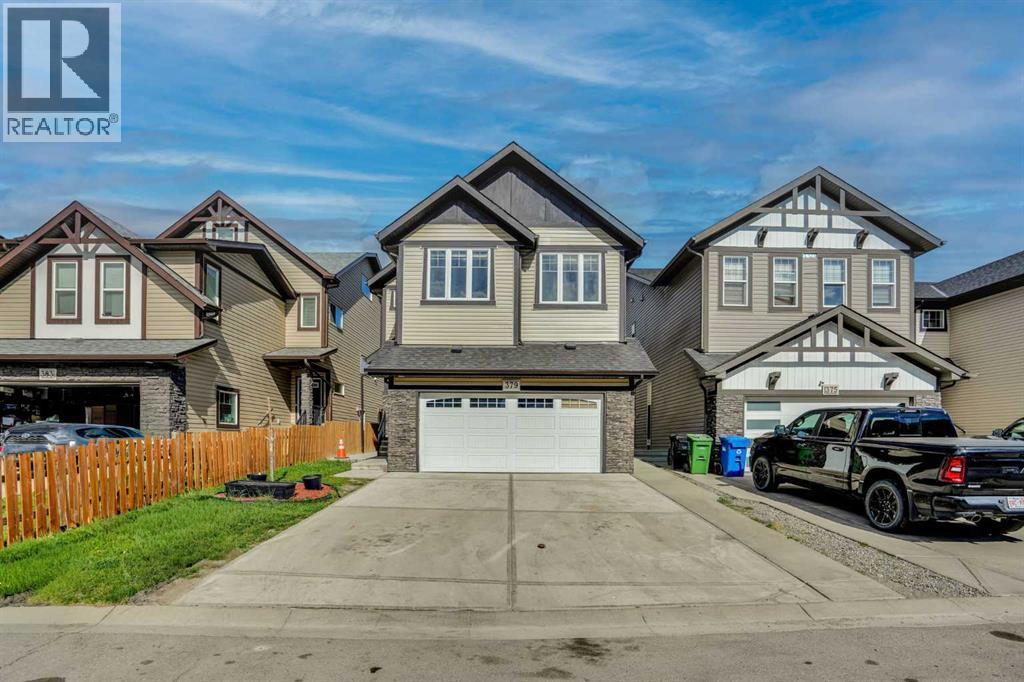
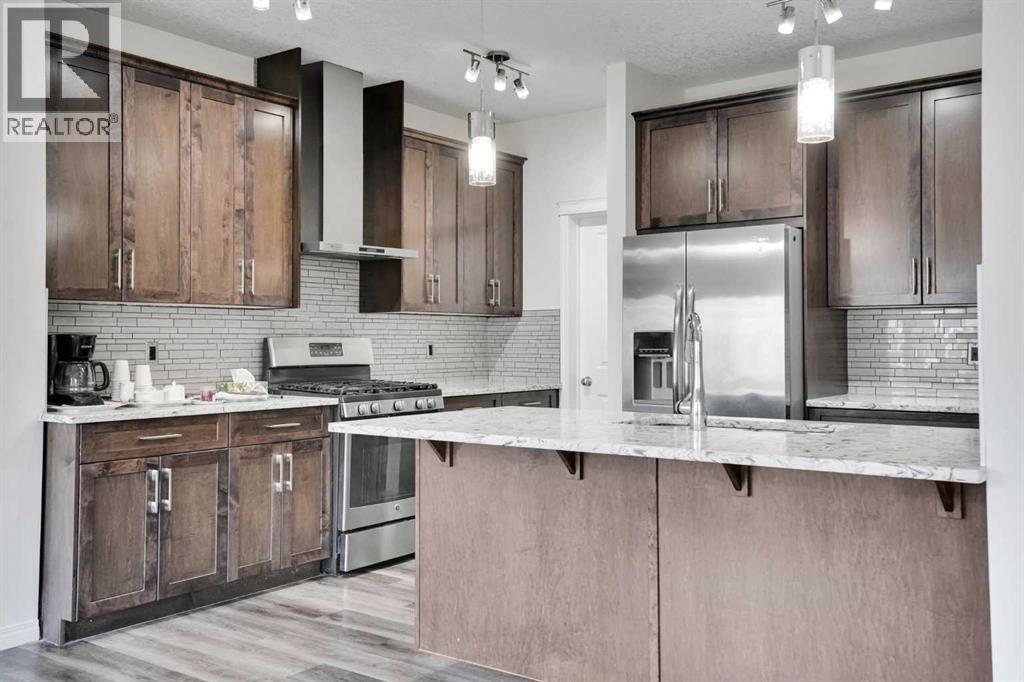
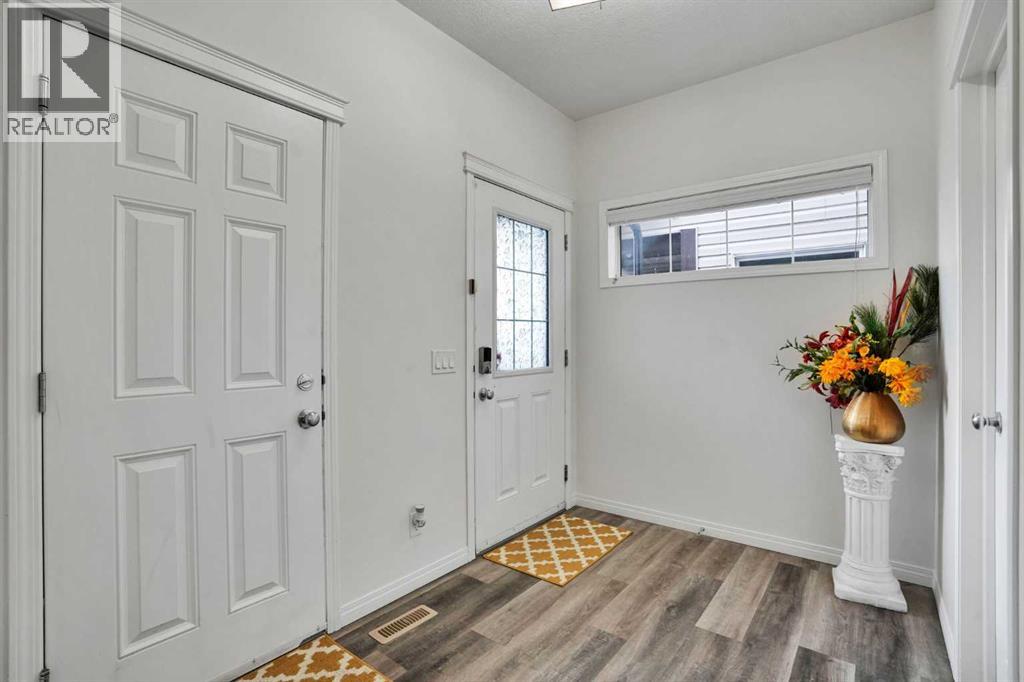
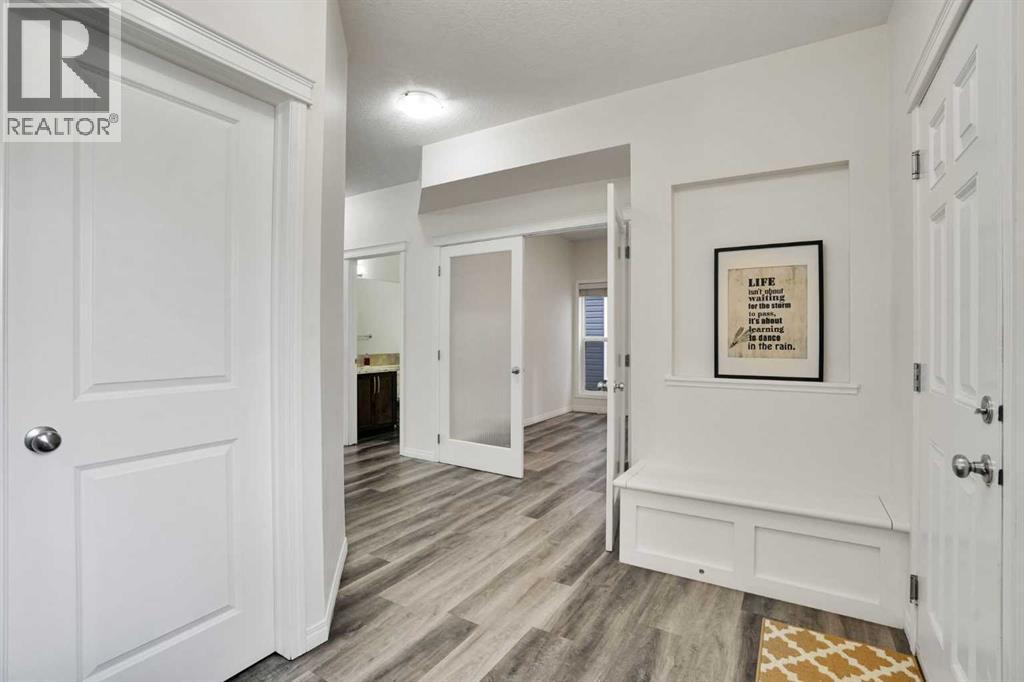
Absolutely stunning, fully upgraded home featuring two master bedrooms and a legal basement suite. This elegant residence offers a luxurious feel throughout with high-end finishes and thoughtful design. The main floor boasts a bright and spacious living room, along with an additional versatile room ideal for a home office or guest bedroom, complemented by brand new luxury vinyl plank flooring and a modern, open ambiance. Upstairs, you’ll find four generously sized bedrooms, three full bathrooms, a convenient laundry area, and a large bonus room—perfect for family living. The primary retreat features a 4-piece ensuite and two walk-in closets, while the second primary bedroom also includes its own full bathroom and a spacious walk-in closet. The fully finished basement suite (Legal) includes two bedrooms, a separate entrance, and separate unit number assigned in the address, making it an excellent mortgage helper or investment opportunity. Additional highlights include granite countertops in all kitchens and bathrooms, an extra large deck ideal for outdoor entertaining, and two furnaces for enhanced comfort and efficiency. Ideally located close to schools, parks, airport access, major highways, public transit, shopping, restaurants, banks, and grocery stores, this home offers both convenience and lifestyle, making it a rare opportunity to own a beautifully upgraded home with income potential. (id:31684)
| 5 days ago | Listing updated with changes from the MLS® | |
| 5 days ago | Status changed to Active | |
| 3 months ago | Listing first seen on site |



The trademarks MLS®, Multiple Listing Service® and the associated logos are owned by The Canadian Real Estate Association (CREA) and identify the quality of services provided by real estate professionals who are members of CREA. Used under license.
The trademarks REALTOR®, REALTORS®, and the REALTOR® logo are controlled by The Canadian Real Estate Association (CREA) and identify real estate professionals who are members of CREA. These trademarks are owned or controlled by The Canadian Real Estate Association (CREA) and identify real estate professionals who are members of CREA (REALTOR®) and/or the quality of services they provide (MLS®).
This REALTOR.ca listing content is owned and licensed by REALTOR® members of The Canadian Real Estate Association.