Save
Ask
Tour
Hide
Share
$699,900
85 Days On Site

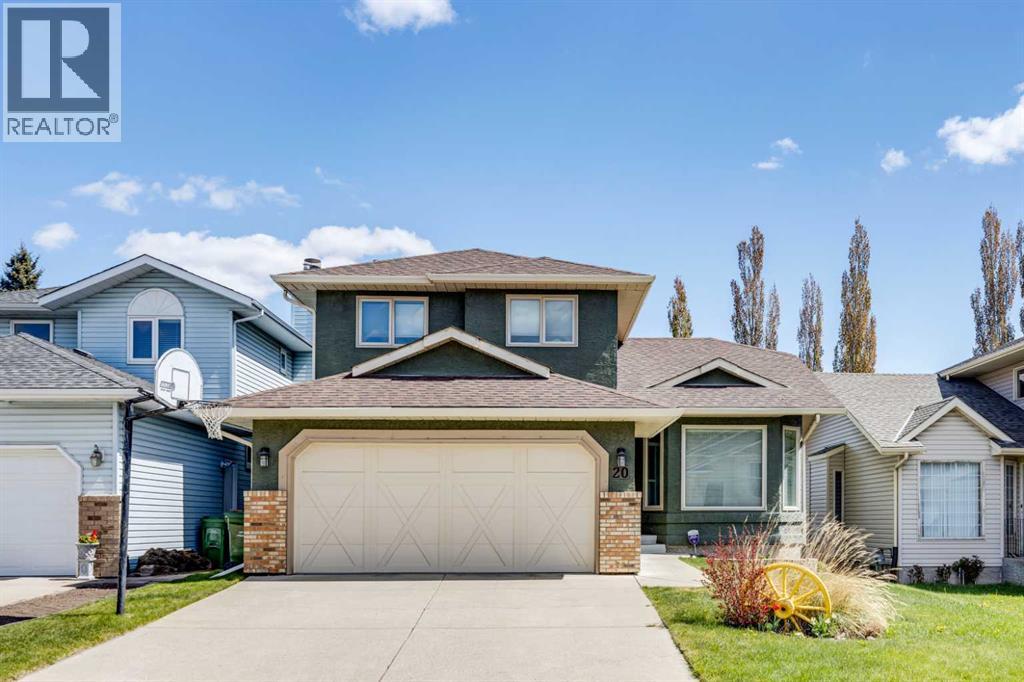
20 MacEwan Ridge View NW
Calgary, AB T3K 3W2

For Sale|Single Family Residence|Active
5
Beds
4
Total Baths
1
Partial Bath
1,967
SqFt
$356
/SqFt
1990
Built
Subdivision:
MacEwan Glen

Due to the health concerns created by Coronavirus we are offering personal 1-1 online video walkthough tours where possible.
Call Now: 403-775-6950
Is this the listing for you? We can help make it yours.
403-775-6950
20 MacEwan Ridge View NW20 MacEwan Ridge View NW20 MacEwan Ridge View NW20 MacEwan Ridge View NW
Save
Ask
Tour
Hide
Share

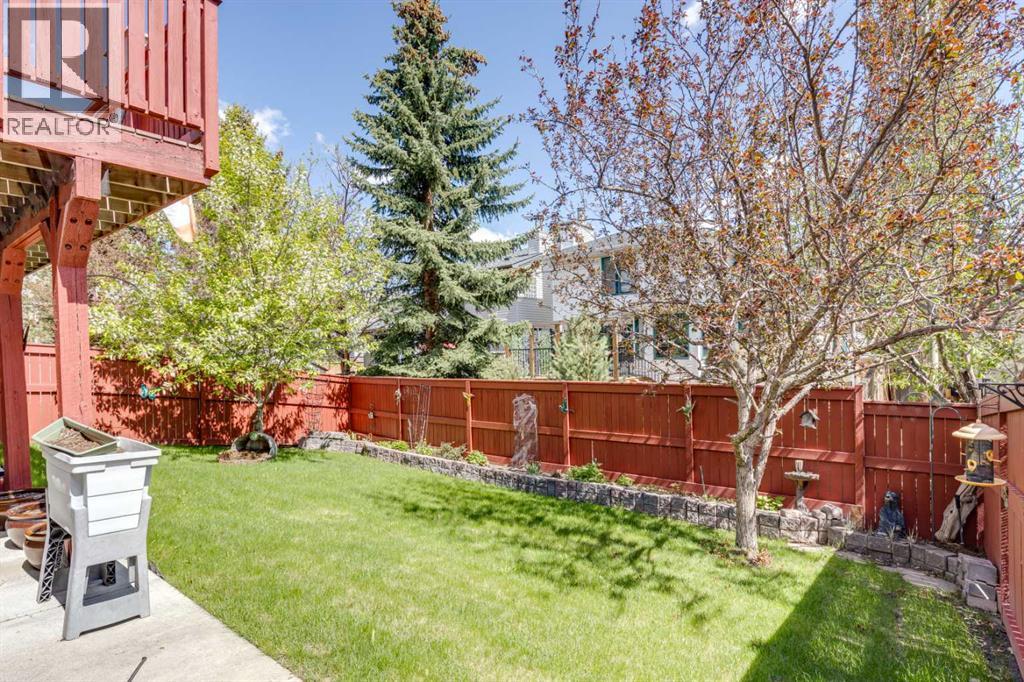
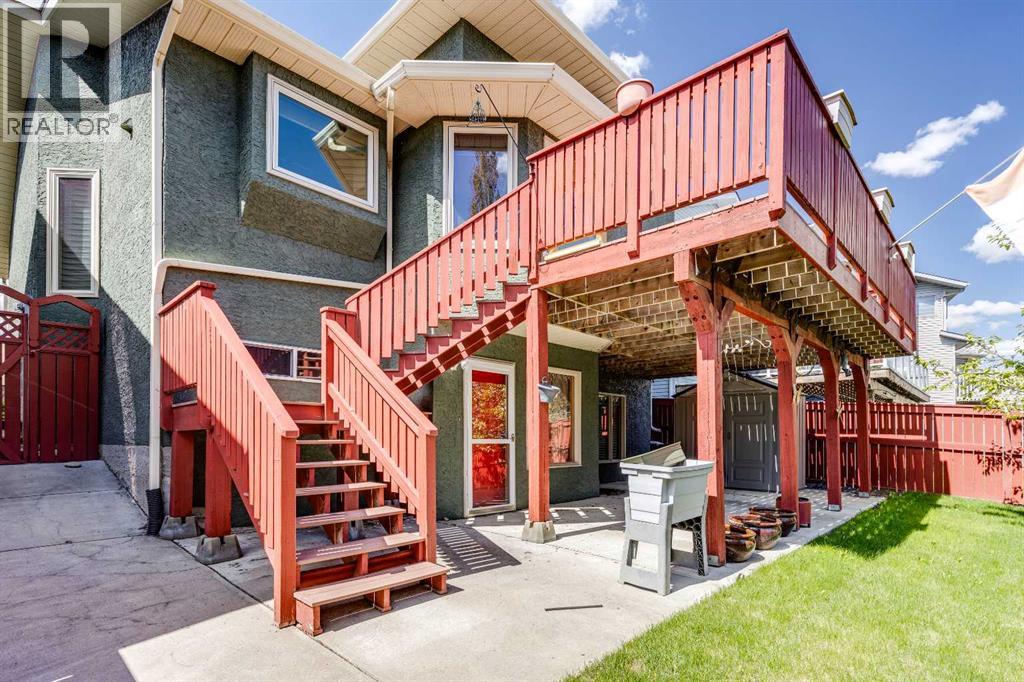
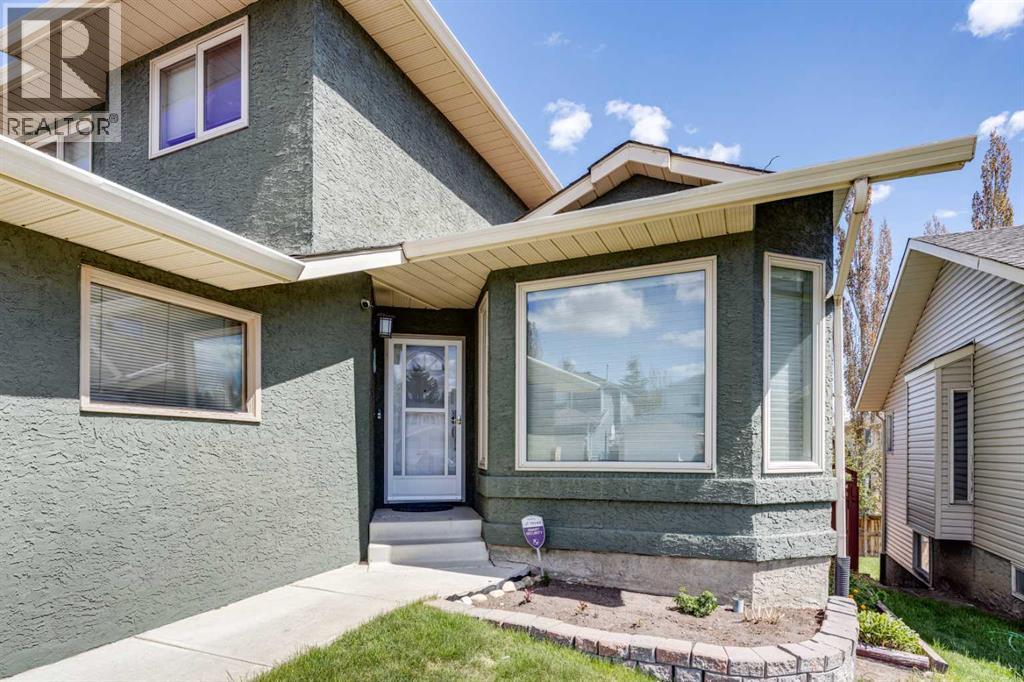
This special 1966 sq.ft. 5 bedroom home is ideal for a large or growing family. Exceptionally well maintained, some of the features include hardwood floors, gourmet kitchen with island, large family room with gas fireplace, main floor laundry, fully developed walkout basement, large deck off the kitchen, central air conditioning, stainless steele appliances, and a double attached garage. The home is situated in a cu de sac close to schools, park transportation and playground. This home is a pleasure to show.Please note possession date. The sellers are prepared to sell some furniture should the buyer like to acquire them (id:31684)

Save
Ask
Tour
Hide
Share
Listing Snapshot
Price 
$699,900
Days On Site 
85 Days
Bedrooms 
5
Inside Area (SqFt) 
1,967 sqft
Total Baths 
4
Full Baths 
N/A
Partial Baths 
1
Lot Size 
0.1065 Acres
Year Built 
1990
MLS® Number 
A2321017
Status 
Active
Property Tax 
$4,063.55
Maintenance Fees 
N/A
Sq Ft Source 
N/A
Friends & Family
Recent Activity
17 hours agoListing updated with changes from the MLS®
5 days agoPrice changed to $699,900
5 days agoStatus changed to Active
3 months agoListing first seen on site
General Features
Attached Garage 
Yes
Garage 
Yes
Number Of Stories 
2
Parking 
Garage Door OpenerAttached
Parking Spaces 
4
Property Sub Type 
Single Family Residence
SqFt Above 
1967
Zoning 
R-CG
Interior Features
Appliances 
CooktopRefrigeratorDishwasherMicrowaveWasher/DryerRange Hood
Basement 
Walk-Out AccessFinishedFull
Cooling 
Central Air
Fireplace 
Yes
Fireplaces 
1
Flooring 
CarpetHardwoodCeramic TileLinoleum
Heating 
Forced Air
Window Features 
Window Coverings
2pc Bathroom 
Dimensions - 5.33 Ft x 7.50 Ft
3pc Bathroom 
Dimensions - 6.00 Ft x 9.67 Ft
4pc Bathroom 
Dimensions - 4.92 Ft x 7.00 Ft
Bedroom 
Dimensions - 7.50 Ft x 10.08 FtLevel - Basement
Dining Room 
Dimensions - 10.00 Ft x 12.00 Ft
Family Room 
Dimensions - 11.83 Ft x 22.25 FtLevel - Basement
Foyer 
Dimensions - 8.08 Ft x 10.00 Ft
Great Room 
Dimensions - 12.25 Ft x 13.50 Ft
Kitchen 
Dimensions - 11.83 Ft x 13.42 Ft
Laundry 
Dimensions - 2.50 Ft x 5.42 Ft
Living Room 
Dimensions - 12.08 Ft x 17.25 Ft
Office 
Dimensions - 8.25 Ft x 10.75 Ft
Other 
Dimensions - 9.00 Ft x 10.00 Ft
Primary Bedroom 
Dimensions - 14.33 Ft x 12.58 Ft
Save
Ask
Tour
Hide
Share
Exterior Features
Construction Details 
Stucco
Fencing 
Fenced
Lot Features 
Cul-De-Sac
Windows/Doors 
Window Coverings

Listing courtesy of: Jim Hyslop of RE/MAX Realty Professionals

The trademarks MLS®, Multiple Listing Service® and the associated logos are owned by The Canadian Real Estate Association (CREA) and identify the quality of services provided by real estate professionals who are members of CREA. Used under license.

The trademarks REALTOR®, REALTORS®, and the REALTOR® logo are controlled by The Canadian Real Estate Association (CREA) and identify real estate professionals who are members of CREA. These trademarks are owned or controlled by The Canadian Real Estate Association (CREA) and identify real estate professionals who are members of CREA (REALTOR®) and/or the quality of services they provide (MLS®).

This REALTOR.ca listing content is owned and licensed by REALTOR® members of The Canadian Real Estate Association.

Neighborhood & Commute
Source: Walkscore
Save
Ask
Tour
Hide
Share