


4724 Nordegg Crescent NWCalgary, AB T2K2M5
Due to the health concerns created by Coronavirus we are offering personal 1-1 online video walkthough tours where possible.
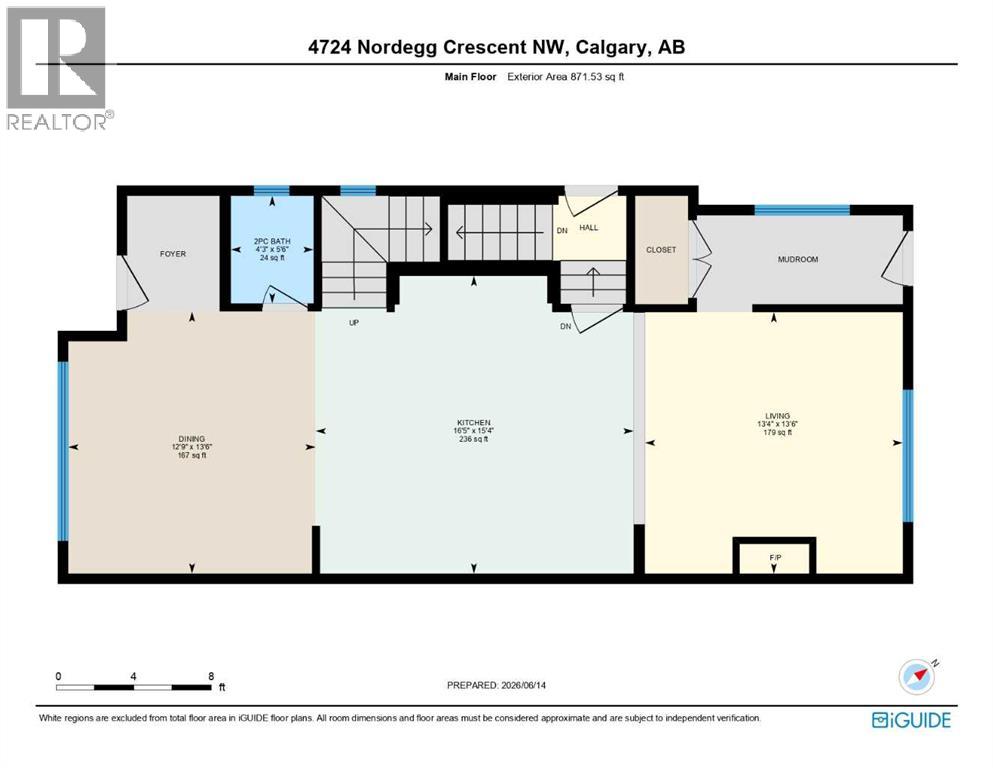
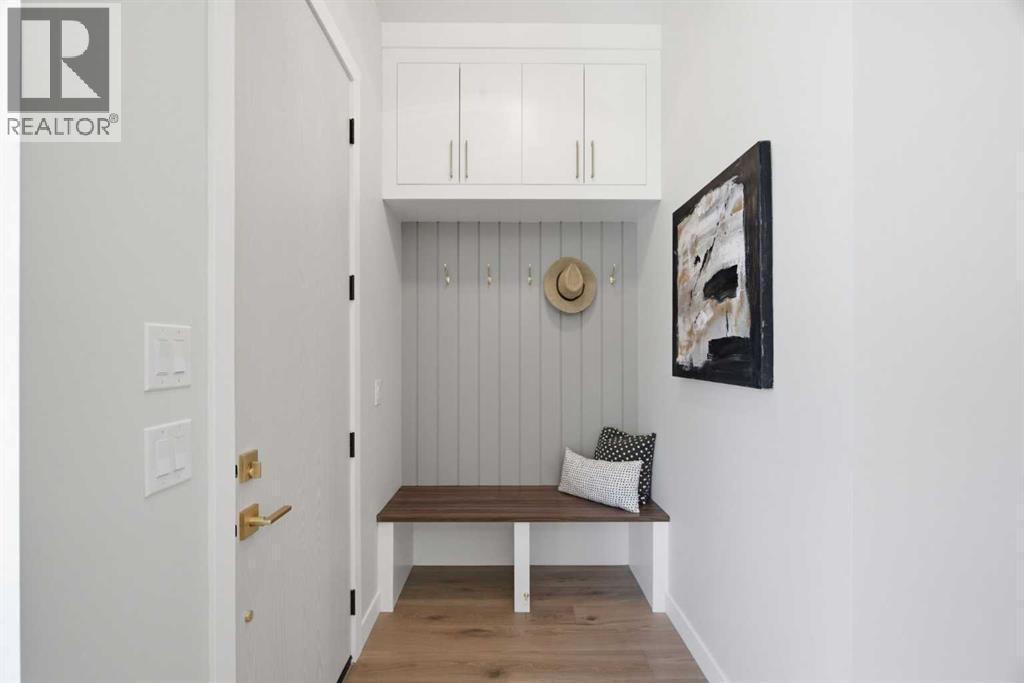
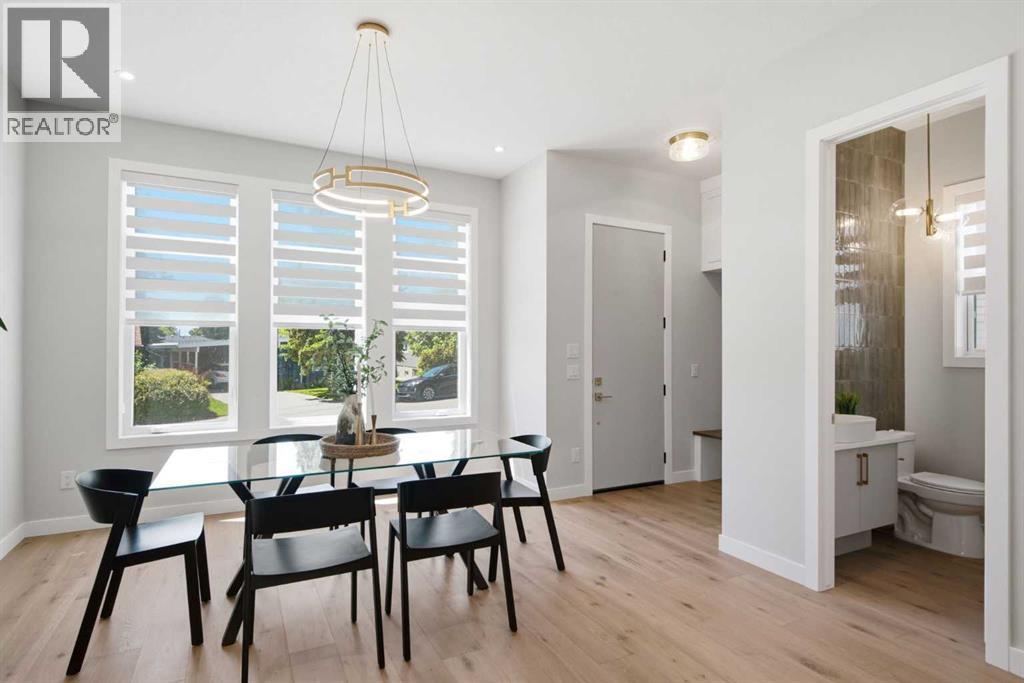
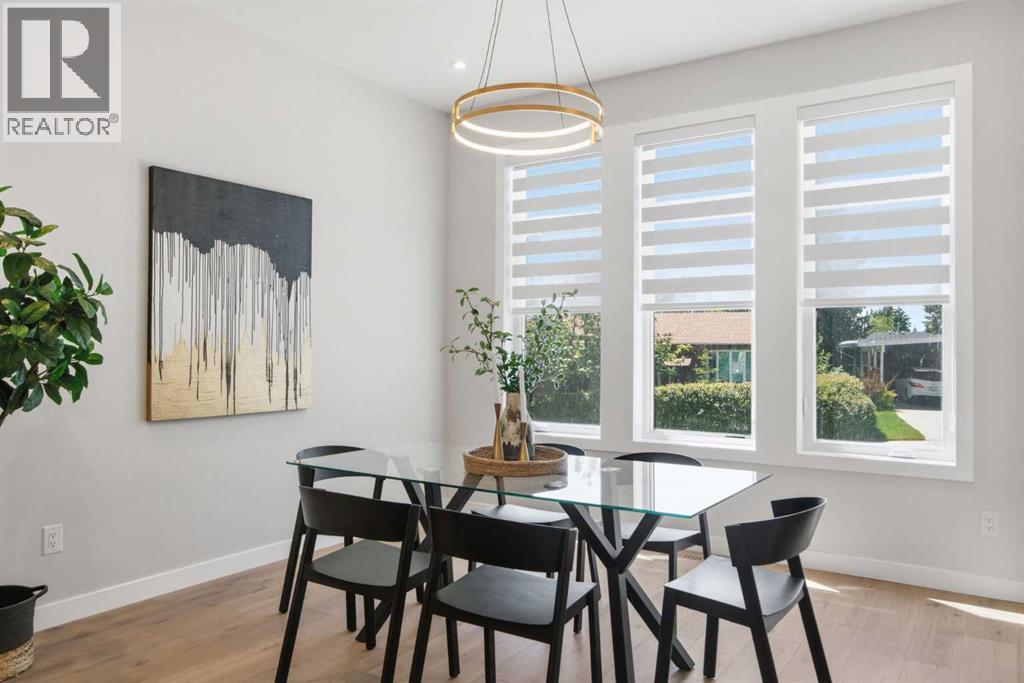
Welcome to a truly rare opportunity in the heart of North Haven. Brand-new, custom-built semi-detached homes are a rarity in this established community, and this residence sets a new standard for craftsmanship and high-end design. Boasting a SouthWest-facing front with views of both the downtown skyline and the Rocky Mountains, this home perfectly balances luxury living with smart investment potential. Step into an airy, open-concept main floor defined by 10-foot ceilings, engineered hardwood, premium finishes, and a flood of natural light. Chef-inspired kitchen featuring quartz countertops, Bosch Appliances, premium Carrara marble designer backsplash, custom cabinetry with soft-close doors and drawers, under-cabinet lighting, and upgraded fixtures, complemented by a functional mudroom and an elegant powder room. Head upstairs where 9-foot ceilings continue the sense of grandeur. The stairway features rare, integrated LED lighting professionally installed, a custom touch that immediately sets this home apart. The primary retreat is a true sanctuary, complete with a walk-in closet, and a spa-like 5-piece ensuite with luxury upgrades, a freestanding soaker tub, and a rain shower. Two additional bedrooms with tray-ceiling accents and a full laundry room complete this level. The Legal Suite: The fully developed, 9-foot basement is a premier mortgage helper or multi-generational living space that is 100% ready to rent out. Accessible via a private side entrance, this self-contained legal suite features two excellent-sized bedrooms, a fully equipped kitchen, a spacious living area, a stylish 3-piece bath, independent laundry, and tons of storage space. Located just minutes from Nose Hill Park, the Calgary Winter Club, top-rated schools, and offering effortless access to John Laurie Blvd and 14th Street. Don’t miss out on North Haven’s finest new build! (id:31684)
| a week ago | Listing updated with changes from the MLS® | |
| 2 weeks ago | Price changed to $949,900 | |
| 4 weeks ago | Listing first seen on site |



The trademarks MLS®, Multiple Listing Service® and the associated logos are owned by The Canadian Real Estate Association (CREA) and identify the quality of services provided by real estate professionals who are members of CREA. Used under license.
The trademarks REALTOR®, REALTORS®, and the REALTOR® logo are controlled by The Canadian Real Estate Association (CREA) and identify real estate professionals who are members of CREA. These trademarks are owned or controlled by The Canadian Real Estate Association (CREA) and identify real estate professionals who are members of CREA (REALTOR®) and/or the quality of services they provide (MLS®).
This REALTOR.ca listing content is owned and licensed by REALTOR® members of The Canadian Real Estate Association.