


120 Whitefield Drive NECalgary, AB T1Y 5X2
Due to the health concerns created by Coronavirus we are offering personal 1-1 online video walkthough tours where possible.
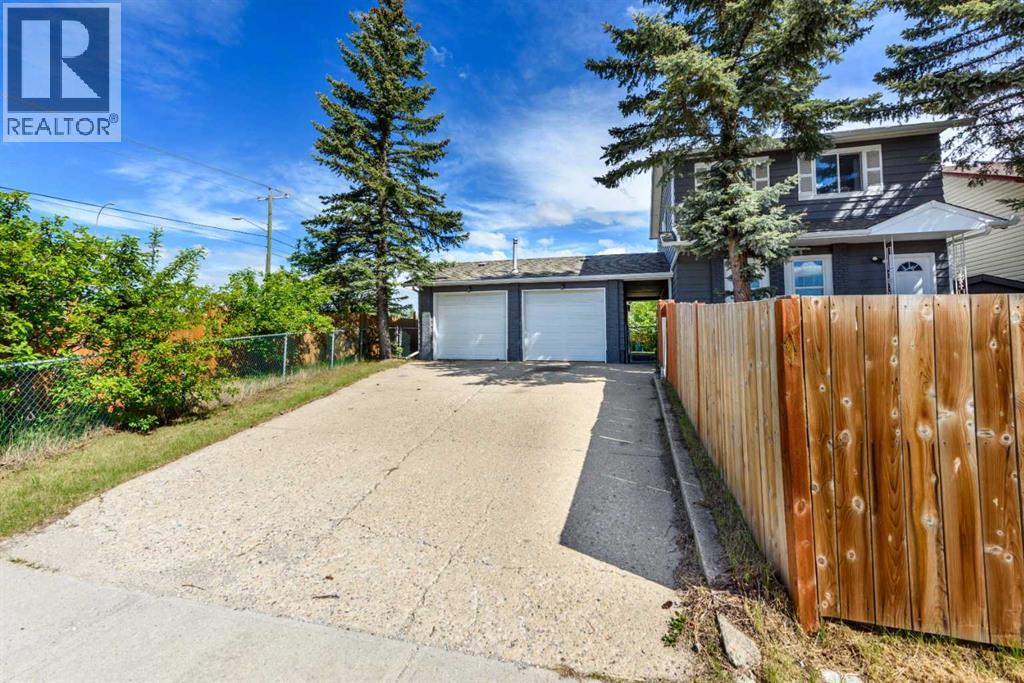
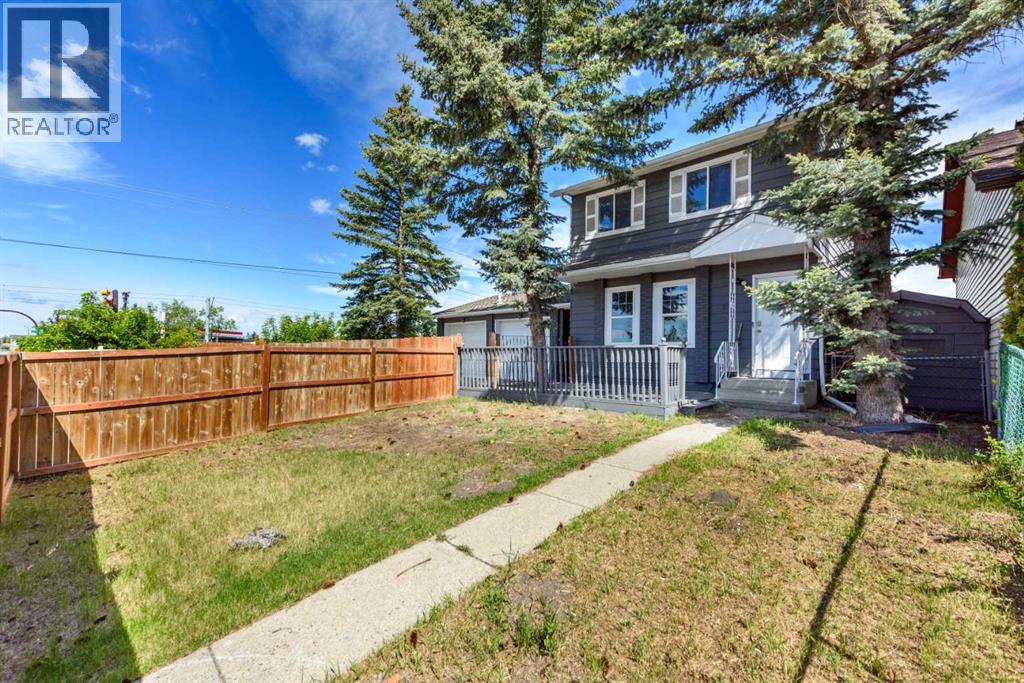
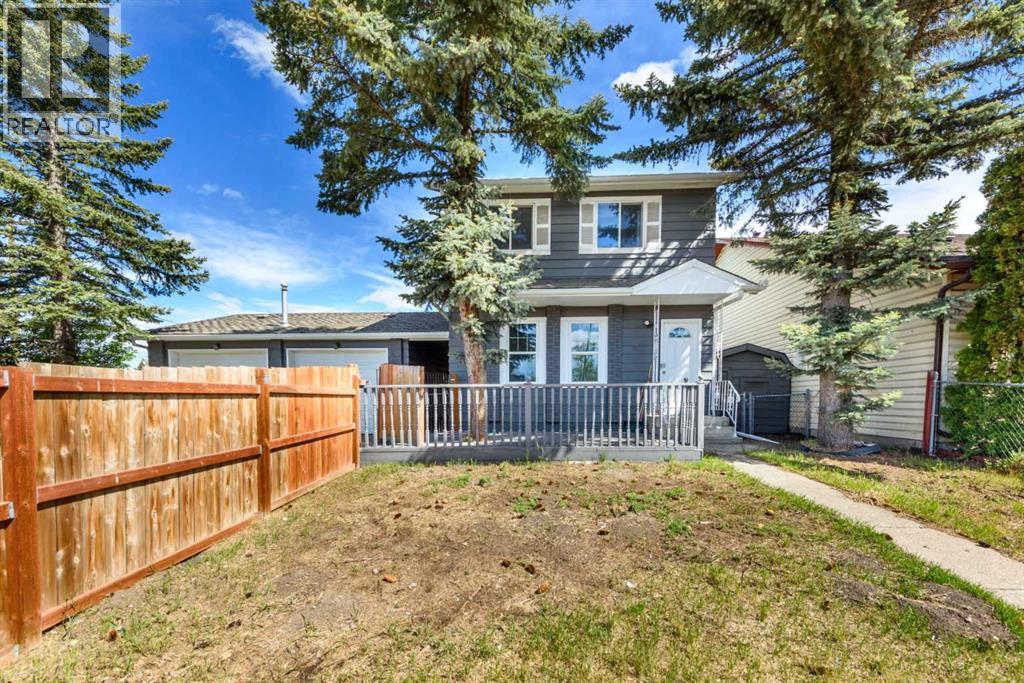
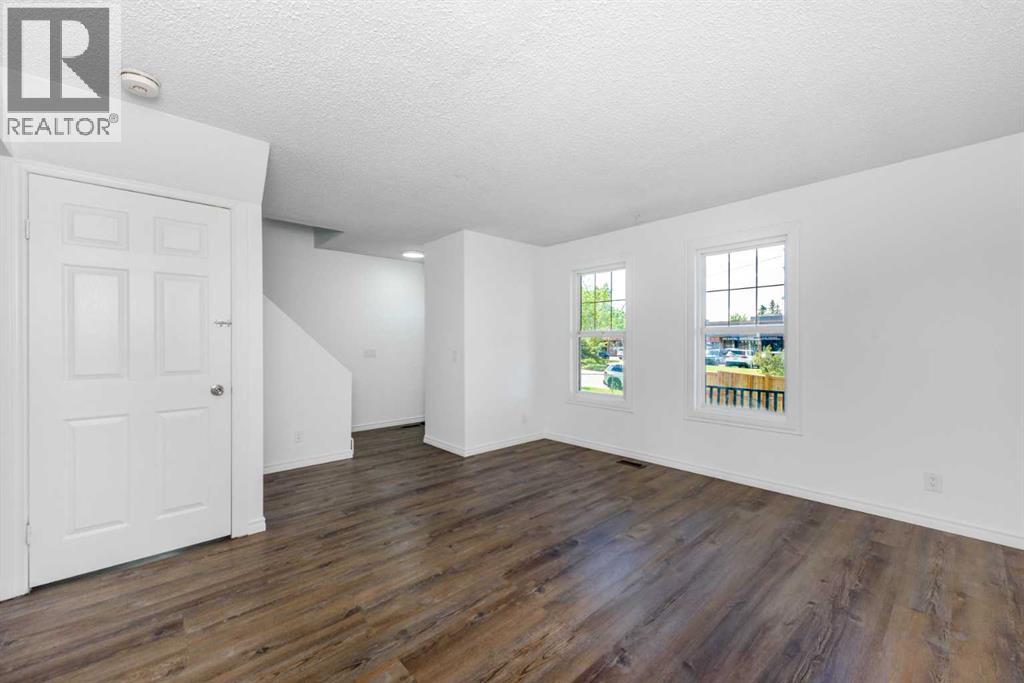
Discover an Incredible Opportunity on this Large R-CG Corner Lot in the Heart of Whitehorn! Situated on a spacious 6,990 Sq.Ft. lot (Approx. 64' x 107.8'), this property offers outstanding future development potential and is ideal for builders, investors, or homeowners alike. With R-CG zoning, there is potential for multi-unit redevelopment, including a four-plex with secondary suites, subject to City approvals.This Beautifully Renovated Home Features Over 1,590 Sq.Ft. of Total Developed Living Space, Including a Fully Finished Basement. The home offers 4 Bedrooms, 2.5 Bathrooms, Quartz Countertops in the Kitchen and Bathrooms, Vinyl Flooring Throughout, Fresh Paint Inside and Out, Newer Windows, and a Newer Roof. The Bright and Functional Layout is Perfect for Families or Rental Opportunities.Outside, You'll Find a Massive 26' x 24' Detached Double Garage with Dual Doors, Additional Parking, and Convenient Rear Lane Access. Enjoy Summer Gatherings on the Front and Rear Decks, Along with Fully Fenced Front and Back Yards Complete with Outdoor Entertaining Space.Located Just Minutes from Whitehorn C-Train Station, Schools, Parks, Daycares, Shopping, Restaurants, and Other Everyday Amenities, This Property Combines Comfort, Convenience, and Exceptional Investment Potential. Whether You're Looking for Your Next Family Home or a Prime Development Opportunity, This is a Property You Don't Want to Miss! Call Your Favourite Realtor Today to Book a Private Viewing. (id:31684)
| yesterday | Listing updated with changes from the MLS® | |
| 7 days ago | Status changed to Active | |
| 3 months ago | Listing first seen on site |



The trademarks MLS®, Multiple Listing Service® and the associated logos are owned by The Canadian Real Estate Association (CREA) and identify the quality of services provided by real estate professionals who are members of CREA. Used under license.
The trademarks REALTOR®, REALTORS®, and the REALTOR® logo are controlled by The Canadian Real Estate Association (CREA) and identify real estate professionals who are members of CREA. These trademarks are owned or controlled by The Canadian Real Estate Association (CREA) and identify real estate professionals who are members of CREA (REALTOR®) and/or the quality of services they provide (MLS®).
This REALTOR.ca listing content is owned and licensed by REALTOR® members of The Canadian Real Estate Association.