


187 Coral Springs Circle NECalgary, AB T3J3P6
Due to the health concerns created by Coronavirus we are offering personal 1-1 online video walkthough tours where possible.
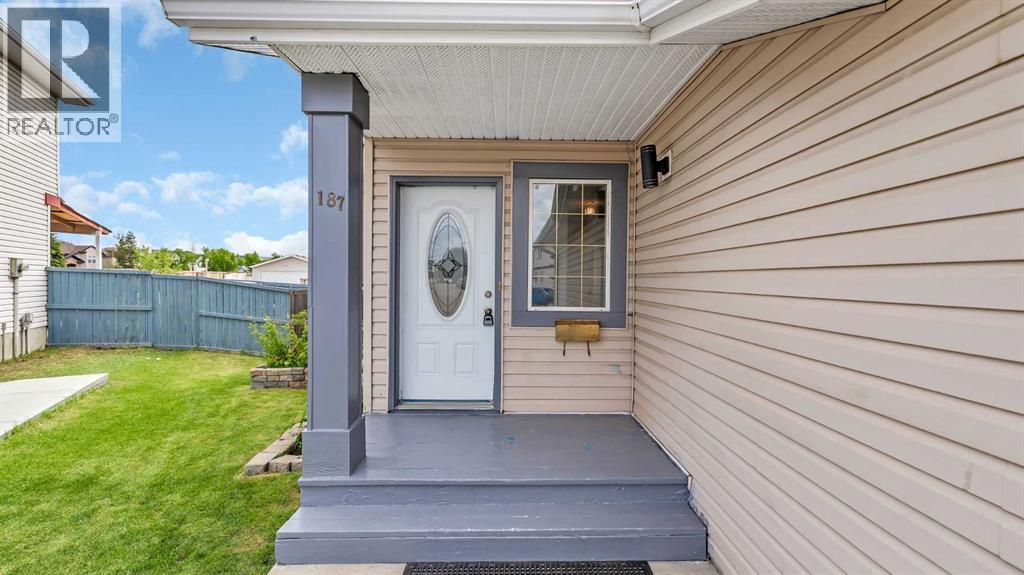
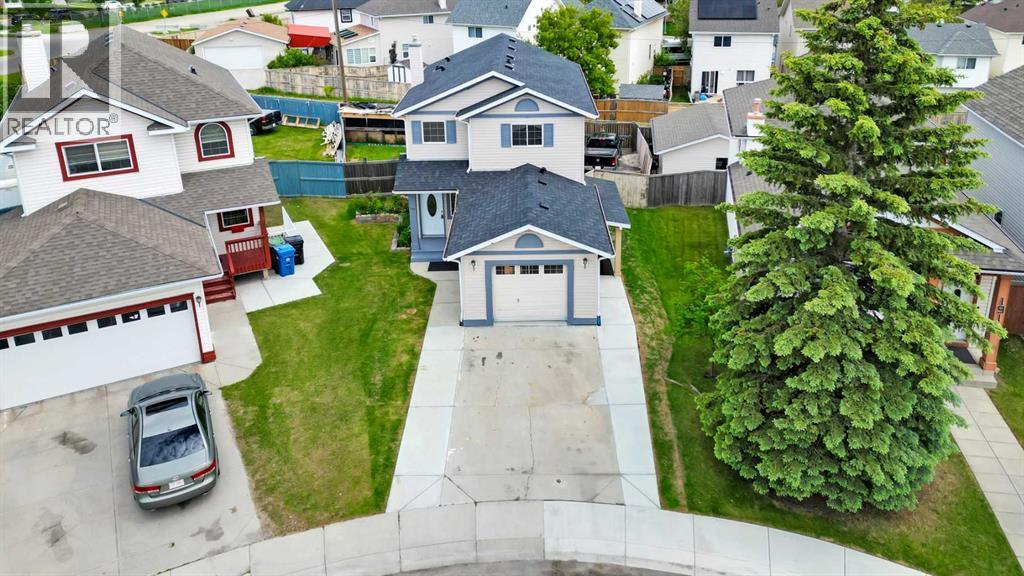
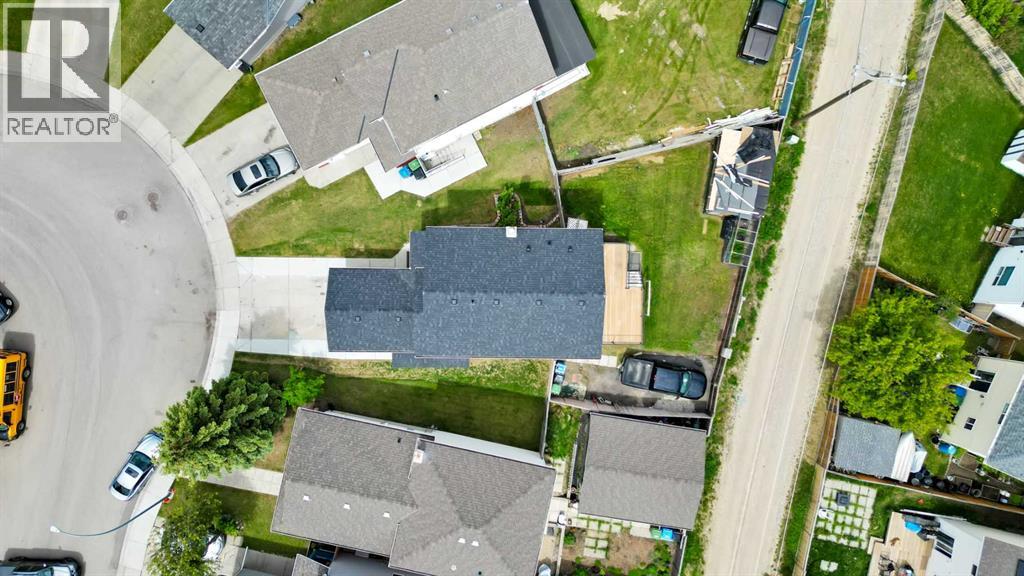
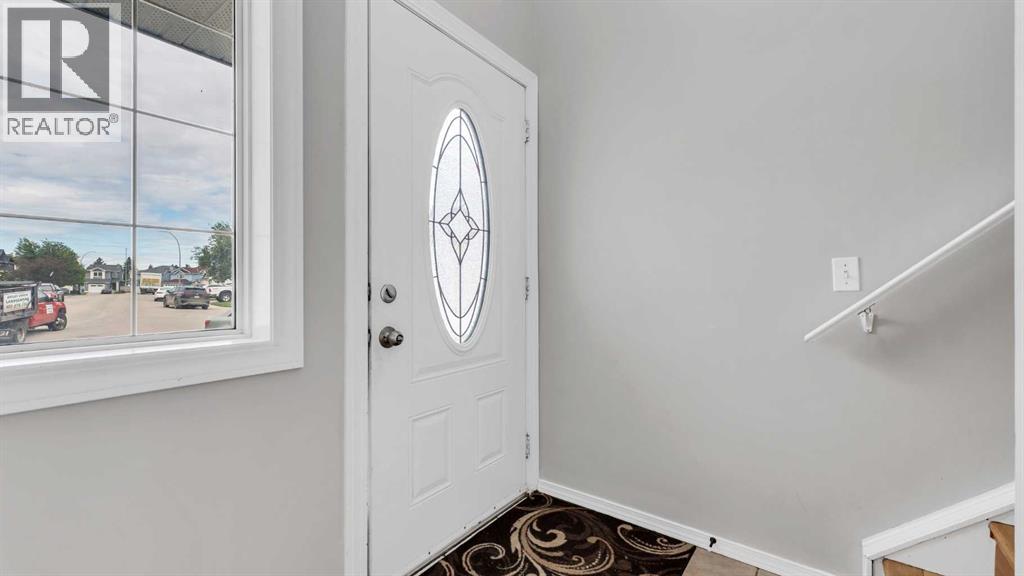
NEW LISTING IN CORAL SPRINGS!Welcome to this fantastic family home located in the highly sought-after community of Coral Springs! Offering incredible functionality and flexibility, this property features a fully developed illegal 2-bedroom basement suite with a separate entrance—perfect for extended family or mortgage-helping rental income. The main level boasts a spacious and inviting layout with a formal dining room, cozy living room, convenient main-floor laundry, and a 2-piece bathroom. The kitchen is designed for everyday living and entertaining, complete with a walk-in pantry and easy access to the large deck overlooking the expansive backyard. Upstairs, you’ll find a generous primary bedroom featuring a private 4-piece ensuite. Two additional comfortable bedrooms and a well-appointed 4-piece bathroom complete the upper level. Ideally located close to the lake, schools, transit, shopping, and recreation, this home offers the perfect blend of comfort, convenience, and opportunity.Don’t miss your chance to own this wonderful home in one of Calgary’s most desirable lake communities!Contact us today to book your private showing. (id:31684)
| 7 hours ago | Listing updated with changes from the MLS® | |
| a month ago | Listing first seen on site |



The trademarks MLS®, Multiple Listing Service® and the associated logos are owned by The Canadian Real Estate Association (CREA) and identify the quality of services provided by real estate professionals who are members of CREA. Used under license.
The trademarks REALTOR®, REALTORS®, and the REALTOR® logo are controlled by The Canadian Real Estate Association (CREA) and identify real estate professionals who are members of CREA. These trademarks are owned or controlled by The Canadian Real Estate Association (CREA) and identify real estate professionals who are members of CREA (REALTOR®) and/or the quality of services they provide (MLS®).
This REALTOR.ca listing content is owned and licensed by REALTOR® members of The Canadian Real Estate Association.