


611 Penbrooke Road SECalgary, AB T2A 3S9
Due to the health concerns created by Coronavirus we are offering personal 1-1 online video walkthough tours where possible.
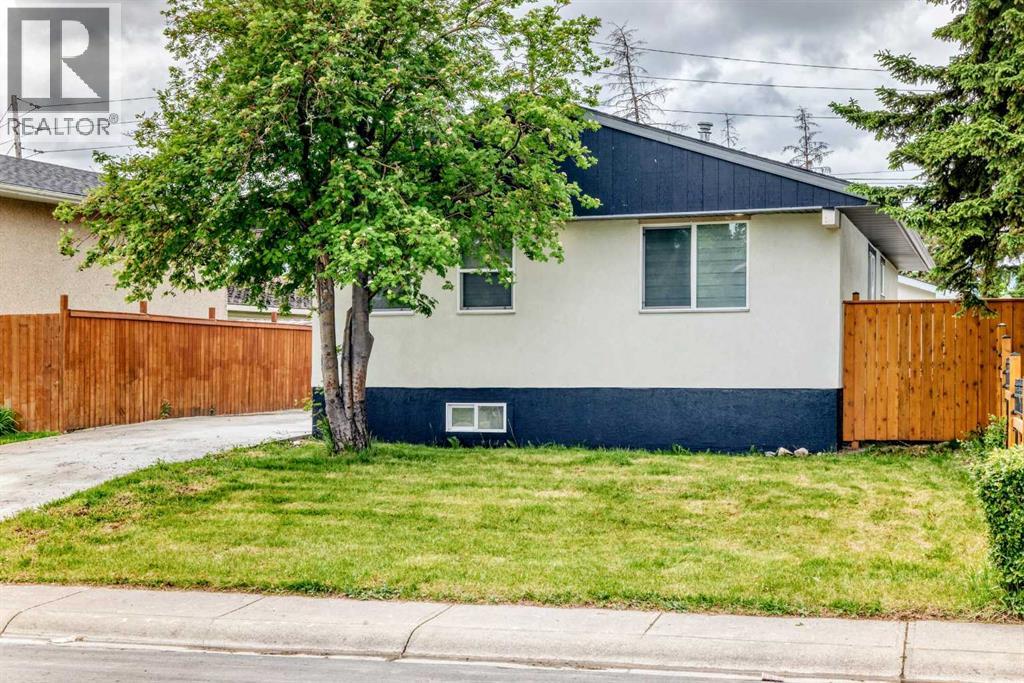
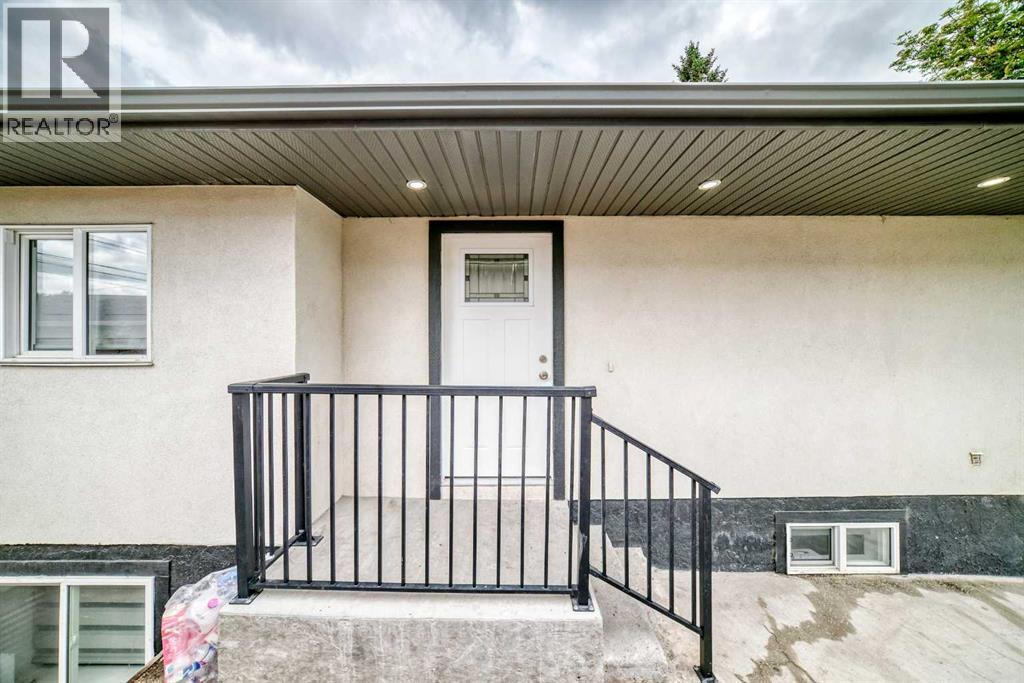
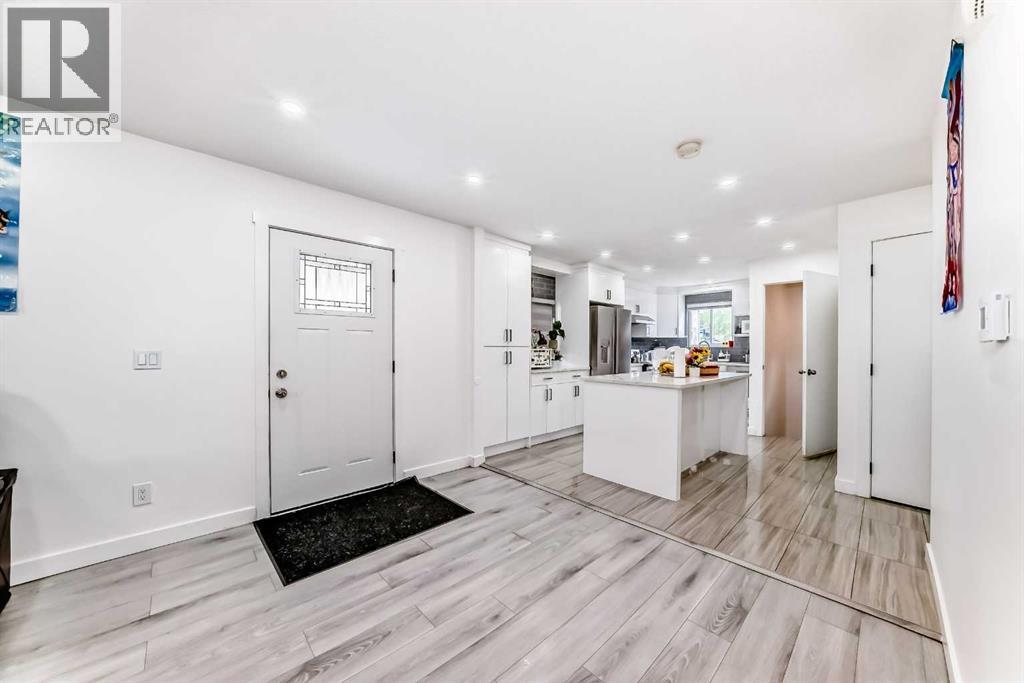
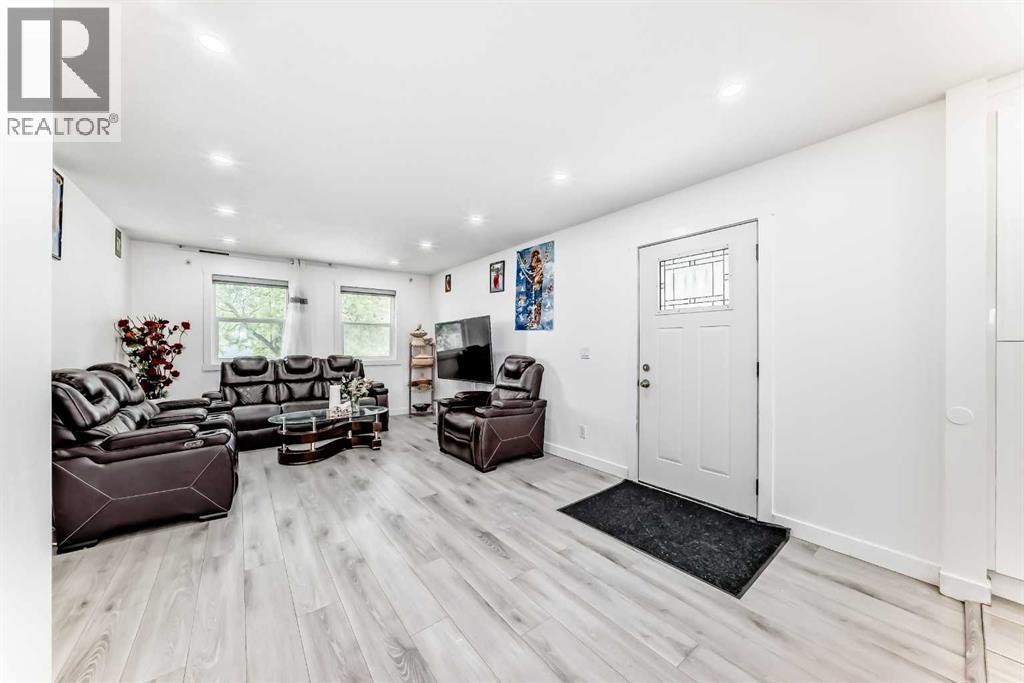
Welcome to this beautifully renovated home in the heart of Penbrooke Meadows, offering exceptional value for first-time home buyers, growing families, and investors alike. As you step inside, you are greeted by a bright and inviting living room filled with natural light. The living area flows seamlessly into the dining space and updated kitchen, featuring ample cabinetry,new appliances, and plenty of room for family gatherings.The main floor offers three generously sized bedrooms, including a spacious primary bedroom, along with two fully renovated bathrooms designed for comfort and convenience. A dedicated main-floor laundry area adds to the home's practical layout.The separate entrance leads to the fully developed illegal basement suite, providing excellent flexibility for extended family or guests. The basement features three additional spacious bedrooms, a full bathroom, a second kitchen, and its own separate laundry area.Outside, you'll appreciate the newly poured concrete driveway offering ample parking, including room for an RV. The double detached garage provides additional storage and secure parking. The large backyard offers plenty of space for children, pets, outdoor entertaining, or future landscaping ideas.Located in the established community of Penbrooke Meadows, this home enjoys a highly convenient location close to schools, playgrounds, parks, shopping, public transit, and major roadways. Families will appreciate being within walking distance of several schools, while commuters will enjoy quick access to downtown Calgary and other key amenities throughout the city. (id:31684)
| 3 weeks ago | Listing updated with changes from the MLS® | |
| 2 months ago | Status changed to Active | |
| 3 months ago | Listing first seen on site |



The trademarks MLS®, Multiple Listing Service® and the associated logos are owned by The Canadian Real Estate Association (CREA) and identify the quality of services provided by real estate professionals who are members of CREA. Used under license.
The trademarks REALTOR®, REALTORS®, and the REALTOR® logo are controlled by The Canadian Real Estate Association (CREA) and identify real estate professionals who are members of CREA. These trademarks are owned or controlled by The Canadian Real Estate Association (CREA) and identify real estate professionals who are members of CREA (REALTOR®) and/or the quality of services they provide (MLS®).
This REALTOR.ca listing content is owned and licensed by REALTOR® members of The Canadian Real Estate Association.