


312, 25 Richard Place SWCalgary, AB T3E7N1
Due to the health concerns created by Coronavirus we are offering personal 1-1 online video walkthough tours where possible.
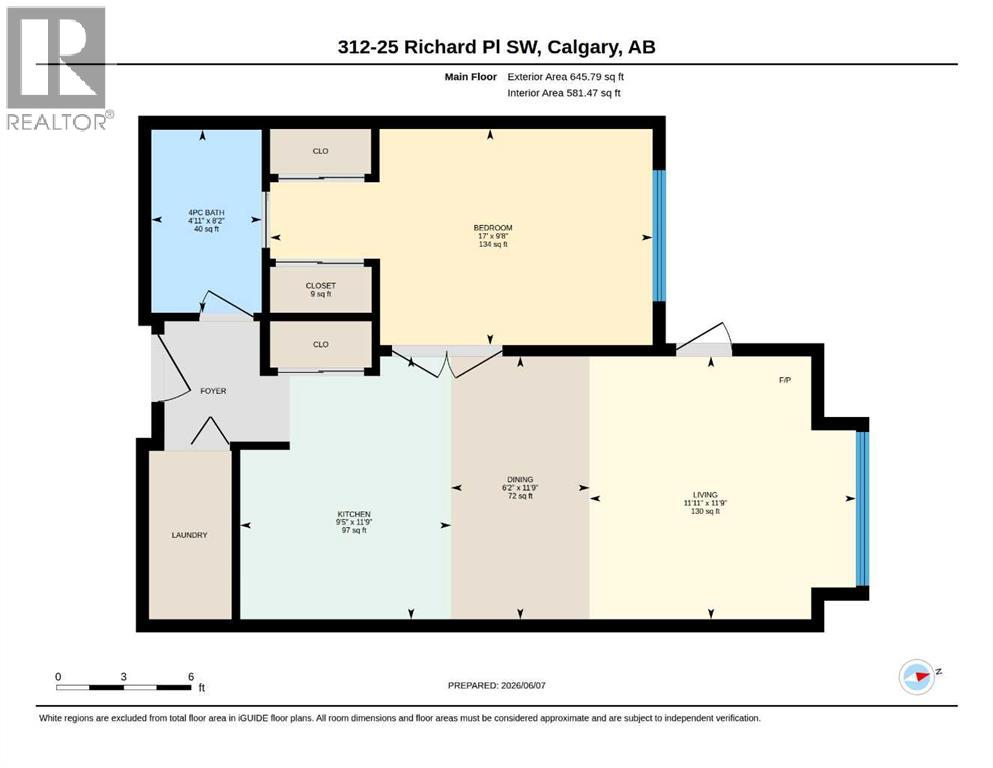
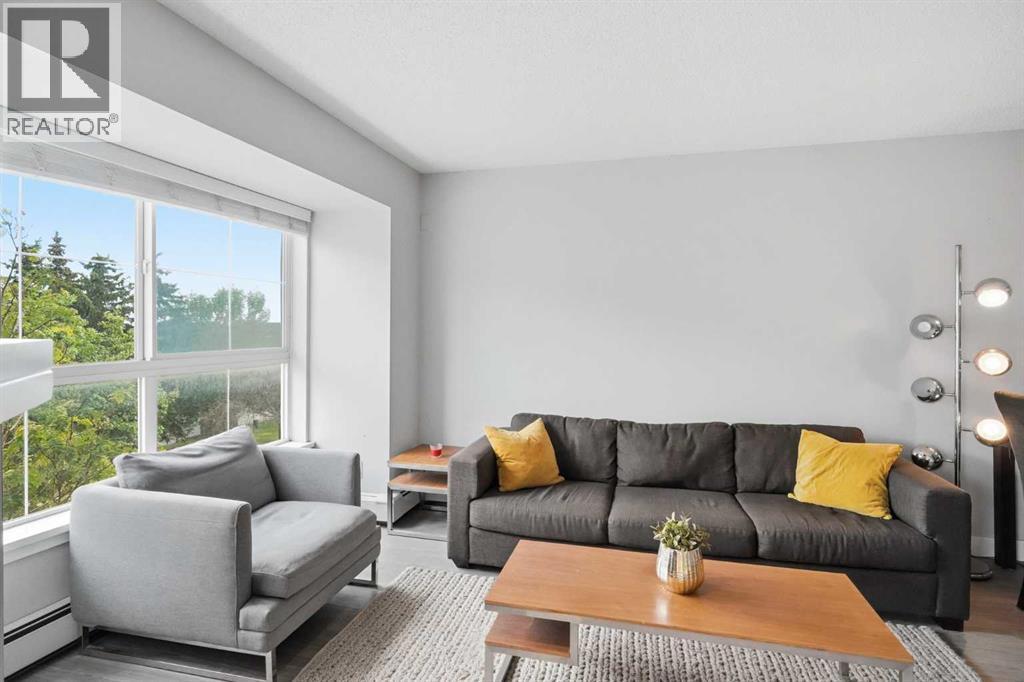
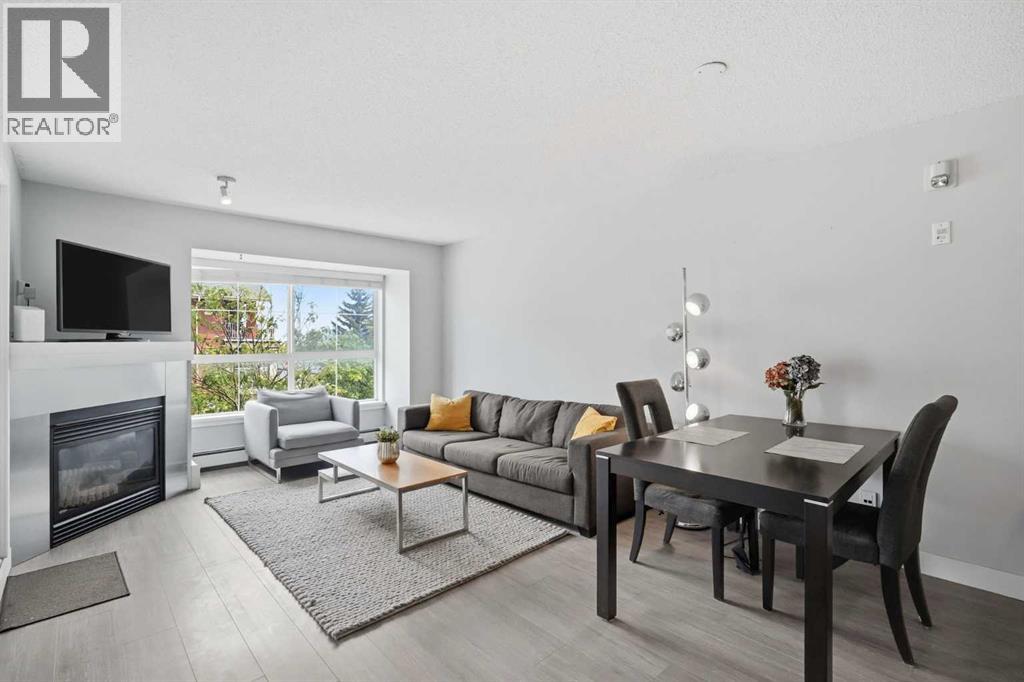
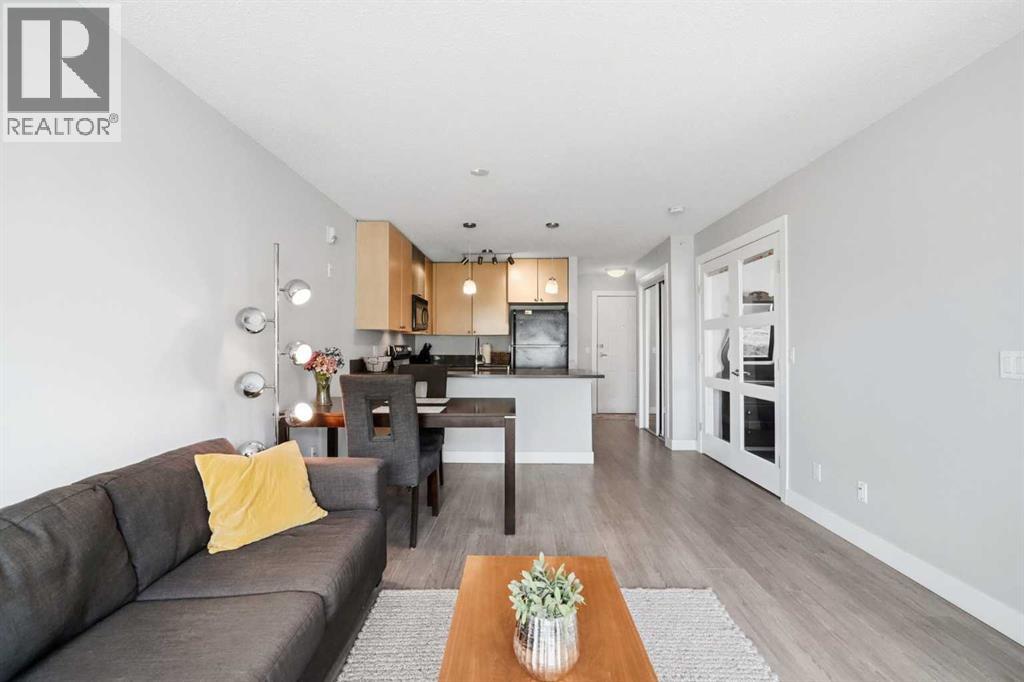
Welcome to Laurel House at the Park, one of Lincoln Park's most sought-after condominium communities, located steps from Mount Royal University. This well-maintained top-floor 1-bedroom, 1-bathroom condo offers exceptional value for first-time buyers, students, professionals, and investors.The bright, open-concept layout features newer flooring and fresh paint throughout, along with a spacious living room with a cozy gas fireplace, a dedicated dining area, and an upgraded kitchen with quartz countertops, a newer stove, and a newer dishwasher. The large primary bedroom is complemented by elegant French doors and offers plenty of space.Enjoy the privacy of top-floor living and relax on the large covered balcony, perfect for year-round use. Additional highlights include in-suite laundry, an assigned storage locker, and a titled underground parking stall.Residents of Laurel House at the Park enjoy excellent amenities, including a fitness centre, party room, and a beautifully landscaped private courtyard. The building is ideally situated close to transit, shopping, restaurants, parks, and pathways, offering outstanding convenience and lifestyle appeal.With strong rental demand and an unbeatable location near Mount Royal University, this is an excellent opportunity for both homeowners and investors. A fantastic condo in a well-managed building in a location that continues to be in high demand. (id:31684)
| 2 days ago | Listing updated with changes from the MLS® | |
| 4 weeks ago | Listing first seen on site |



The trademarks MLS®, Multiple Listing Service® and the associated logos are owned by The Canadian Real Estate Association (CREA) and identify the quality of services provided by real estate professionals who are members of CREA. Used under license.
The trademarks REALTOR®, REALTORS®, and the REALTOR® logo are controlled by The Canadian Real Estate Association (CREA) and identify real estate professionals who are members of CREA. These trademarks are owned or controlled by The Canadian Real Estate Association (CREA) and identify real estate professionals who are members of CREA (REALTOR®) and/or the quality of services they provide (MLS®).
This REALTOR.ca listing content is owned and licensed by REALTOR® members of The Canadian Real Estate Association.