


12, 2204 Paliswood Road SWCalgary, AB T2V 4Y6
Due to the health concerns created by Coronavirus we are offering personal 1-1 online video walkthough tours where possible.
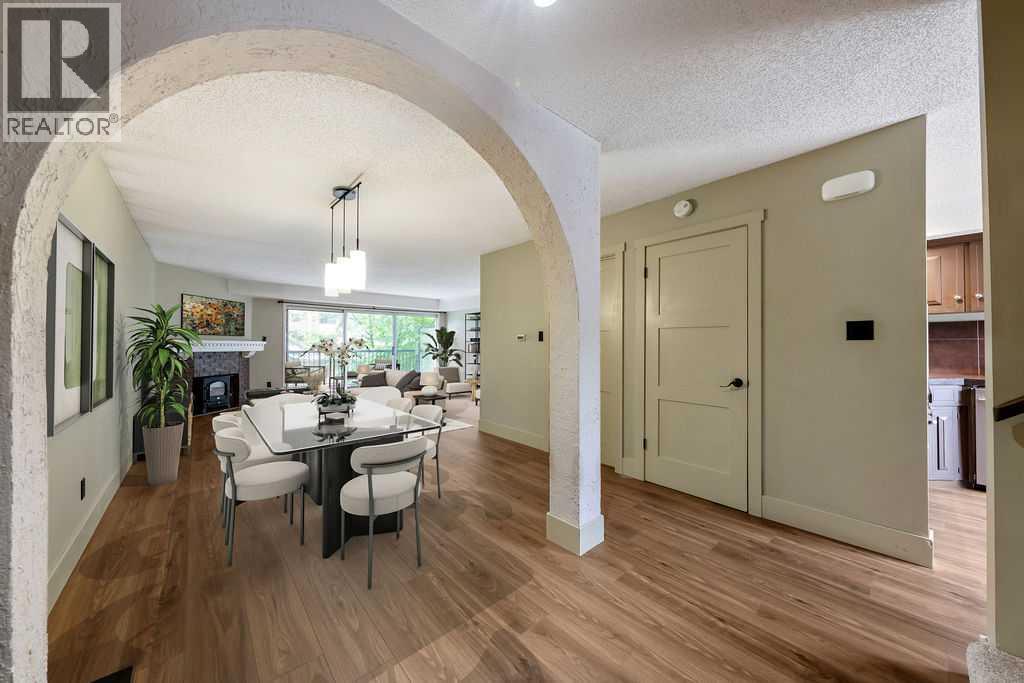
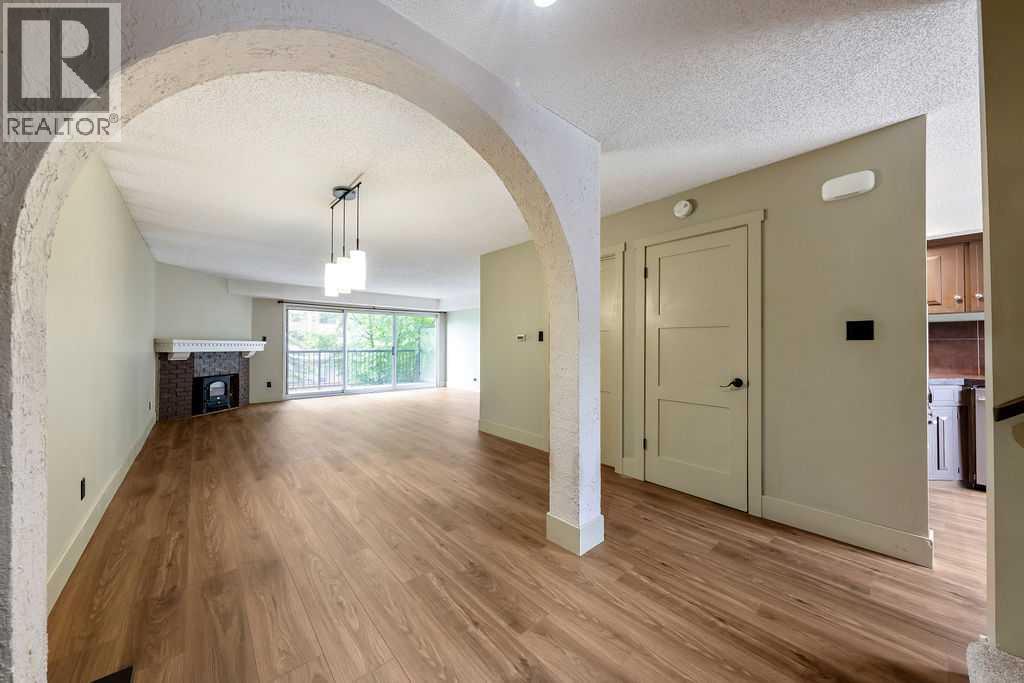
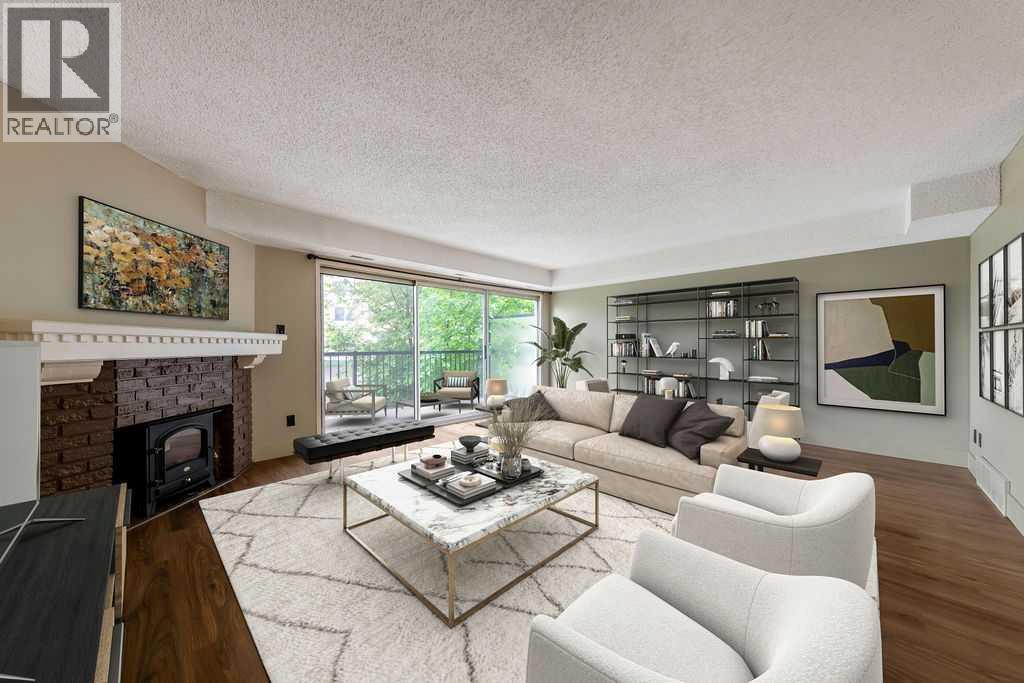
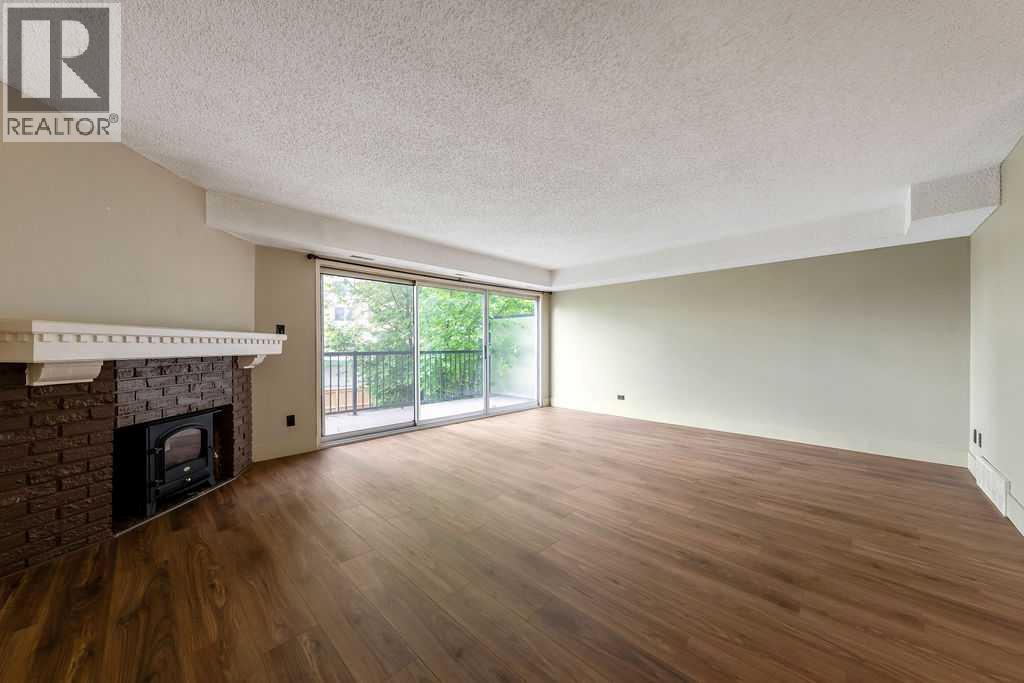
Rarely do condo buyers find this much space in such an exceptional location. Offering an impressive 1,487 square feet, this beautiful two-storey condo combines the comfort of a townhome with the convenience of condo living in the sought-after community of Palliser. This spacious two-bedroom, one-bathroom home has recently received a major glow-up with brand new laminate flooring throughout the main level and plush new carpeting upstairs. The generously sized living room and dining area can easily accommodate full-sized furniture and large dining sets... no need to downsize your lifestyle here. Step outside to the expansive 95-square-foot balcony overlooking beautifully landscaped green space, the perfect setting for summer entertaining, morning reading, or simply unwinding at the end of the day. Upstairs, the primary bedroom features its own private balcony, creating a peaceful spot to enjoy your morning coffee. Location is where this home truly shines. Just a five-minute walk to South Glenmore Park and moments from the Glenmore Reservoir pathway system and Weaselhead Natural Area, outdoor recreation is practically at your doorstep. You'll also appreciate quick access to Rockyview General Hospital, Stoney Trail, schools, Glenmore Landing, Oak Bay Plaza, and an abundance of nearby shops, restaurants, and everyday amenities. Parking is easy with one assigned stall, plus the sellers currently lease a second parking stall for just $25 per month. Pet lovers will appreciate the pet-friendly environment (subject to board approval), while residents enjoy the benefits of a completely non-smoking building and property, helping maintain a clean and welcoming atmosphere for all. Offering outstanding value, exceptional square footage, and an unbeatable location, this is condo living without compromise. ***Some photos have been virtually staged to show their potential. (id:31684)
| 17 hours ago | Listing updated with changes from the MLS® | |
| 4 days ago | Status changed to Active | |
| 2 months ago | Listing first seen on site |



The trademarks MLS®, Multiple Listing Service® and the associated logos are owned by The Canadian Real Estate Association (CREA) and identify the quality of services provided by real estate professionals who are members of CREA. Used under license.
The trademarks REALTOR®, REALTORS®, and the REALTOR® logo are controlled by The Canadian Real Estate Association (CREA) and identify real estate professionals who are members of CREA. These trademarks are owned or controlled by The Canadian Real Estate Association (CREA) and identify real estate professionals who are members of CREA (REALTOR®) and/or the quality of services they provide (MLS®).
This REALTOR.ca listing content is owned and licensed by REALTOR® members of The Canadian Real Estate Association.