


24 Midglen Drive SECalgary, AB T2X1G7
Due to the health concerns created by Coronavirus we are offering personal 1-1 online video walkthough tours where possible.
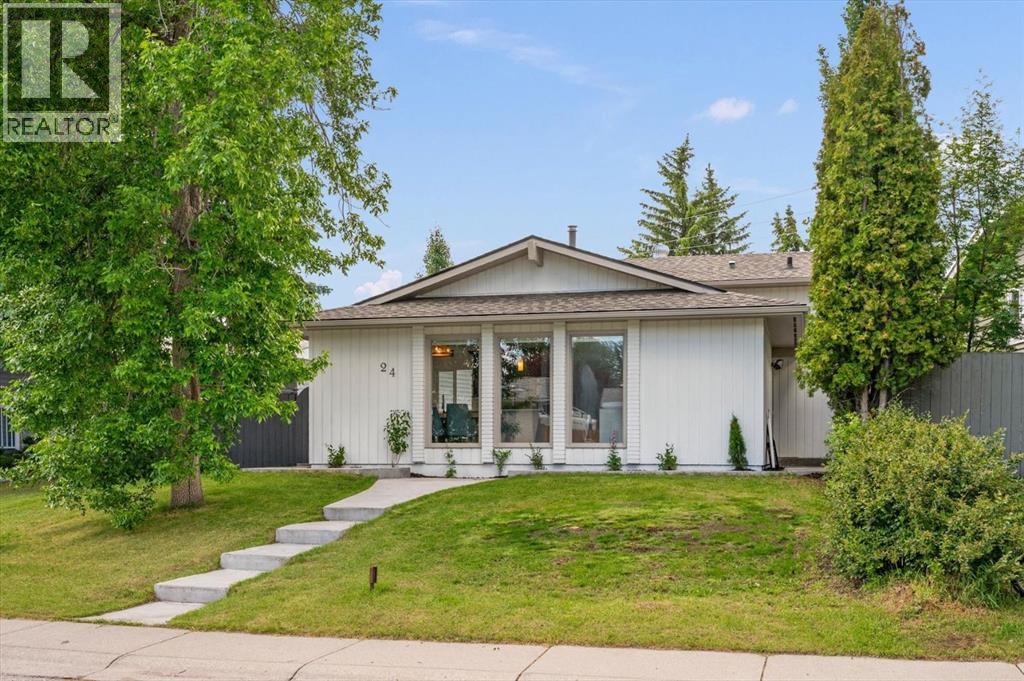
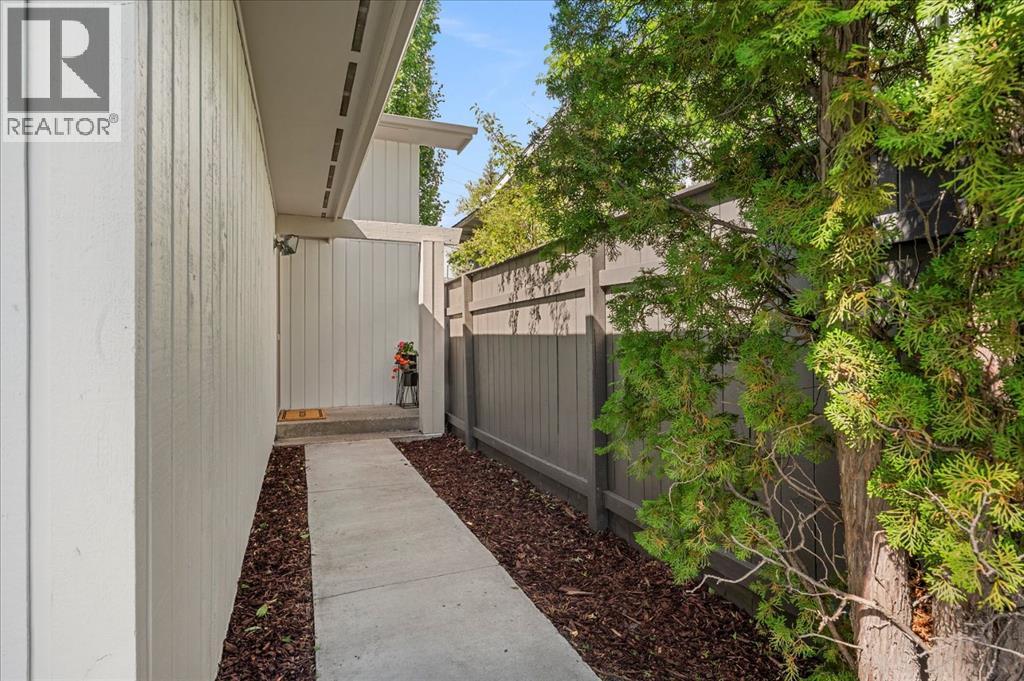
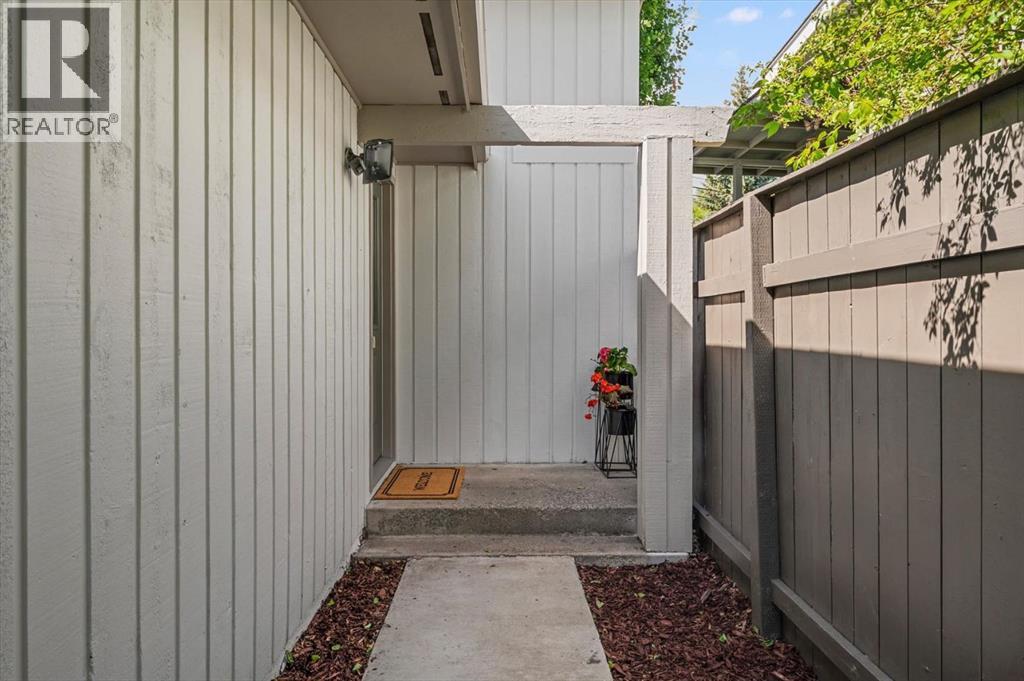
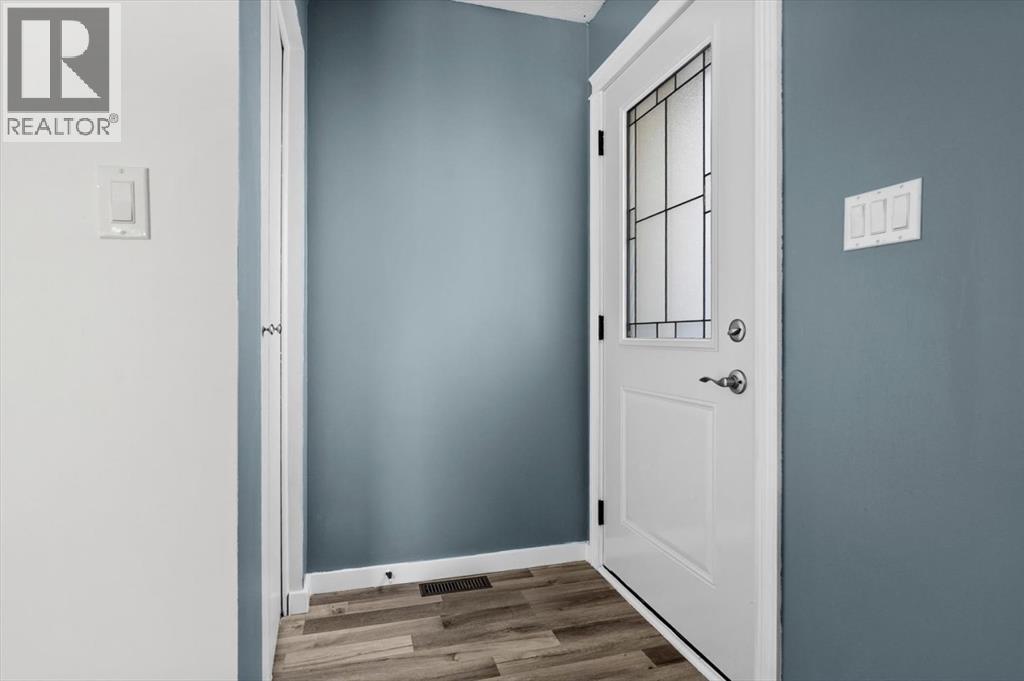
Are you looking for an affordable yet updated detached home in a lake community? What about being 2 blocks from Fish Creek Park? Located on a family friendly street walking distance from the lake and schools, this 3 level split home is just what you have been waiting for. The best value on the market in Midnapore, you are walking into a turnkey home that is awash in natural light. As you enter the home, sunlight floods the main floor. The expansive living room has space for a big cozy sectional, perfect for movie nights and Sunday Gameday! Around the corner, the updated kitchen features quartz counters, subway tile backsplash and stainless-steel appliances. A second entrance in the kitchen leads out to the patio, where you can dine Al fresco and is easy access for BBQing. Large windows surround the corner sink and allows you to keep an eye on the kids while they blow off some energy while tidying up after dinner. The center island with floating shelves anchors the space while laminate floors flow through the main floor. Upstairs, the owners retreat with a renovated 2 piece ensuite easily fits a king-sized bed and overlooks the backyard. Two additional bedrooms and a 4 piece bathroom complete this level, and the bedroom windows are all updated. On the lower level, you will find a large multipurpose rec room with a 3 piece bathroom, laundry and tons of storage. The backyard offers room to run and being fully fenced – is very pet friendly. Enjoy summer night fires in the pit area at the back of the yard, and offers alley access. This area could be reconfigured for trailer storage, a parking pad or build a garage! This home has many updates but it is still missing one thing – you! You have quick access to shopping, transit and Macleod Trail. Living in a great lake community only steps from Fish Creek Park is a dream for many, but now – it can be your reality. Book a private showing with your trusted agent before She Gon’! (id:31684)
| 2 weeks ago | Listing updated with changes from the MLS® | |
| 2 weeks ago | Listing first seen on site |



The trademarks MLS®, Multiple Listing Service® and the associated logos are owned by The Canadian Real Estate Association (CREA) and identify the quality of services provided by real estate professionals who are members of CREA. Used under license.
The trademarks REALTOR®, REALTORS®, and the REALTOR® logo are controlled by The Canadian Real Estate Association (CREA) and identify real estate professionals who are members of CREA. These trademarks are owned or controlled by The Canadian Real Estate Association (CREA) and identify real estate professionals who are members of CREA (REALTOR®) and/or the quality of services they provide (MLS®).
This REALTOR.ca listing content is owned and licensed by REALTOR® members of The Canadian Real Estate Association.