


481 Sunmills Drive SECalgary, AB T2X 2T5
Due to the health concerns created by Coronavirus we are offering personal 1-1 online video walkthough tours where possible.
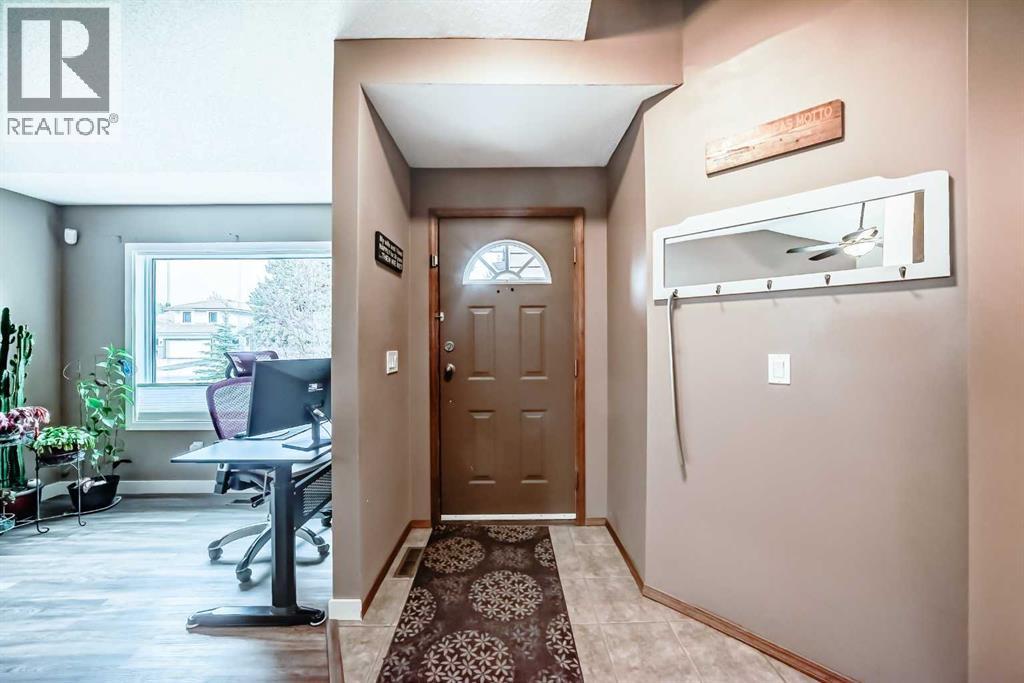
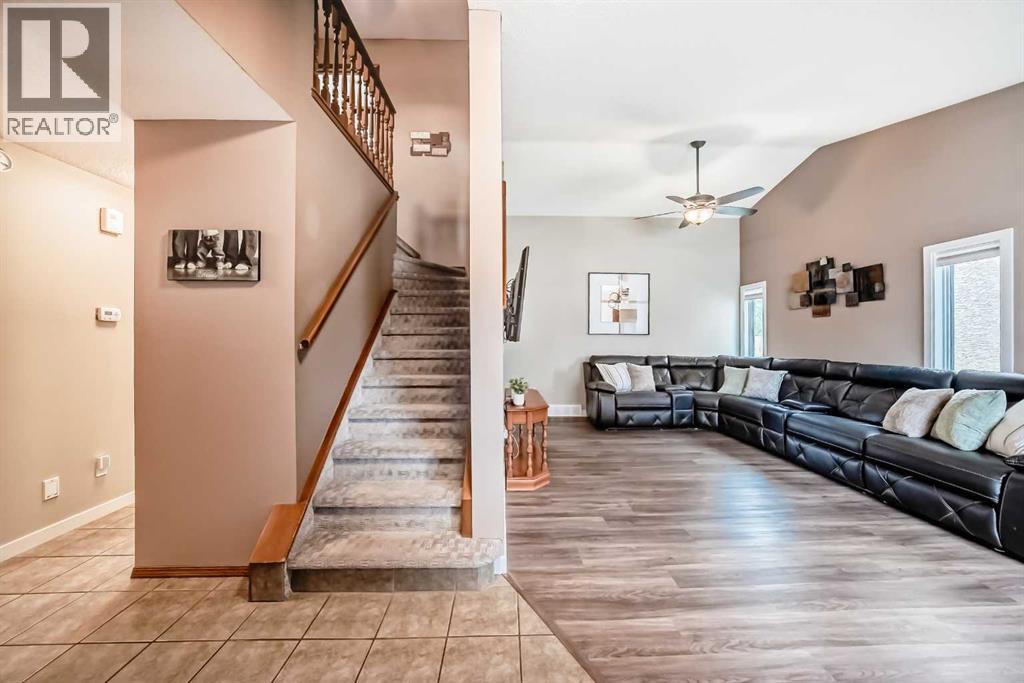
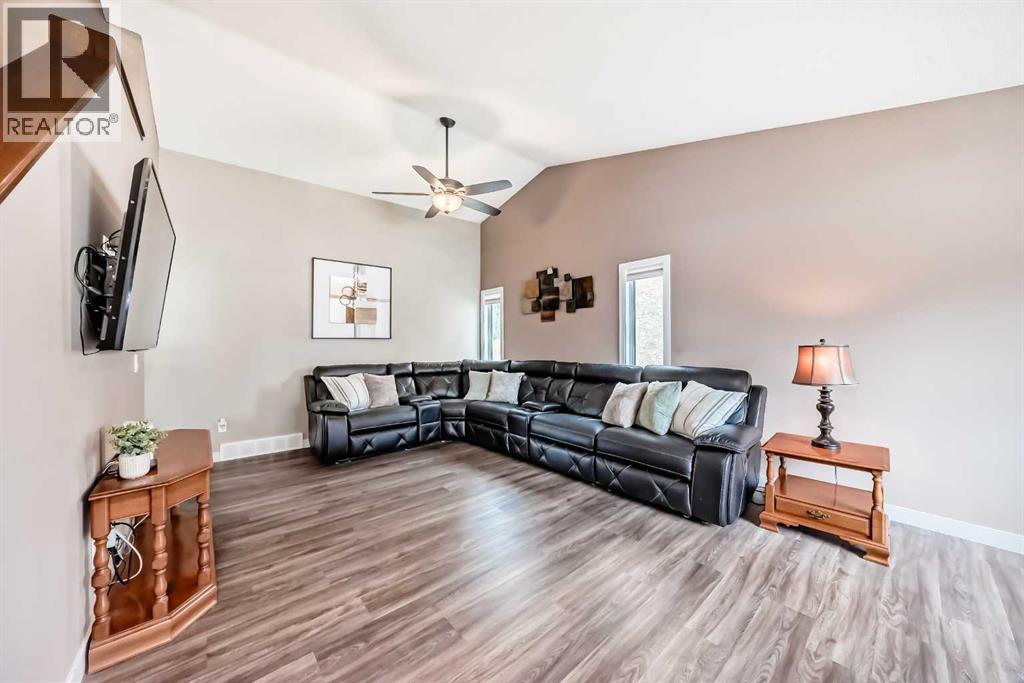
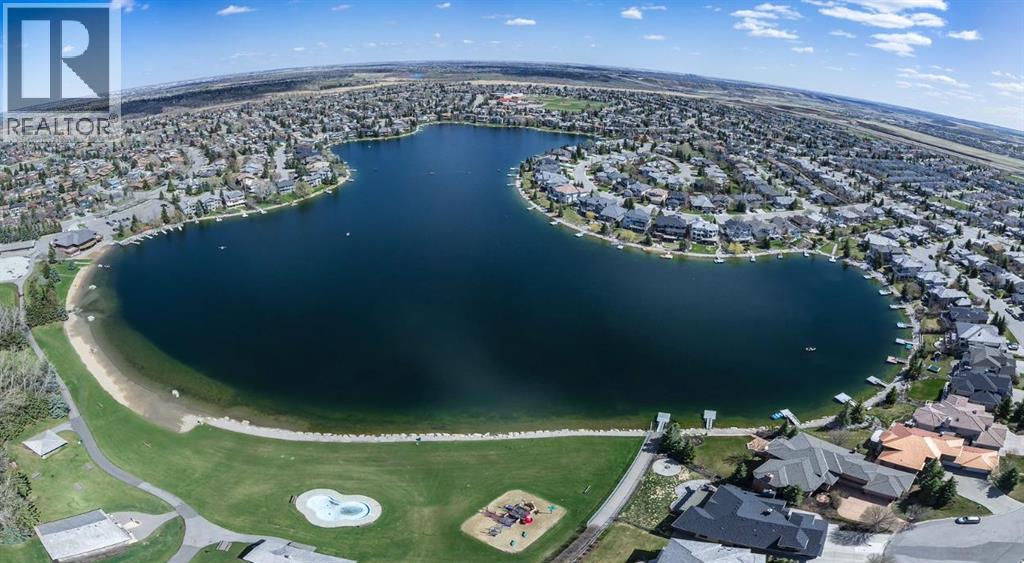
** OPEN HOUSE: Sunday, August 23rd 12-2pm ** PRIVATE LAKE ACCESS, DOUBLE ATTACHED GARAGE, DOUBLE DETACHED HEATED GARAGE AND SPACIOUS RV PARKING —this rare property offers exceptional versatility and room for all your vehicles, toys, and storage needs!Welcome to this well-maintained 4 bedroom, 4 bathroom home in the highly desirable lake community of Sundance. Offering over 1,670 sq ft of developed living space and equipped with central A/C, this home blends comfort, functionality, and thoughtful updates throughout. The main floor features a bright and inviting layout with both a formal living room and a cozy family room complete with a gas fireplace—perfect for everyday living and entertaining. New vinyl plank flooring throughout the home adds a modern touch. The kitchen shines with newly installed countertops (2022), ample cabinetry, and updated windows throughout (2021). Upstairs, the spacious primary retreat includes a walk-in closet and a beautifully appointed 4-piece ensuite featuring a curbless shower. Two additional bedrooms and a full 4-piece bathroom complete the upper level. The fully finished basement offers incredible flexibility with new carpet (2025), a large recreation/games room, dry bar, flex space, a fourth bedroom, a recently renovated 3-piece bathroom, and a dedicated office—perfect for working from home or accommodating guests. Additional updates include a new hot water tank (2025) and roof replacement (2020), providing peace of mind for years to come. Step outside to enjoy the fully fenced and landscaped backyard, complete with a large deck, green space, and the standout feature of a detached heated double garage—ideal for hobbyists or additional parking. Located in the established and family-friendly lake community of Sundance, residents enjoy year-round access to Sundance Lake. The area is known for its excellent schools, parks, pathways, all while providing convenient access to major roadways, shopping, and amenities. This is a unique oppo rtunity to own a versatile, move-in ready home! (id:31684)
| an hour ago | Listing updated with changes from the MLS® | |
| 6 hours ago | Status changed to Active | |
| a month ago | Price changed to $769,900 | |
| 3 months ago | Listing first seen on site |



The trademarks MLS®, Multiple Listing Service® and the associated logos are owned by The Canadian Real Estate Association (CREA) and identify the quality of services provided by real estate professionals who are members of CREA. Used under license.
The trademarks REALTOR®, REALTORS®, and the REALTOR® logo are controlled by The Canadian Real Estate Association (CREA) and identify real estate professionals who are members of CREA. These trademarks are owned or controlled by The Canadian Real Estate Association (CREA) and identify real estate professionals who are members of CREA (REALTOR®) and/or the quality of services they provide (MLS®).
This REALTOR.ca listing content is owned and licensed by REALTOR® members of The Canadian Real Estate Association.