


40 Signal Ridge Court SWCalgary, AB T3H2J6
Due to the health concerns created by Coronavirus we are offering personal 1-1 online video walkthough tours where possible.
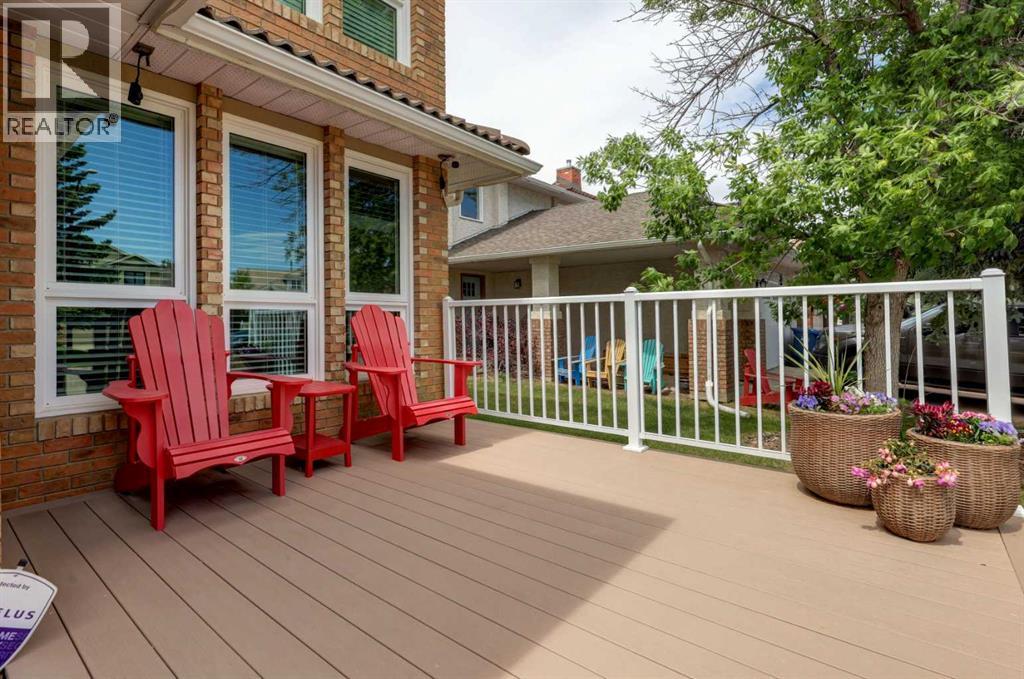
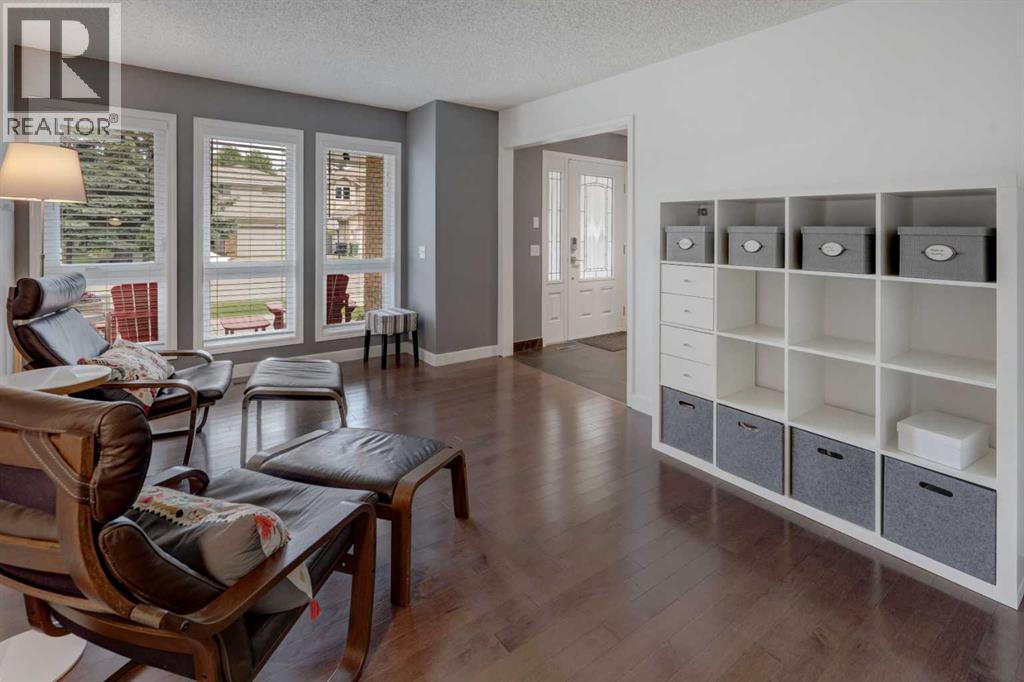
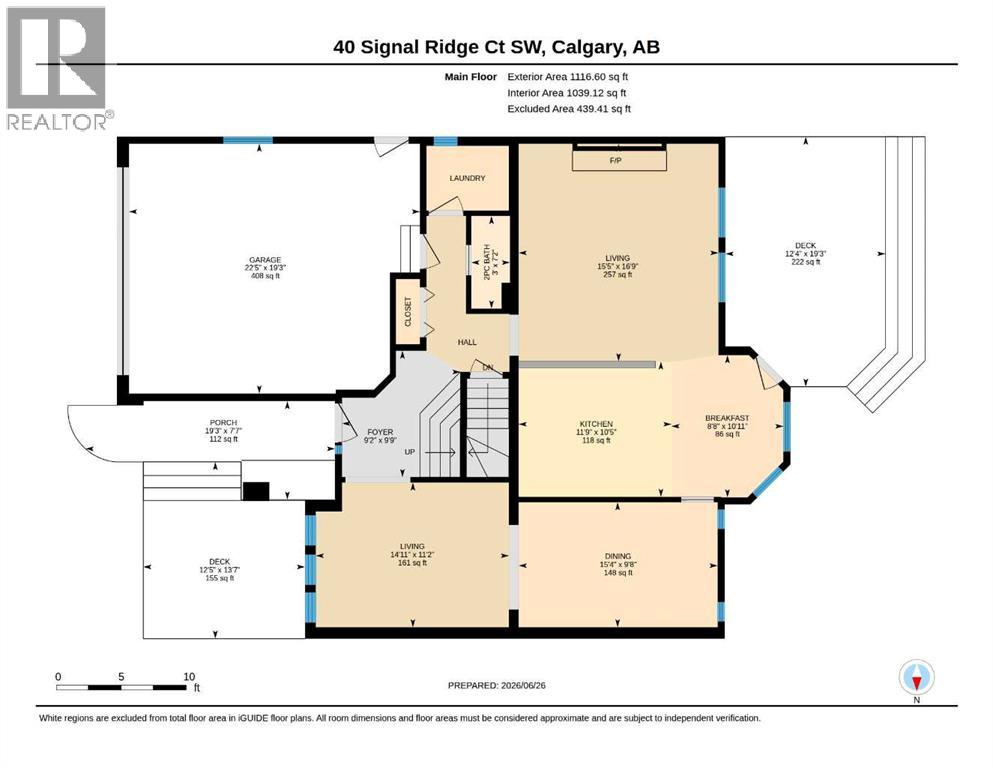
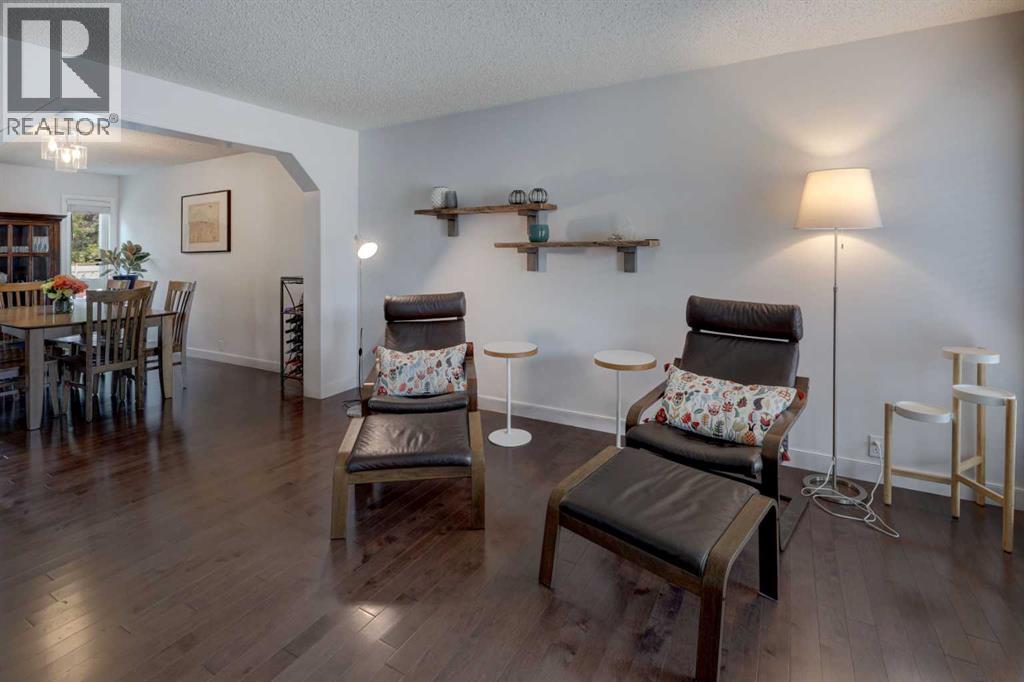
RARE OFFERING — This beautifully appointed Jager-built executive home sits on a quiet cul-de-sac in the prestigious estate community of Signal Ridge, just moments from top-rated schools, the LRT, upscale amenities, and scenic pathways. Offering over 3000 sq ft of developed living space, this 5-bedroom, 3.5-bathroom residence has been thoughtfully upgraded throughout current ownership and provides a highly functional layout for a growing family. The main floor opens with a spacious foyer leading into a formal living and dining room ideal for entertaining. The updated kitchen features Quartz counters, stainless steel appliances, and a bright breakfast nook that flows directly onto the WEST-facing backyard. The adjoining great room is anchored by a wood-burning fireplace with custom built-ins and oversized windows that fill the space with natural light. A laundry room and half bath complete this level. Upstairs features the the renovated main bathroom (2026) plus four bedrooms, including one that has been converted into a playroom/bonus room but can easily be returned to a bedroom if desired. The king-sized primary suite offers a generous walk-in closet and a beautifully renovated ensuite (2014).The fully finished basement adds exceptional versatility with a fifth bedroom, a renovated three-piece bathroom (2026), a large recreation area, and a utility room with extensive storage. The WEST-facing backyard is a standout feature—an expansive, private outdoor retreat with an oversized deck with gas line, mature manicured landscaping, and a storage shed/playhouse. It’s an exceptional space for family living and entertaining. Significant upgrades include main and upper windows and exterior doors (2012–2015), full Poly-B replacement (2025), two furnaces (2016, serviced 2025), air conditioning, on-demand hot water (2019, serviced 2025), water softener (2025), garage door (2018), and Telus Smart Security (2025). Families will appreciate the walk-zone designation for Ernest Man ning High School—an important advantage in a community where school access is highly competitive. The location also offers quick access to the LRT, Westside Recreation Centre, Battalion Park School, parks, playing fields, and multiple shopping destinations including West Hills, Signal Hill Centre, and West Market Square. (id:31684)
| 4 weeks ago | Listing updated with changes from the MLS® | |
| a month ago | Price changed to $969,000 | |
| a month ago | Listing first seen on site |



The trademarks MLS®, Multiple Listing Service® and the associated logos are owned by The Canadian Real Estate Association (CREA) and identify the quality of services provided by real estate professionals who are members of CREA. Used under license.
The trademarks REALTOR®, REALTORS®, and the REALTOR® logo are controlled by The Canadian Real Estate Association (CREA) and identify real estate professionals who are members of CREA. These trademarks are owned or controlled by The Canadian Real Estate Association (CREA) and identify real estate professionals who are members of CREA (REALTOR®) and/or the quality of services they provide (MLS®).
This REALTOR.ca listing content is owned and licensed by REALTOR® members of The Canadian Real Estate Association.