


408, 4 14 Street NWCalgary, AB T2N1Z4
Due to the health concerns created by Coronavirus we are offering personal 1-1 online video walkthough tours where possible.
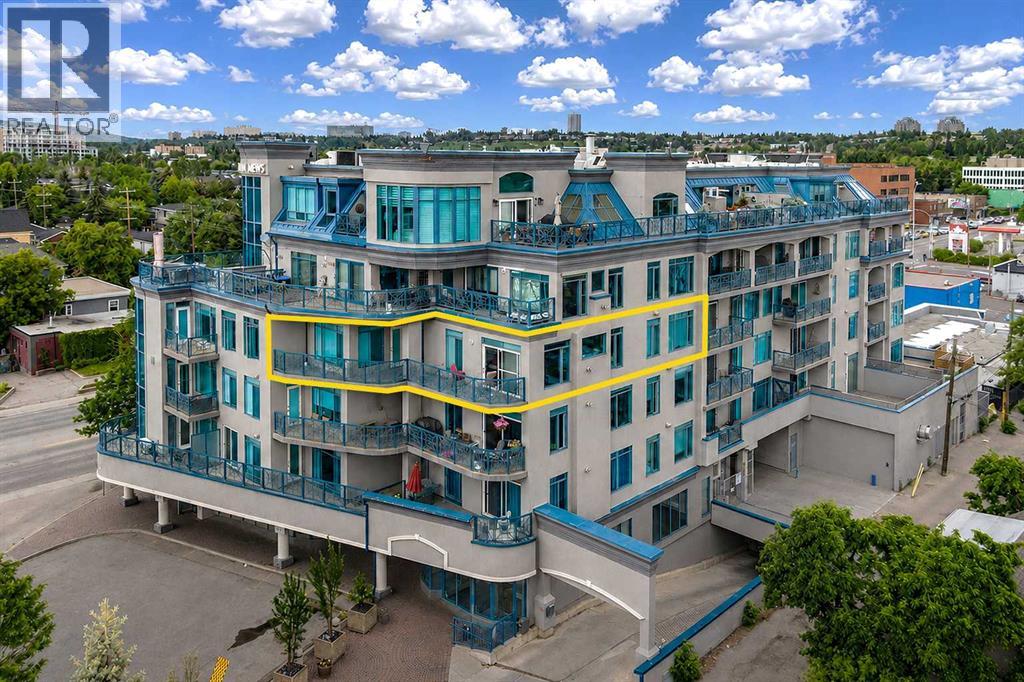
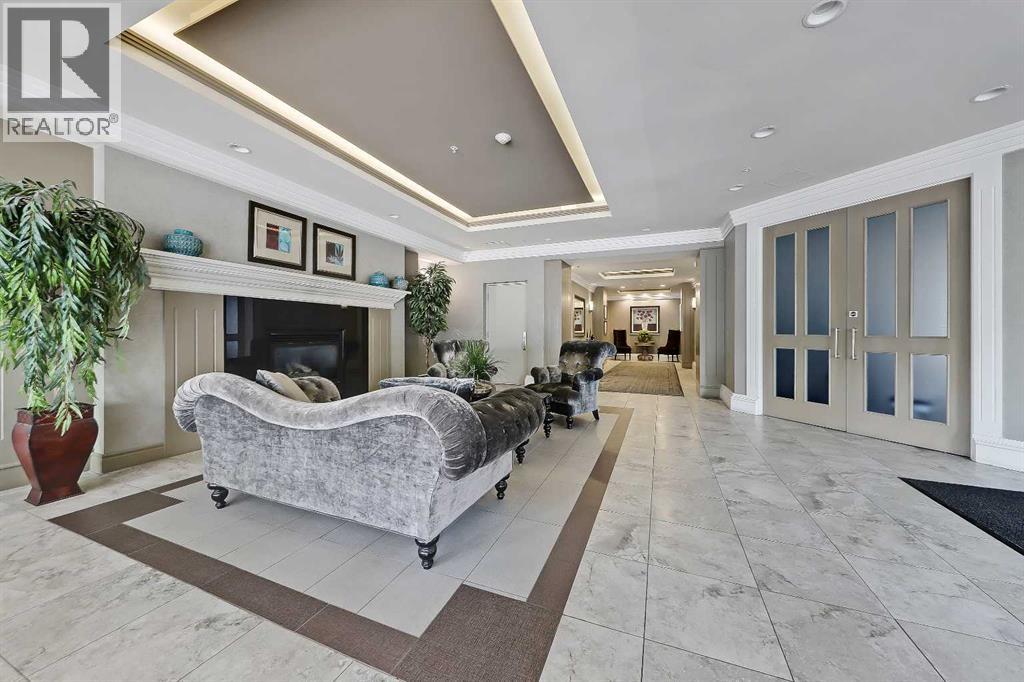
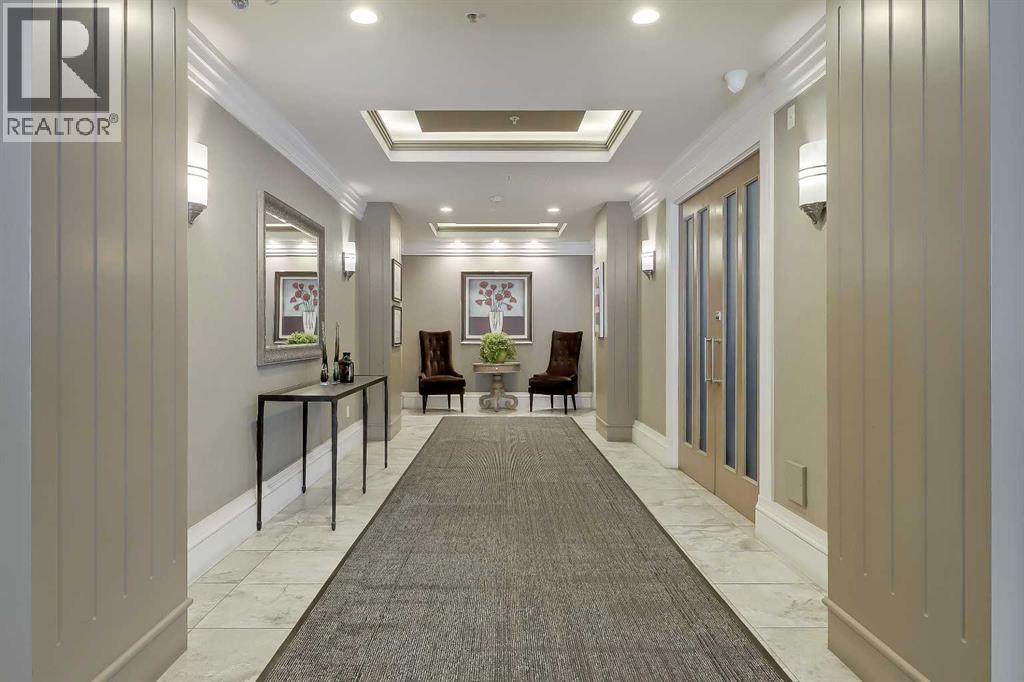
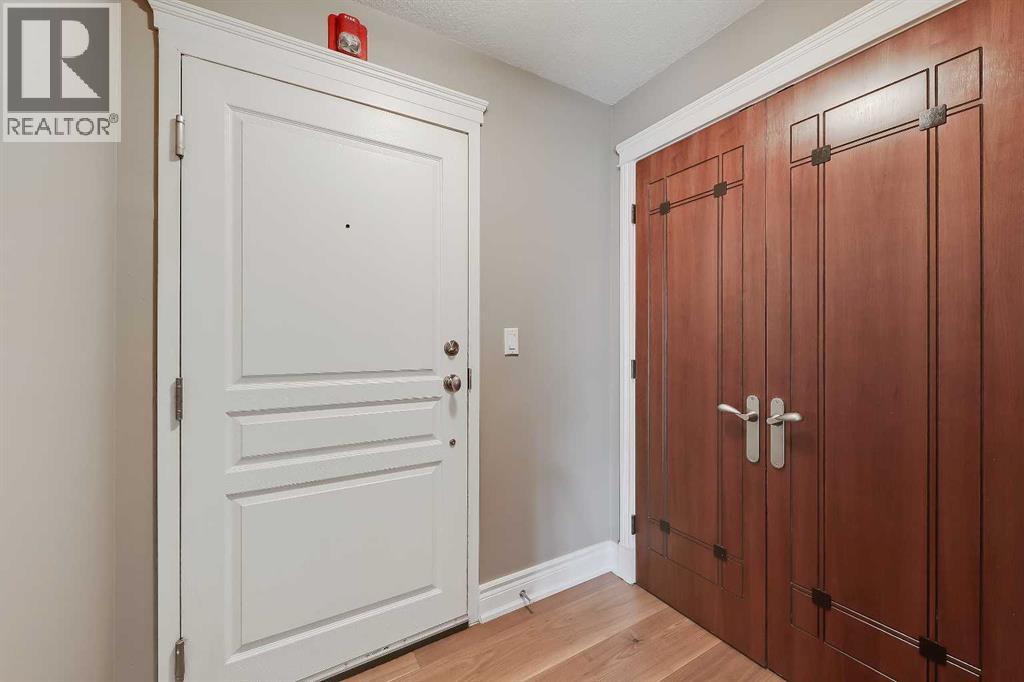
RARE EXECUTIVE KENSINGTON CONDO | RENOVATED | DOWNTOWN VIEWS | END UNIT | OVERSIZED BALCONY | Located in the heart of Kensington, this exceptionally spacious 1,421 sqft end unit residence in Kensington Mews provides executive-level finishing, generous room sizes and a true inner-city lifestyle in one of Calgary’s most walkable communities. This is not just another condo offering. This is the only 4th-floor residence in the building with the same executive finish package otherwise reserved for the sub-penthouse and penthouse levels, including custom solid core doors, designer hardware, high ceilings, luxury kitchen and an oversized balcony. This creates an elevated and exclusive feel within an already desirable concrete building. Recent updates include new Karastan BelleLuxe premier luxury laminate flooring, new carpet, fresh paint, new bathroom countertops and new window coverings. The main living area is bright, open and impressive in scale, with large east and south-facing windows, impressive downtown views and excellent natural light. The kitchen features rich cabinetry, granite counters, stainless steel appliances, built-in wall oven and microwave, cooktop, under-cabinet lighting, tile backsplash, generous storage and a raised eating bar that connects comfortably to the living space. A full-sized dining area sits beside the kitchen and offers room for proper entertaining, while the spacious living room features a gas fireplace and oversized windows. The balcony is a true standout feature, offering an exceptionally large outdoor space that feels meaningfully different from a typical condo, with access from both the living room and primary bedroom. The primary suite is equally impressive, with generous proportions, 9' ceilings, large windows, a walk-in closet and a spacious ensuite with an updated countertop, separate shower and jetted soaker tub. On the opposite side of the floor plan, the second bedroom is highly versatile, with 9' ceilings, a full closet and en ough size to function as a guest room, large den or private home office. A second full bathroom is positioned nearby, making the layout practical for guests or shared living. The suite also includes a dedicated in-suite laundry room with shelving for added everyday storage. Additional features include titled underground parking, storage locker in a separate storage room separate from the parkade, ample visitor parking, secure bike storage, exercise room and a garbage chute just down the hall. Concrete construction contributes to a quieter living environment, while the condo fees are very competitive on a per-square-foot basis compared with many similar inner-city options. This unit is fully furnished, providing a superb turnkey opportunity. Set steps from Kensington’s cafés, restaurants, boutique shops, groceries, services, Sunnyside LRT, Riley Park, the Bow River pathways, Prince’s Island Park and downtown, this standout inner-city home offers space, views, quality and lifestyle all in one. Welcome Home. (id:31684)
| 6 days ago | Listing updated with changes from the MLS® | |
| 3 weeks ago | Price changed to $780,000 | |
| 2 months ago | Listing first seen on site |



The trademarks MLS®, Multiple Listing Service® and the associated logos are owned by The Canadian Real Estate Association (CREA) and identify the quality of services provided by real estate professionals who are members of CREA. Used under license.
The trademarks REALTOR®, REALTORS®, and the REALTOR® logo are controlled by The Canadian Real Estate Association (CREA) and identify real estate professionals who are members of CREA. These trademarks are owned or controlled by The Canadian Real Estate Association (CREA) and identify real estate professionals who are members of CREA (REALTOR®) and/or the quality of services they provide (MLS®).
This REALTOR.ca listing content is owned and licensed by REALTOR® members of The Canadian Real Estate Association.