


240 Elgin Meadows Way SECalgary, AB T2Z 0R9
Due to the health concerns created by Coronavirus we are offering personal 1-1 online video walkthough tours where possible.
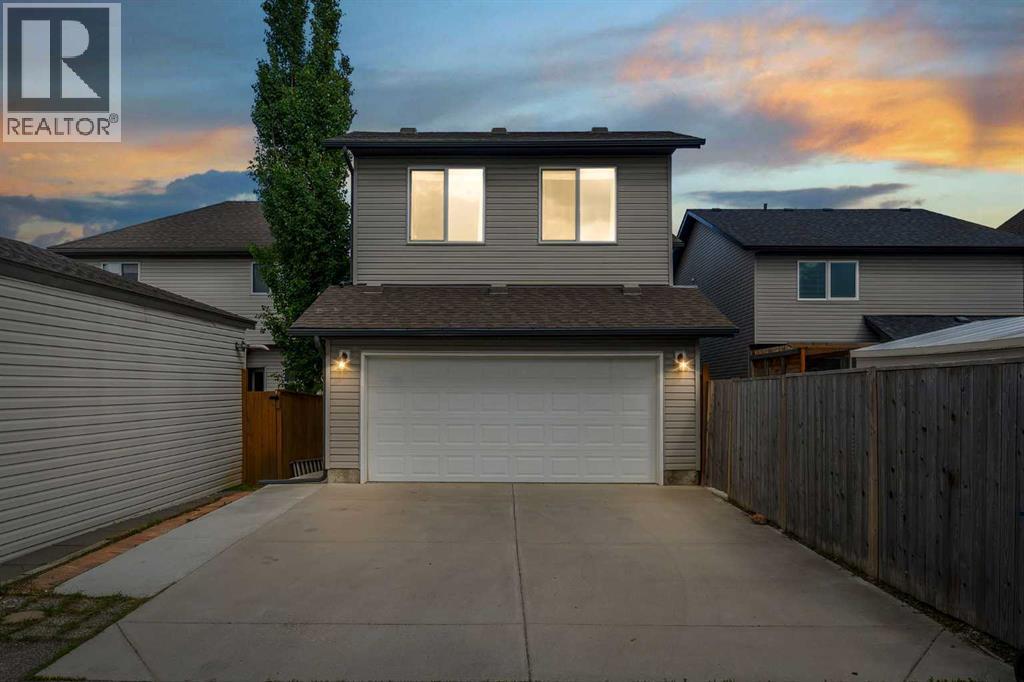
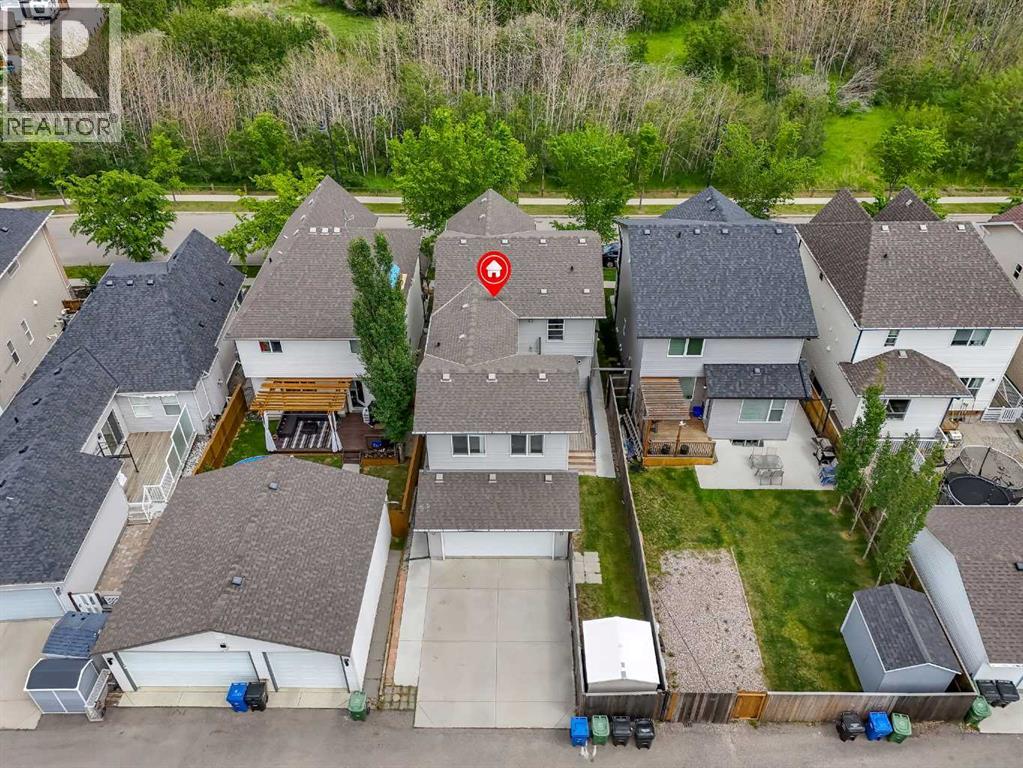
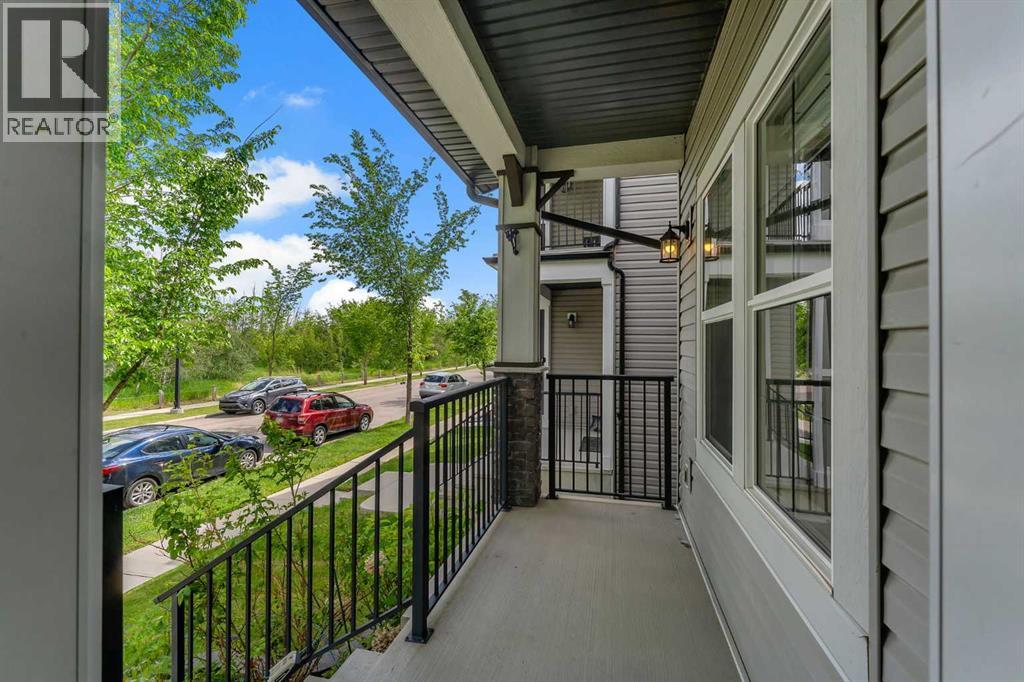
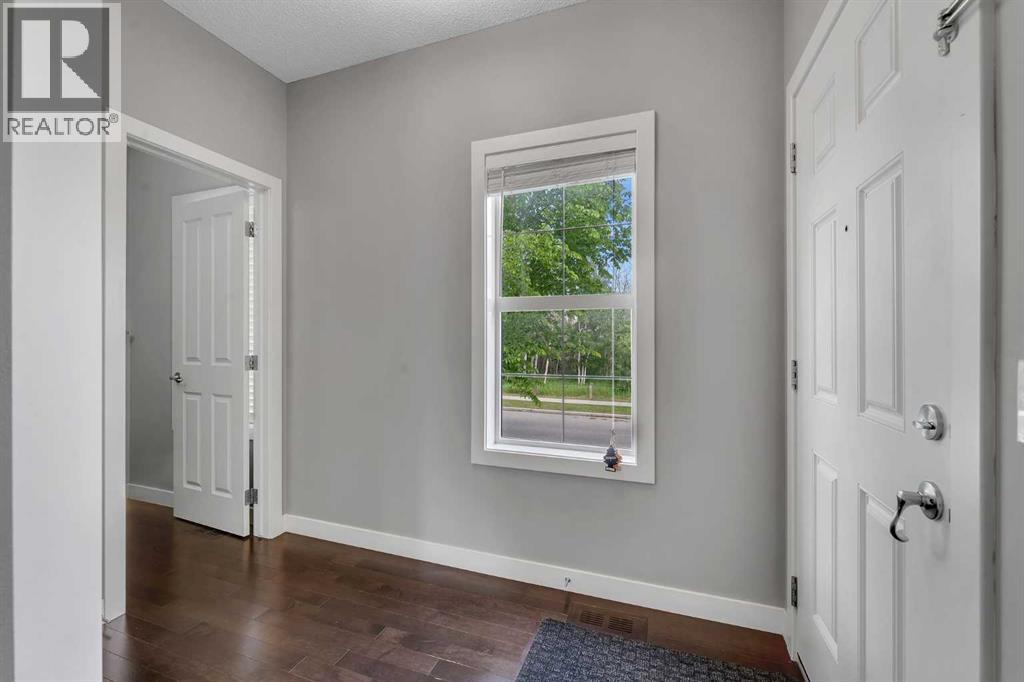
Welcome to 240 Elgin Meadows Way SE, a beautifully maintained and spacious family home located on a quiet, tree-lined street in the heart of McKenzie Towne. Perfectly positioned facing a picturesque green space, this impressive property offers over 3,100 sq. ft. of developed living space, including a fully finished basement Illegal-suite with a separate side entrance.The main floor features gleaming hardwood floors throughout, a versatile den that can easily serve as a fourth bedroom or home office, and a bright open-concept layout designed for modern living. The spacious kitchen is the heart of the home, showcasing granite countertops, a large center island, ample cabinetry, and a walk-in pantry—perfect for both everyday living and entertaining.Upstairs, you’ll find three generously sized bedrooms, including a spacious primary retreat, along with a large bonus room ideal for family gatherings, a media room, or children’s play area.The 2 bedroom basement offers approximately 881 sq. ft. living space with a separate side entrance, providing excellent flexibility for extended family or potential rental income.Step outside to enjoy the private backyard complete with a BBQ deck, creating the perfect space for summer entertaining and relaxation. The rear attached double garage provides ample parking and storage.Located close to parks, pathways, schools, shopping, and all amenities, this exceptional home combines space, functionality, and a highly desirable location. A rare opportunity for growing families, multi-generational living, or savvy investors alike. Check out 3D tour link. (id:31684)
| 18 minutes ago | Listing updated with changes from the MLS® | |
| 2 hours ago | Status changed to Active | |
| 3 months ago | Listing first seen on site |



The trademarks MLS®, Multiple Listing Service® and the associated logos are owned by The Canadian Real Estate Association (CREA) and identify the quality of services provided by real estate professionals who are members of CREA. Used under license.
The trademarks REALTOR®, REALTORS®, and the REALTOR® logo are controlled by The Canadian Real Estate Association (CREA) and identify real estate professionals who are members of CREA. These trademarks are owned or controlled by The Canadian Real Estate Association (CREA) and identify real estate professionals who are members of CREA (REALTOR®) and/or the quality of services they provide (MLS®).
This REALTOR.ca listing content is owned and licensed by REALTOR® members of The Canadian Real Estate Association.