


208 Woodpark Place SWCalgary, AB T2M 2S5
Due to the health concerns created by Coronavirus we are offering personal 1-1 online video walkthough tours where possible.
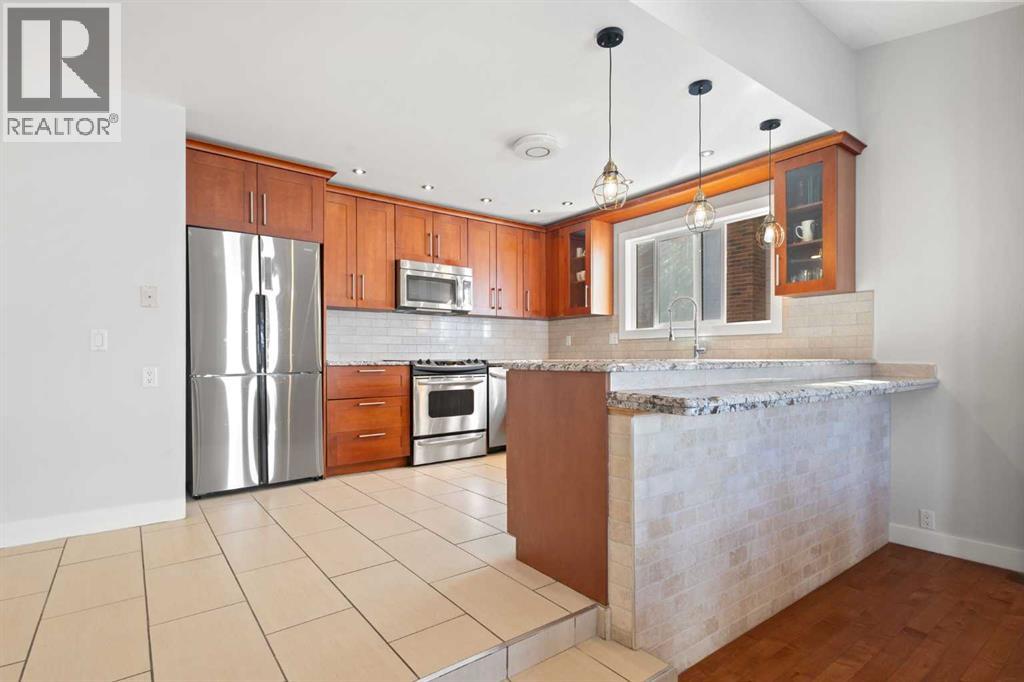
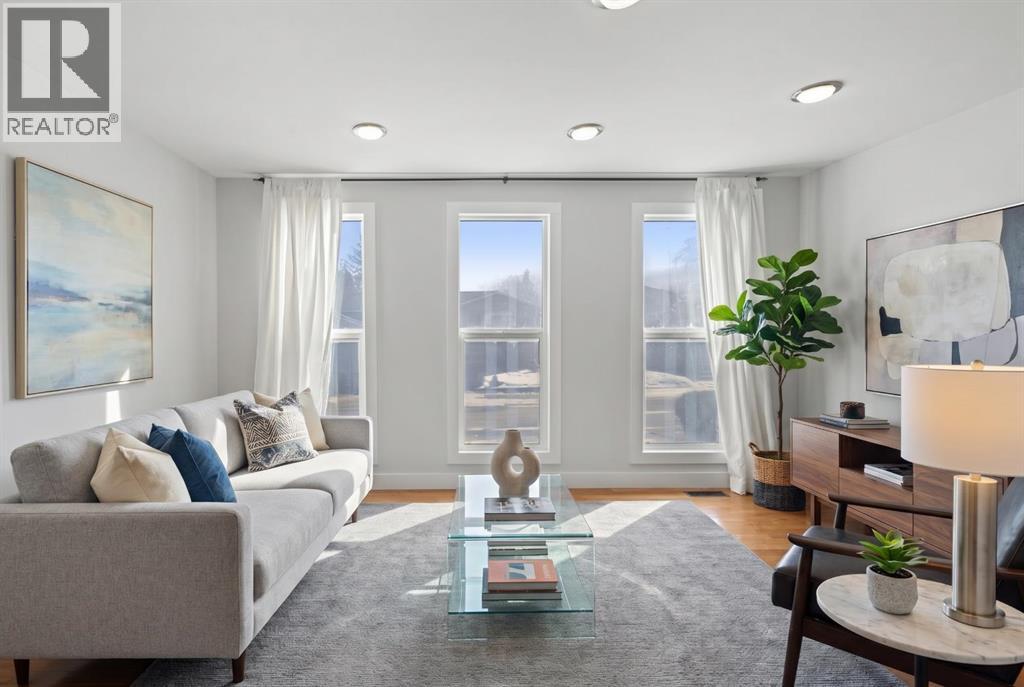
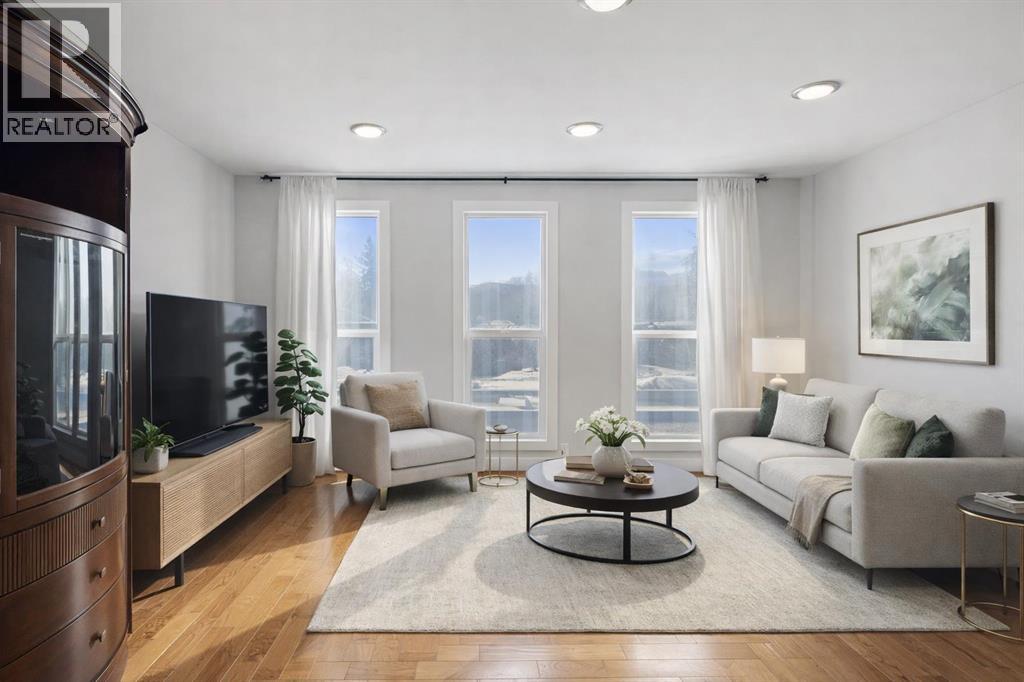
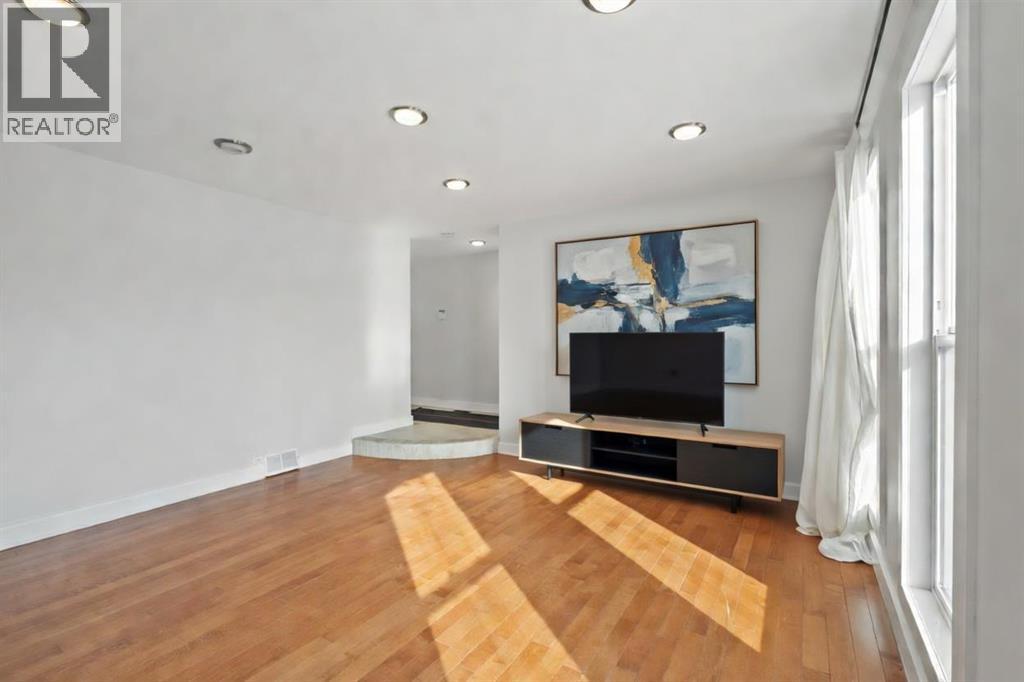
Renovated bungalow on a quiet cul-de-sac with a fully finished basement and an oversized double garage with 220 power. This move-in ready home offers 3 bedrooms up and 2 bedrooms down (non-egress windows) along with 3 full bathrooms, all situated on a large lot surrounded by mature trees.The main floor features hardwood flooring and a bright open living space with large windows that bring in plenty of natural light. The updated kitchen includes granite countertops, stainless steel appliances, modern lighting, and a raised eating bar that opens to the dining area. A wood-burning fireplace adds warmth and character, creating a comfortable space for everyday living or entertaining.The spacious primary bedroom includes a private 3-piece ensuite. Two additional bedrooms and a full bathroom complete the main level.The finished basement adds excellent living space with a large recreation room, two additional bedrooms with non-egress windows, and an updated 3-piece bathroom and a kitchennette with separate entrance and shared laundry. The backyard offers plenty of outdoor space and privacy with mature trees and room to relax or entertain. The oversized detached double garage with 220 power provides excellent storage and workspace.Recent updates include fresh interior and exterior paint, LED lighting upgrades, newer roofing, improved attic insulation, and additional maintenance improvements.Conveniently located close to schools, parks, shopping, and pathways, this property offers a great combination of upgrades, space, and location. (id:31684)
| 18 hours ago | Listing updated with changes from the MLS® | |
| 21 hours ago | Status changed to Active | |
| 3 weeks ago | Price changed to $725,000 | |
| 2 months ago | Listing first seen on site |



The trademarks MLS®, Multiple Listing Service® and the associated logos are owned by The Canadian Real Estate Association (CREA) and identify the quality of services provided by real estate professionals who are members of CREA. Used under license.
The trademarks REALTOR®, REALTORS®, and the REALTOR® logo are controlled by The Canadian Real Estate Association (CREA) and identify real estate professionals who are members of CREA. These trademarks are owned or controlled by The Canadian Real Estate Association (CREA) and identify real estate professionals who are members of CREA (REALTOR®) and/or the quality of services they provide (MLS®).
This REALTOR.ca listing content is owned and licensed by REALTOR® members of The Canadian Real Estate Association.