


3410 1 Street NWCalgary, AB T2K 0W4
Due to the health concerns created by Coronavirus we are offering personal 1-1 online video walkthough tours where possible.
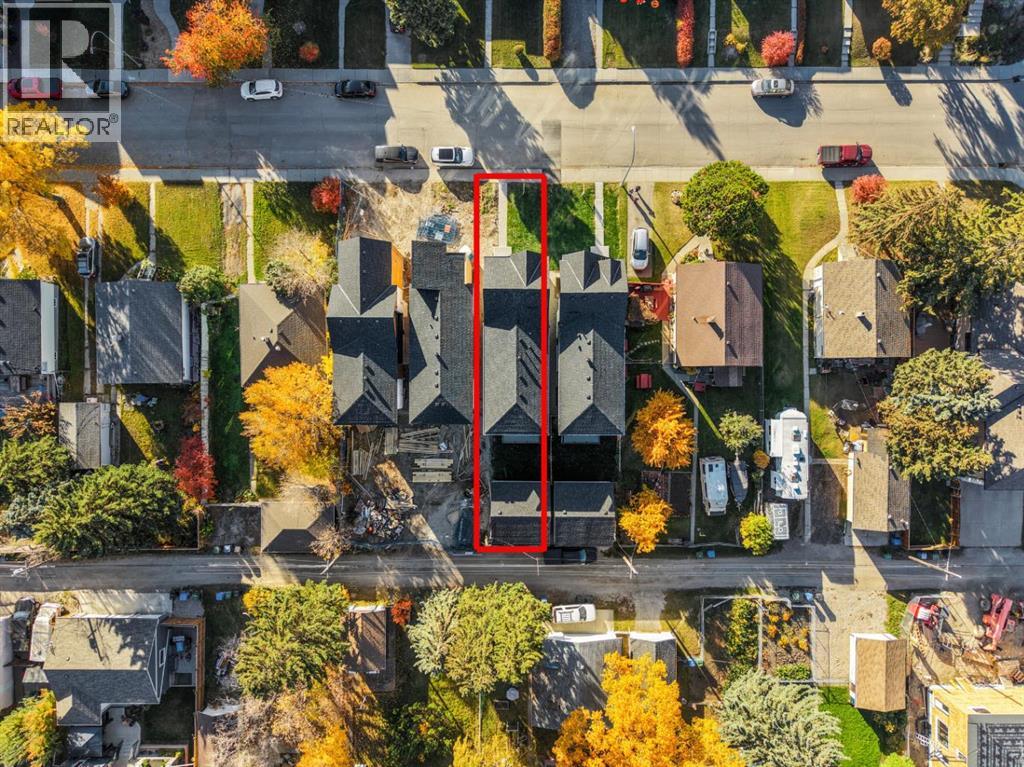
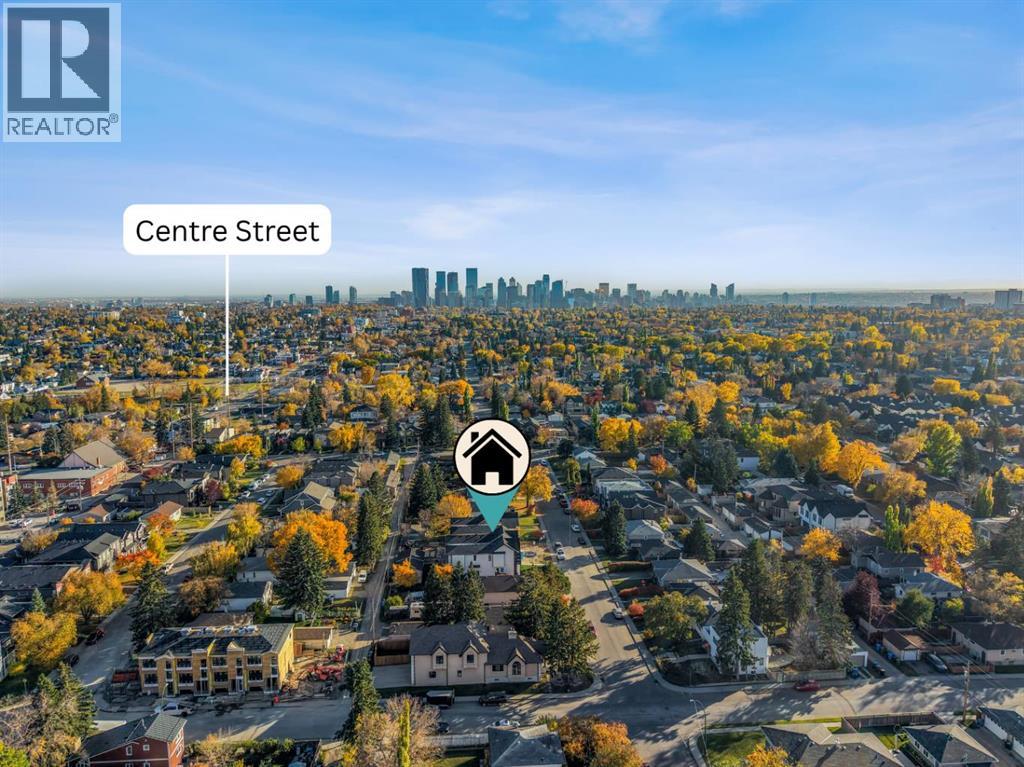
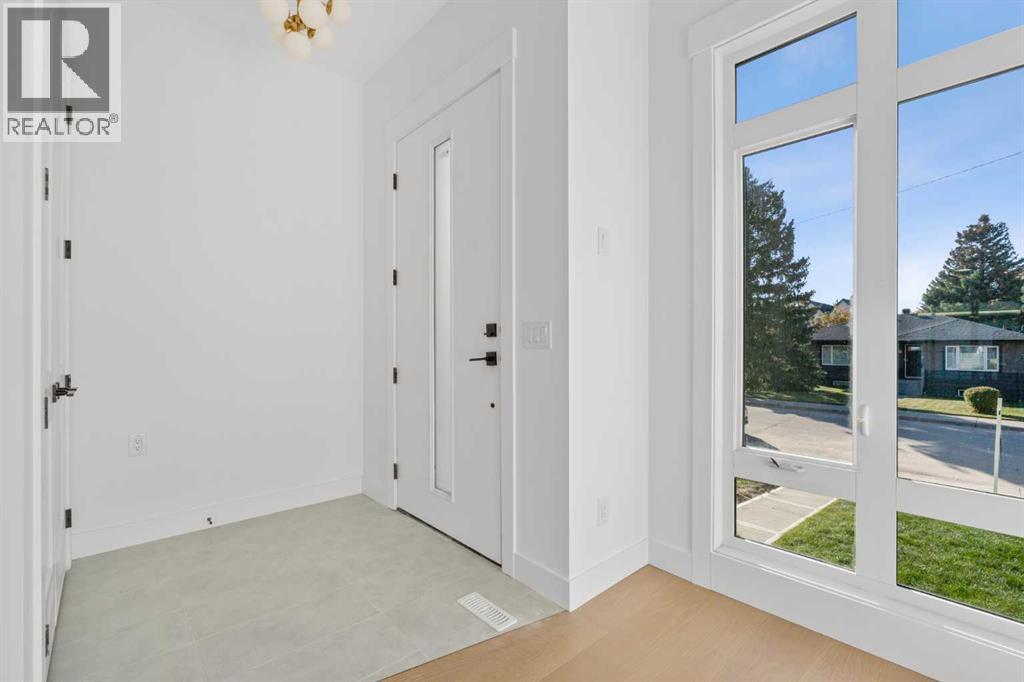
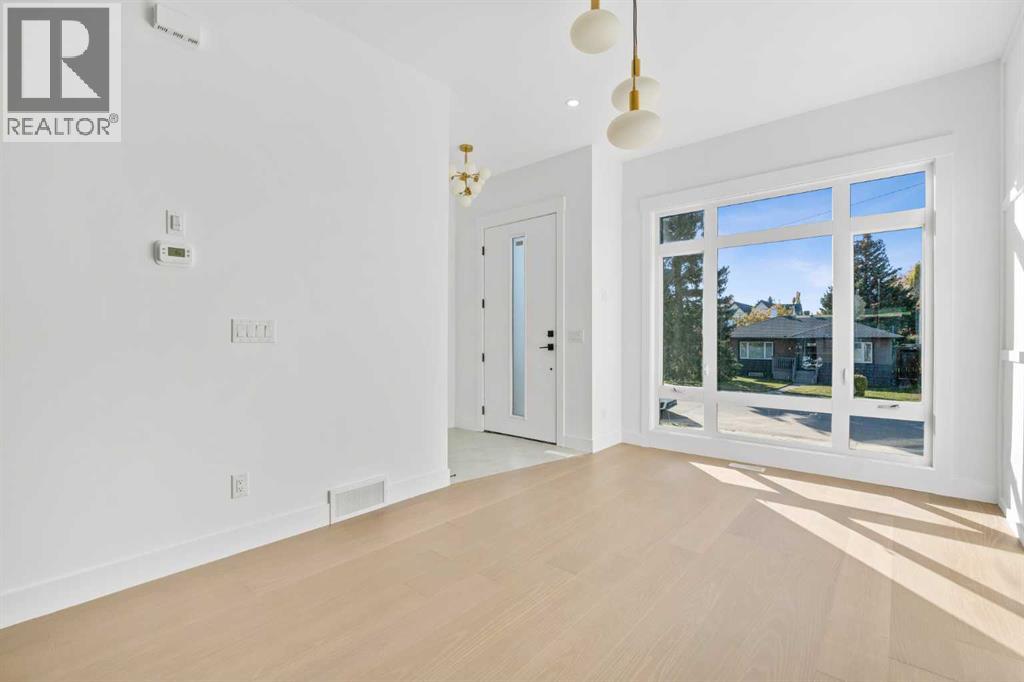
NOW MOVE-IN READY | BRAND-NEW HIGHLAND PARK INFILL | 4 BEDROOMS | DEVELOPED BASEMENT | DOUBLE GARAGENow move-in ready, this brand-new modern infill in Highland Park offers nearly 2,570 sq. ft. of developed living space on a full 25-foot lot. Featuring elevated finishes, a thoughtfully designed layout, and a fully developed basement, this home delivers contemporary style and versatile space for modern family living.The main floor impresses with 10-foot ceilings, oversized windows, and a versatile front flex room ideal for a home office or additional sitting area. At the heart of the home, the chef-inspired kitchen features an oversized island, quartz countertops, ceiling-height cabinetry, and a complete appliance package. The open-concept dining and living areas are perfect for entertaining, highlighted by a gas fireplace with custom built-ins and large glass doors opening to the backyard. (id:31684)
| 2 hours ago | Listing updated with changes from the MLS® | |
| 8 hours ago | Status changed to Active | |
| 6 days ago | Price changed to $969,000 | |
| 5 months ago | Listing first seen on site |


The trademarks MLS®, Multiple Listing Service® and the associated logos are owned by The Canadian Real Estate Association (CREA) and identify the quality of services provided by real estate professionals who are members of CREA. Used under license.
The trademarks REALTOR®, REALTORS®, and the REALTOR® logo are controlled by The Canadian Real Estate Association (CREA) and identify real estate professionals who are members of CREA. These trademarks are owned or controlled by The Canadian Real Estate Association (CREA) and identify real estate professionals who are members of CREA (REALTOR®) and/or the quality of services they provide (MLS®).
This REALTOR.ca listing content is owned and licensed by REALTOR® members of The Canadian Real Estate Association.