


27, 4 Stonegate Drive NWAirdrie, AB T4B 2T2
Due to the health concerns created by Coronavirus we are offering personal 1-1 online video walkthough tours where possible.
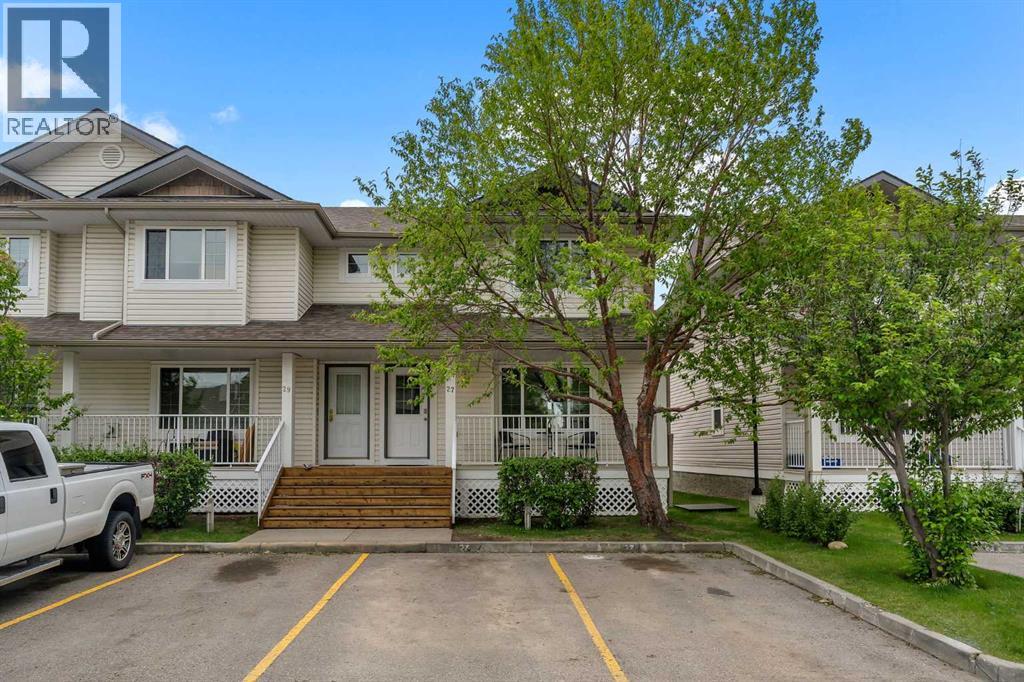
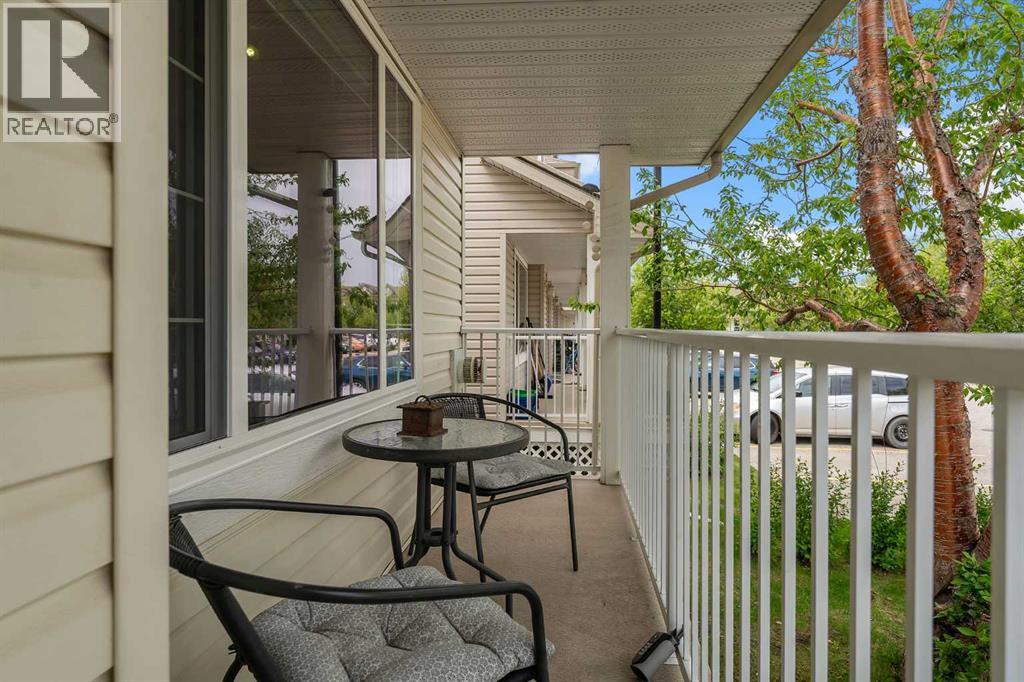
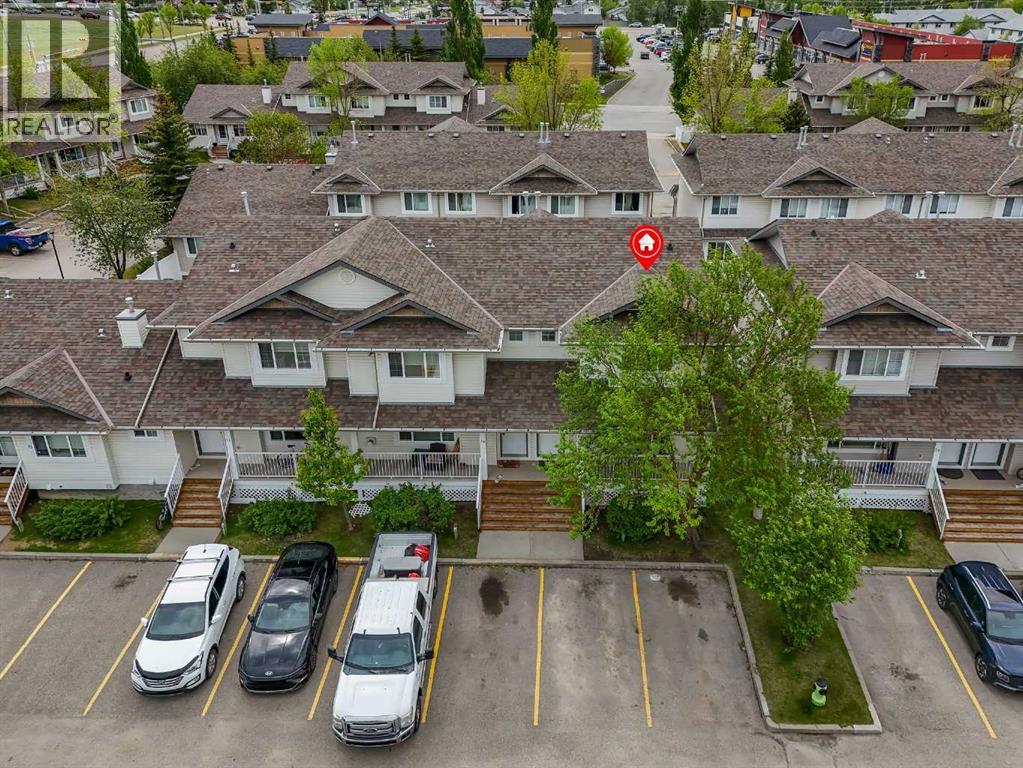
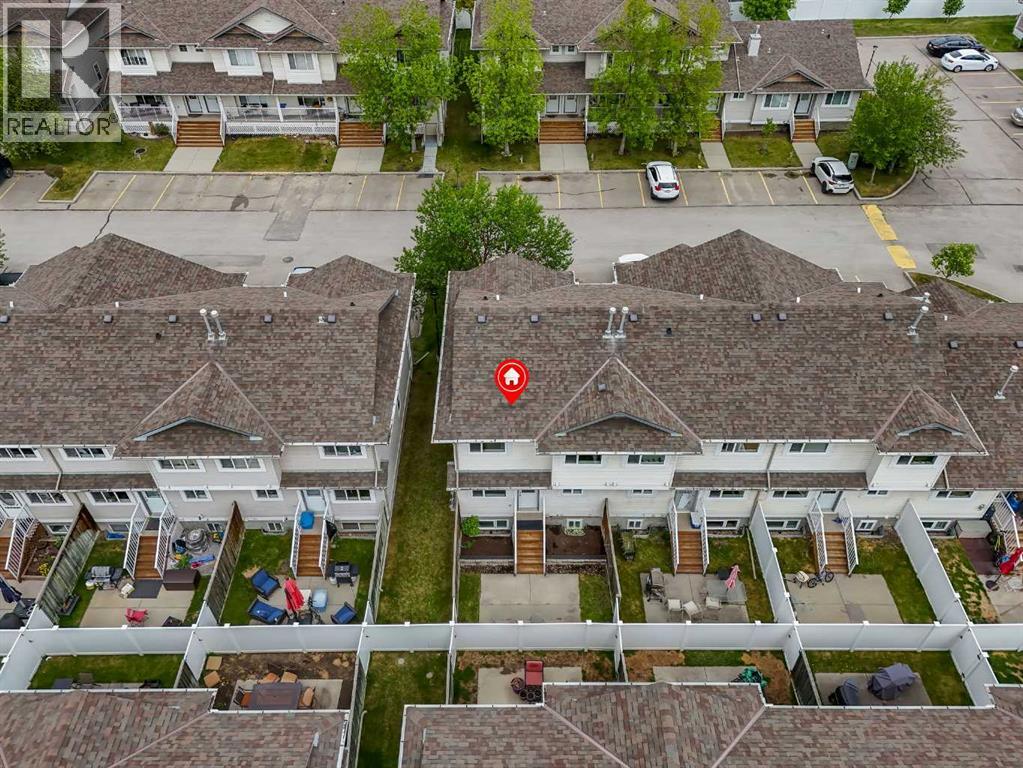
Pride of ownership shines throughout this original-owner END UNIT townhouse in desirable Stonegate Crossing. Recent updates include all new windows throughout, offering added comfort and efficiency.The main level features a bright living room, dining area, kitchen, and convenient 2-piece bath. Upstairs, you'll find 3 spacious bedrooms and a full bathroom. The fully finished basement provides valuable additional living space with a family room, fourth bedroom, and full bathroom.With 4 bedrooms, 2.5 bathrooms, and a sought-after end-unit location, this home offers the perfect combination of space, functionality, and value. Close to schools, parks, shopping, and walking paths. (id:31684)
| 4 days ago | Listing updated with changes from the MLS® | |
| 4 days ago | Status changed to Active | |
| 2 weeks ago | Price changed to $320,000 | |
| 3 months ago | Listing first seen on site |



The trademarks MLS®, Multiple Listing Service® and the associated logos are owned by The Canadian Real Estate Association (CREA) and identify the quality of services provided by real estate professionals who are members of CREA. Used under license.
The trademarks REALTOR®, REALTORS®, and the REALTOR® logo are controlled by The Canadian Real Estate Association (CREA) and identify real estate professionals who are members of CREA. These trademarks are owned or controlled by The Canadian Real Estate Association (CREA) and identify real estate professionals who are members of CREA (REALTOR®) and/or the quality of services they provide (MLS®).
This REALTOR.ca listing content is owned and licensed by REALTOR® members of The Canadian Real Estate Association.