


406, 305 18 Avenue SWCalgary, AB T2S3H1
Due to the health concerns created by Coronavirus we are offering personal 1-1 online video walkthough tours where possible.
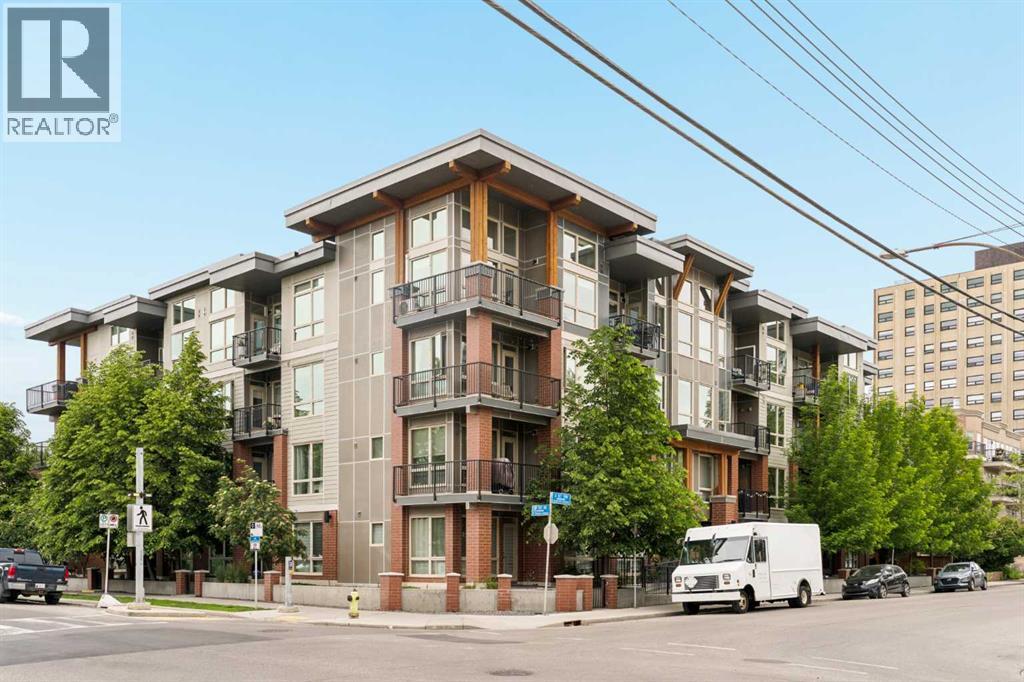
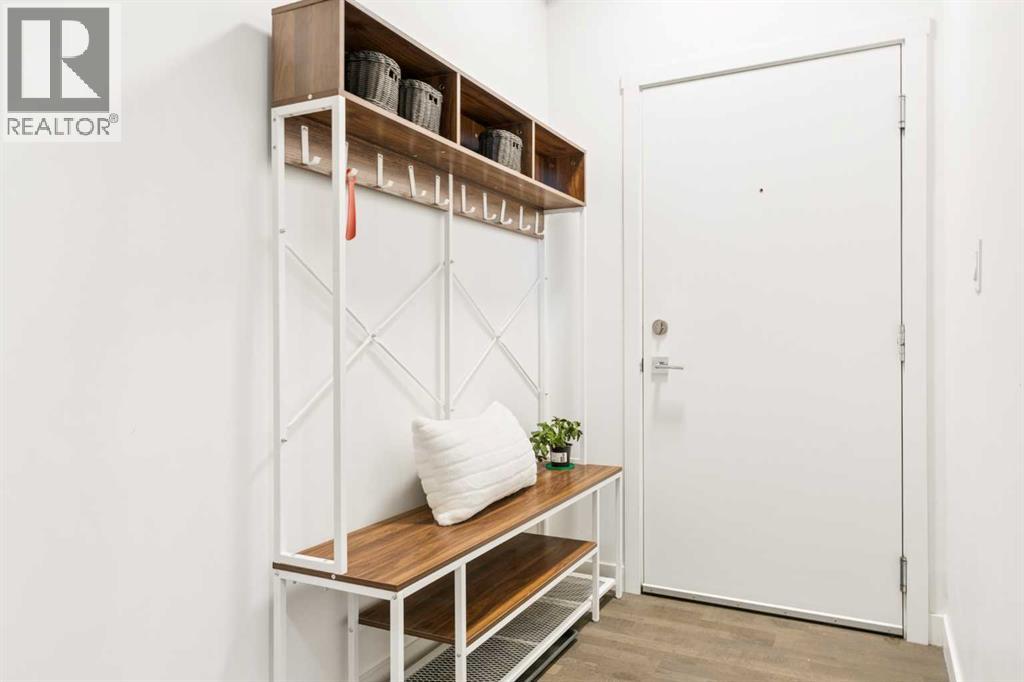
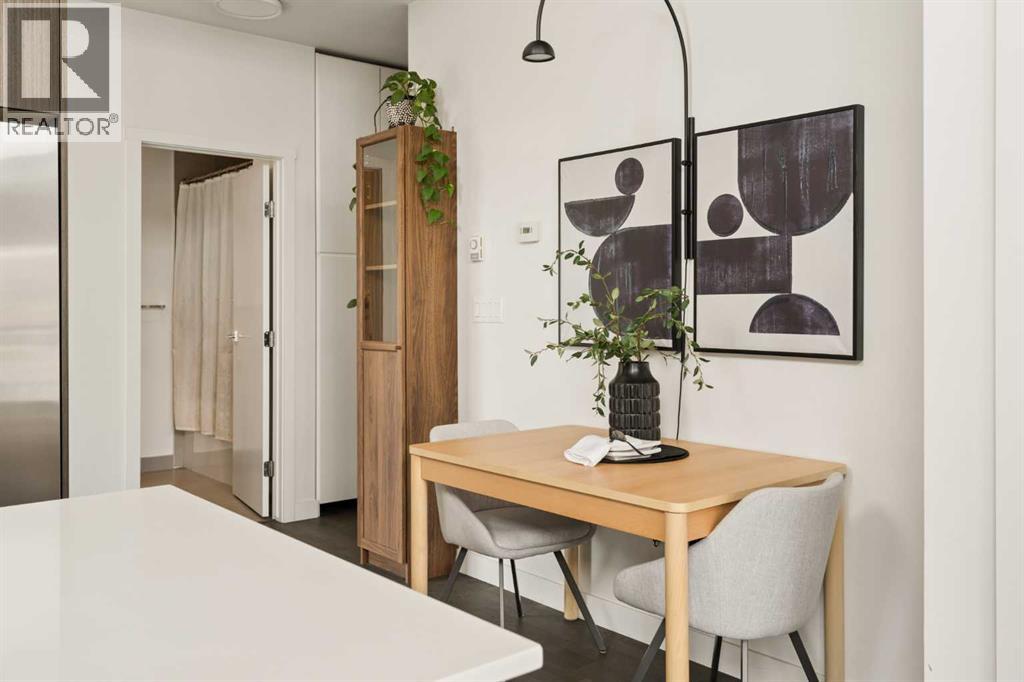
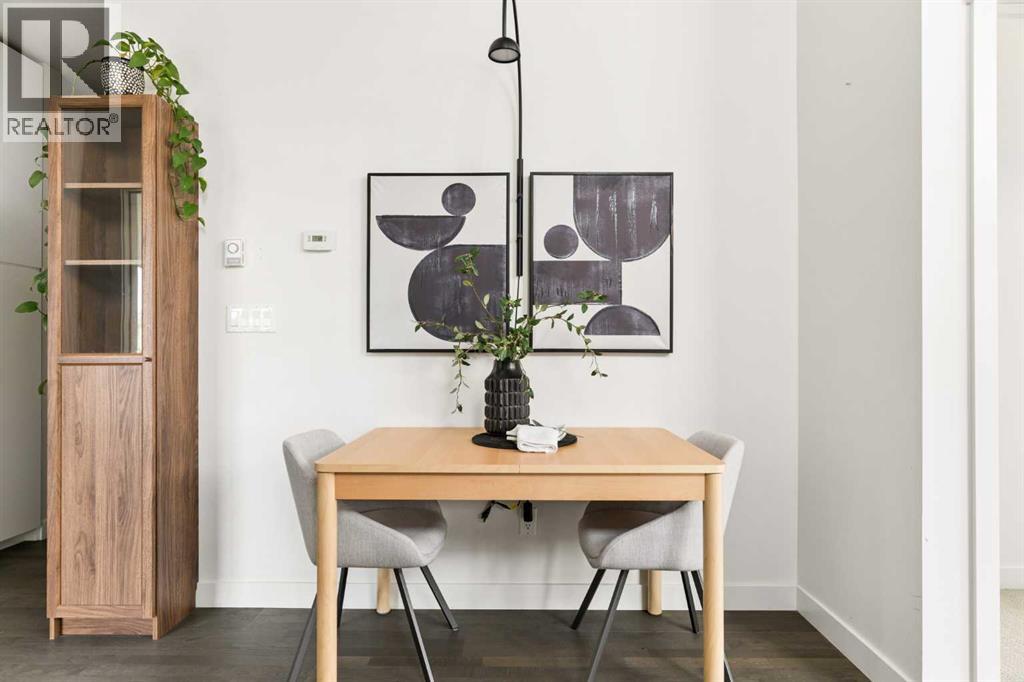
Perched atop one of Calgary’s most desirable inner-city communities, this exceptional penthouse residence in The District offers a rare opportunity to own one of Mission’s most coveted executive-style homes. Perfectly positioned in the heart of the city, this stunning top-floor corner suite combines sophisticated design, elevated finishes, and breathtaking downtown views in one unforgettable package. Designed to impress from the moment you enter, the thoughtfully crafted floorplan immediately sets this residence apart. A proper front entry and dedicated mudroom create a seamless sense of arrival, leading into an expansive open-concept living space where soaring 14-foot ceilings and dramatic double-stacked windows flood the home with natural light while framing spectacular skyline views of downtown. The result is a bright, airy atmosphere that feels both luxurious and remarkably spacious. The beautifully appointed kitchen was designed with both style and function in mind, featuring sleek quartz countertops, premium cabinetry, a gas range, and a generous island that anchors the main living space—perfect for entertaining or everyday living. Rich engineered hardwood flooring extends throughout, adding warmth and sophistication to every room. The intelligently designed layout offers exceptional privacy, with the primary retreat thoughtfully separated from the second bedroom by the central living area. Wake up each morning to incredible city views in the spacious primary suite, complete with a walk-through closet and a beautifully finished spa-inspired ensuite featuring upgraded vanity lighting and elevated finishes. The second bedroom and full bathroom offer flexibility for guests, a home office, or executive living. Additional upgrades include central air-conditioning, in-suite laundry, a private corner balcony with gas hookup for summer BBQs, titled underground parking, and a dedicated storage locker. Convenient Visitor parking offered in the parkade for guests. Locate d in a well-managed, pet-friendly building just steps from the Elbow River pathways, the vibrant restaurants, boutiques, and nightlife of 4th Street, this remarkable penthouse captures everything buyers love about Mission living. Rarely do opportunities arise to own a residence that combines luxury, location, and lifestyle so effortlessly—inner-city living truly does not get better than this. (id:31684)
| 4 days ago | Listing updated with changes from the MLS® | |
| 4 weeks ago | Listing first seen on site |



The trademarks MLS®, Multiple Listing Service® and the associated logos are owned by The Canadian Real Estate Association (CREA) and identify the quality of services provided by real estate professionals who are members of CREA. Used under license.
The trademarks REALTOR®, REALTORS®, and the REALTOR® logo are controlled by The Canadian Real Estate Association (CREA) and identify real estate professionals who are members of CREA. These trademarks are owned or controlled by The Canadian Real Estate Association (CREA) and identify real estate professionals who are members of CREA (REALTOR®) and/or the quality of services they provide (MLS®).
This REALTOR.ca listing content is owned and licensed by REALTOR® members of The Canadian Real Estate Association.