


63 Brookpark Crescent SWCalgary, AB T2W2W6
Due to the health concerns created by Coronavirus we are offering personal 1-1 online video walkthough tours where possible.
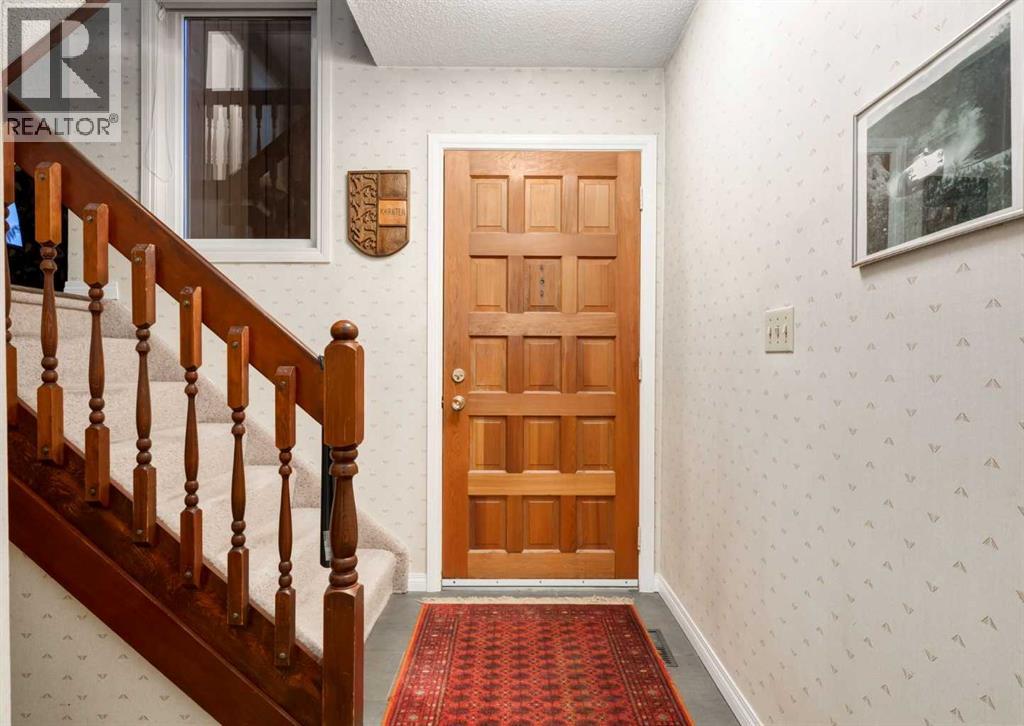
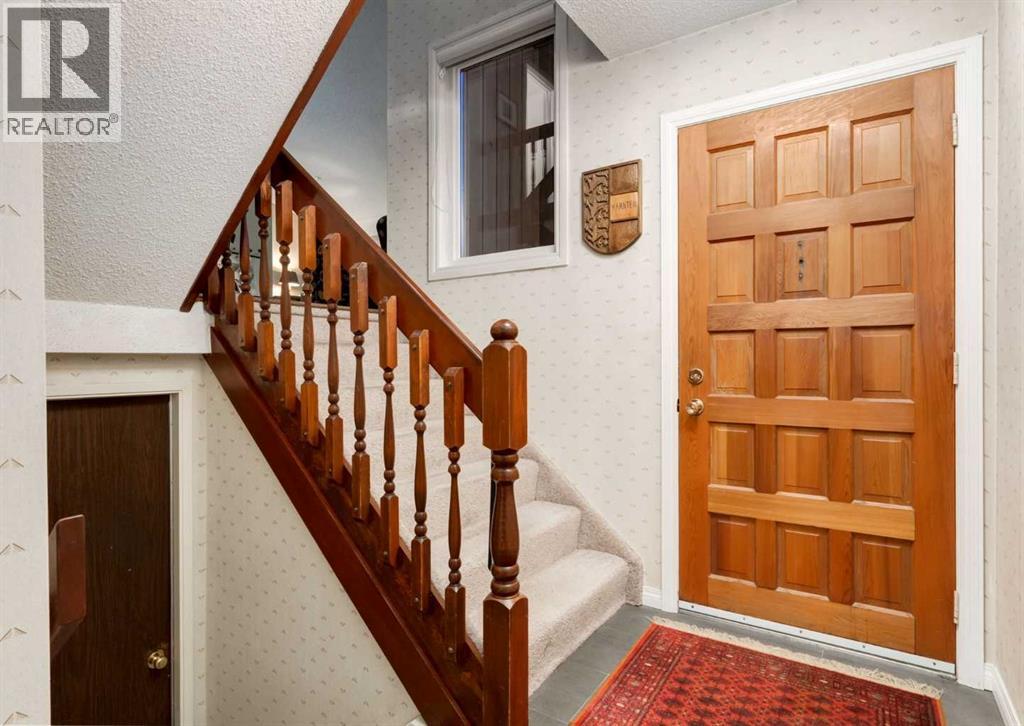
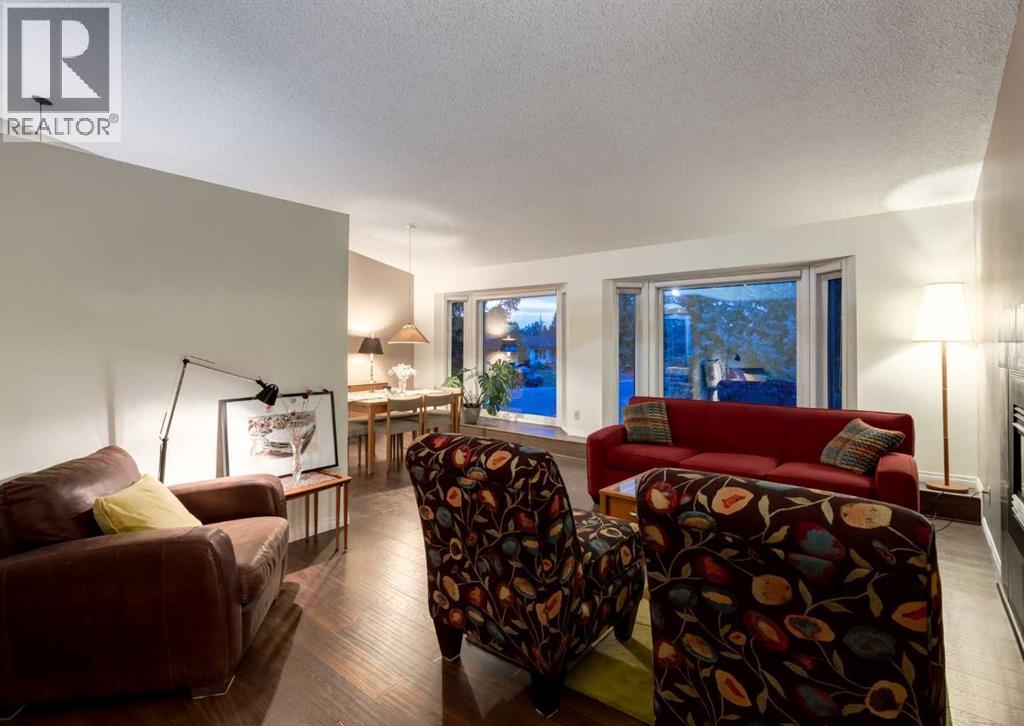
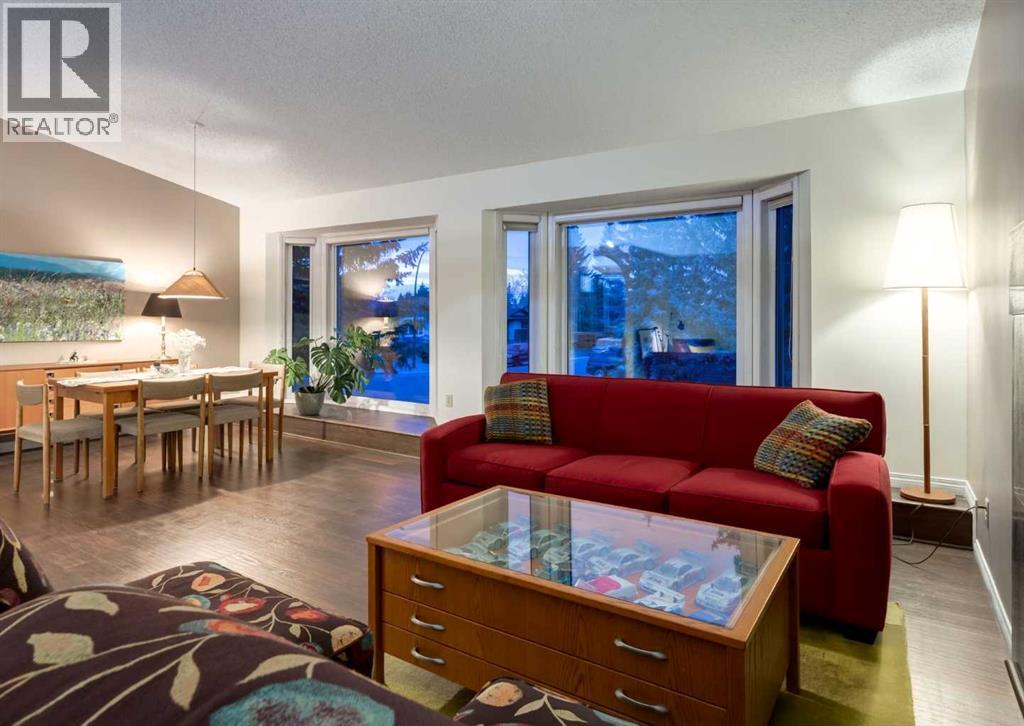
Welcome to this meticulously maintained, original-owner 4-level split, perfectly tucked away in a quiet crescent. Offering over 1,600 sq ft of unique, late-70s architectural charm, this home delivers a whimsical and functional layout that flows beautifully from level to level. The heart of the home features a cozy main living room anchored by a classic gas fireplace, seamlessly connecting to a functional kitchen complete with modern stainless steel appliances. The upper level loft offers a flexible space that could serve as a home office, family room, or a playroom. With 3 bedrooms and 2 bathrooms, there is plenty of space for a growing family or those seeking a distinct floor plan. Step outside to your private rear deck and enjoy peaceful views, as this property backs directly onto a beautiful, mature green space. Car enthusiasts and hobbyists will love the oversized, heated attached garage, complemented by extra parking out front. This home is move-in ready but also offers plenty of potential to renovate and make it your own. Located in a fantastic community, this home blends retro character with pristine care and is a rare find, ready for its next chapter! (id:31684)
| a month ago | Listing updated with changes from the MLS® | |
| a month ago | Listing first seen on site |



The trademarks MLS®, Multiple Listing Service® and the associated logos are owned by The Canadian Real Estate Association (CREA) and identify the quality of services provided by real estate professionals who are members of CREA. Used under license.
The trademarks REALTOR®, REALTORS®, and the REALTOR® logo are controlled by The Canadian Real Estate Association (CREA) and identify real estate professionals who are members of CREA. These trademarks are owned or controlled by The Canadian Real Estate Association (CREA) and identify real estate professionals who are members of CREA (REALTOR®) and/or the quality of services they provide (MLS®).
This REALTOR.ca listing content is owned and licensed by REALTOR® members of The Canadian Real Estate Association.