


10262 Hamptons Boulevard NWCalgary, AB T3A5G5
Due to the health concerns created by Coronavirus we are offering personal 1-1 online video walkthough tours where possible.
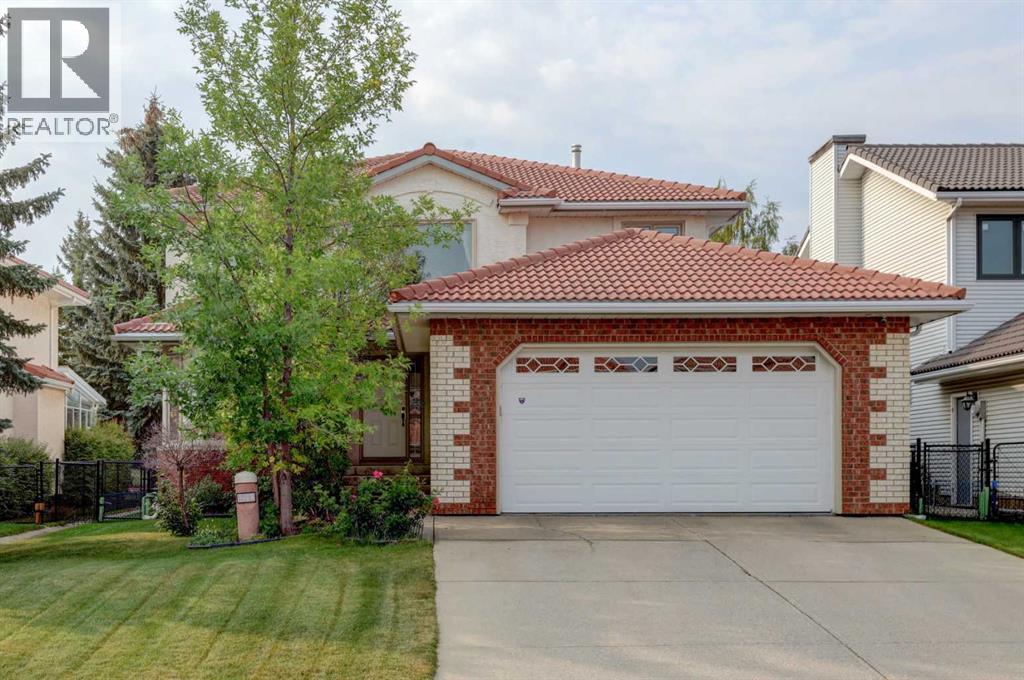
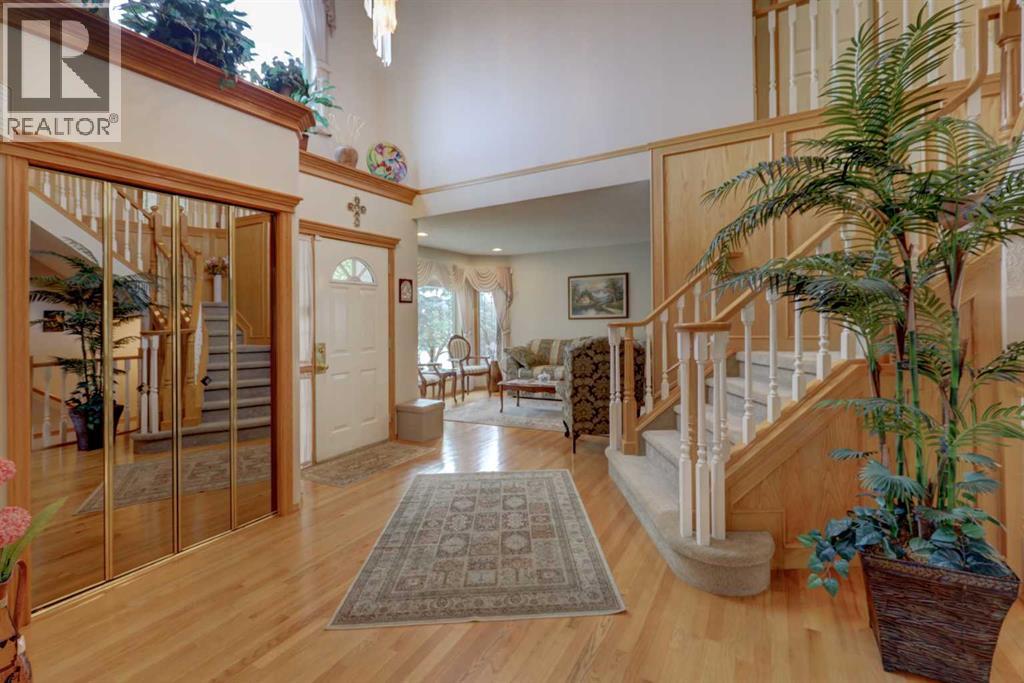
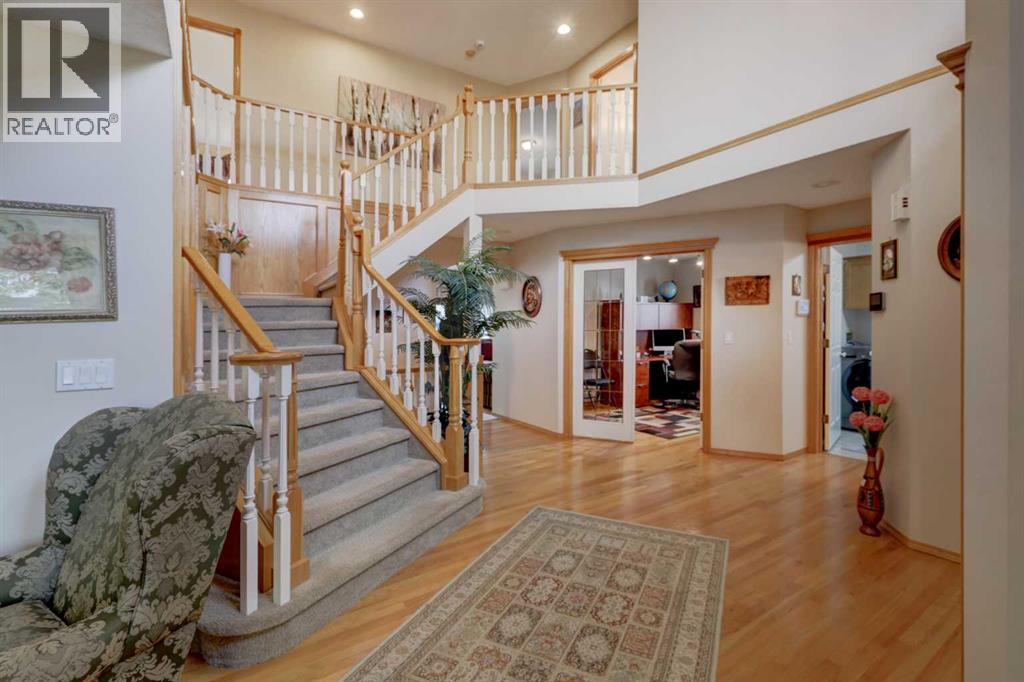
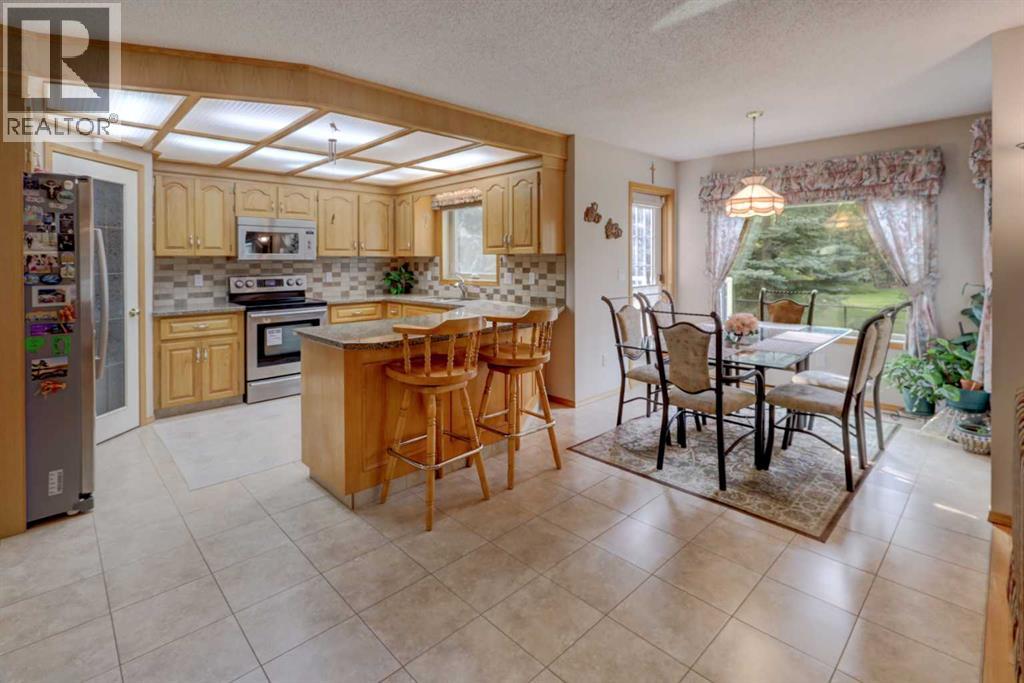
!!! OPEN HOUSE Saturday July 4th 1:00 to 3:00 pm - NEW PRICE !!! Welcome to this beautifully updated family home in the highly sought-after community of The Hamptons! Offering over than 3800 SQF of developed living space, this spacious 5-bedroom, 3.5-bathroom home combines comfort, elegance, and functionality—perfect for growing family.Step inside to discover a bright and open main floor featuring modern upgrades throughout. The kitchen is both stylish and practical, offering ample cabinetry and workspace, ideal for everyday living and entertaining.Upstairs, you’ll find generously sized bedrooms, including a primary retreat complete with a private ensuite and plenty of closet space.The fully finished basement expands your living area with additional bedrooms, a full bathroom, and a versatile space perfect for a home theatre, gym, or guest accommodations.The backyard retreat is an oasis with a south exposure, a large deck, a lower stone patio, and a beautiful surround of aspen trees providing a serene natural setting. The Hamptons has so much to offer with conveniences all around, including schools, golf, and quick access to the Beacon Hill Shopping Center, Costco, T&T Supermarket, and local restaurants. Additional Details Include: Clay Roof Maintenance free, Hot Water Tank replaced (2024), Updated Appliances, New Patios, and Custom Window Features. This home shows 10/10 and offers the perfect blend of space, comfort, and location—come check it out before it’s gone! (id:31684)
| 5 days ago | Listing updated with changes from the MLS® | |
| 3 weeks ago | Price changed to $1,118,000 | |
| a month ago | Listing first seen on site |



The trademarks MLS®, Multiple Listing Service® and the associated logos are owned by The Canadian Real Estate Association (CREA) and identify the quality of services provided by real estate professionals who are members of CREA. Used under license.
The trademarks REALTOR®, REALTORS®, and the REALTOR® logo are controlled by The Canadian Real Estate Association (CREA) and identify real estate professionals who are members of CREA. These trademarks are owned or controlled by The Canadian Real Estate Association (CREA) and identify real estate professionals who are members of CREA (REALTOR®) and/or the quality of services they provide (MLS®).
This REALTOR.ca listing content is owned and licensed by REALTOR® members of The Canadian Real Estate Association.