


147 Chaparral Valley Way SECalgary, AB T2X0W1
Due to the health concerns created by Coronavirus we are offering personal 1-1 online video walkthough tours where possible.
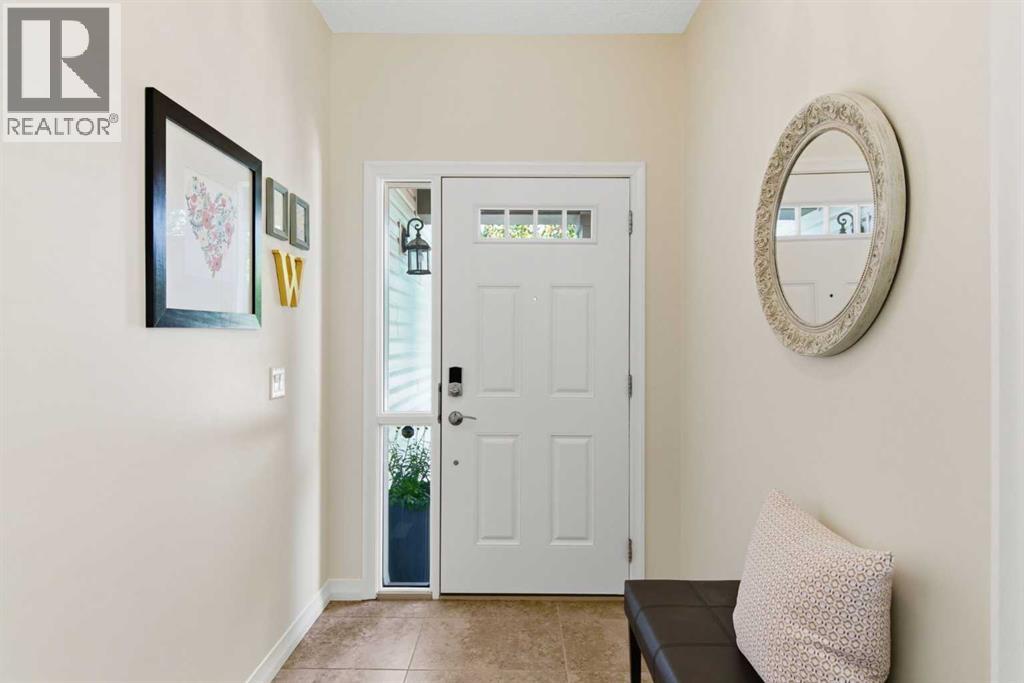
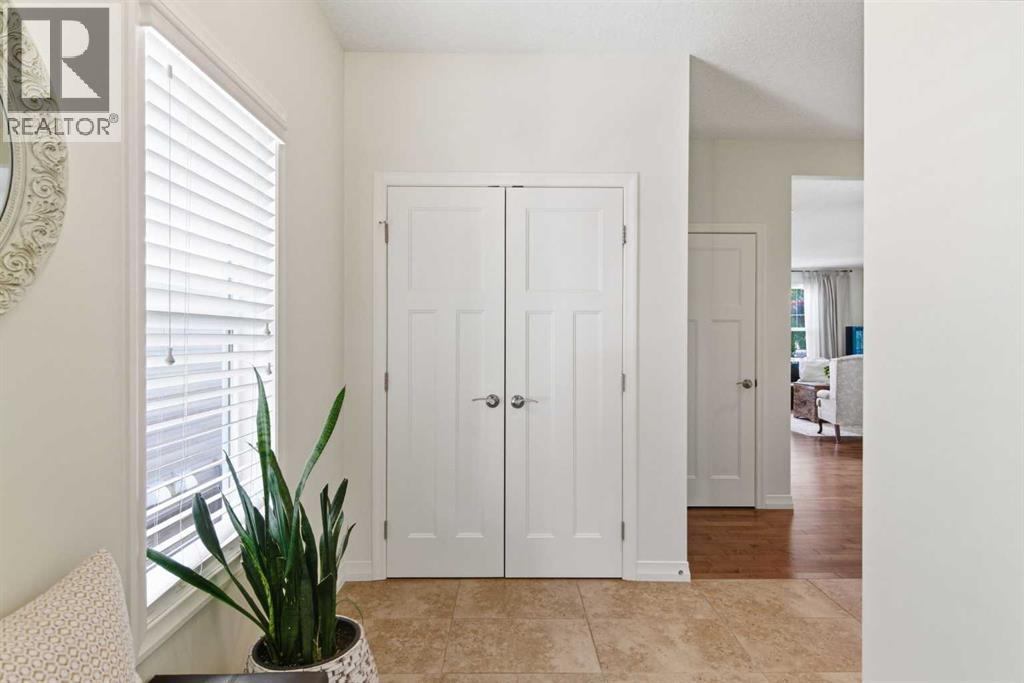
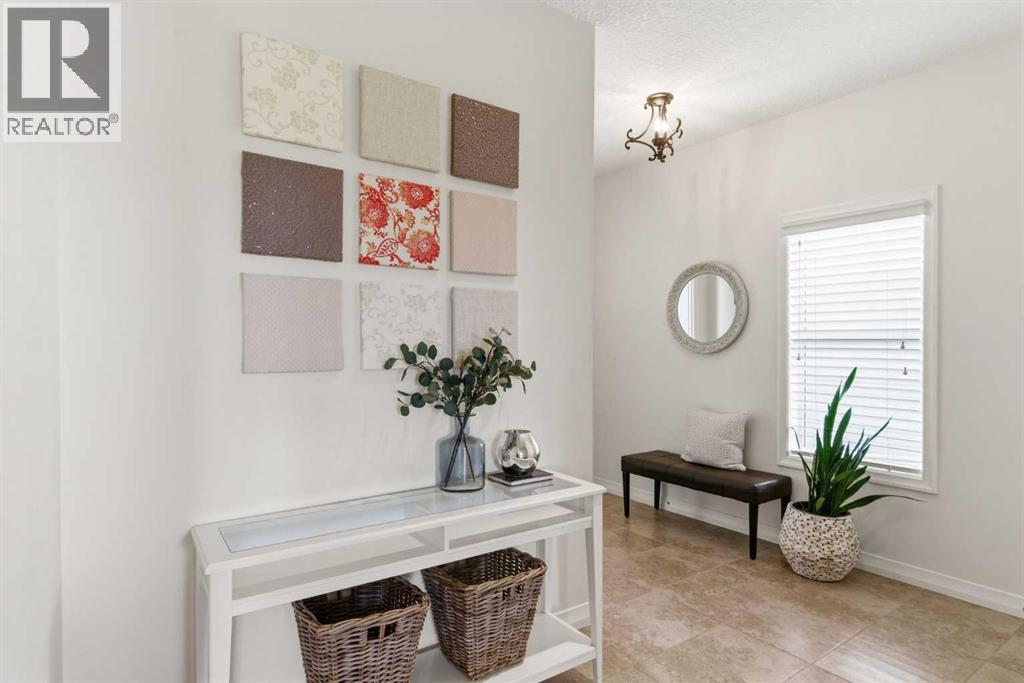
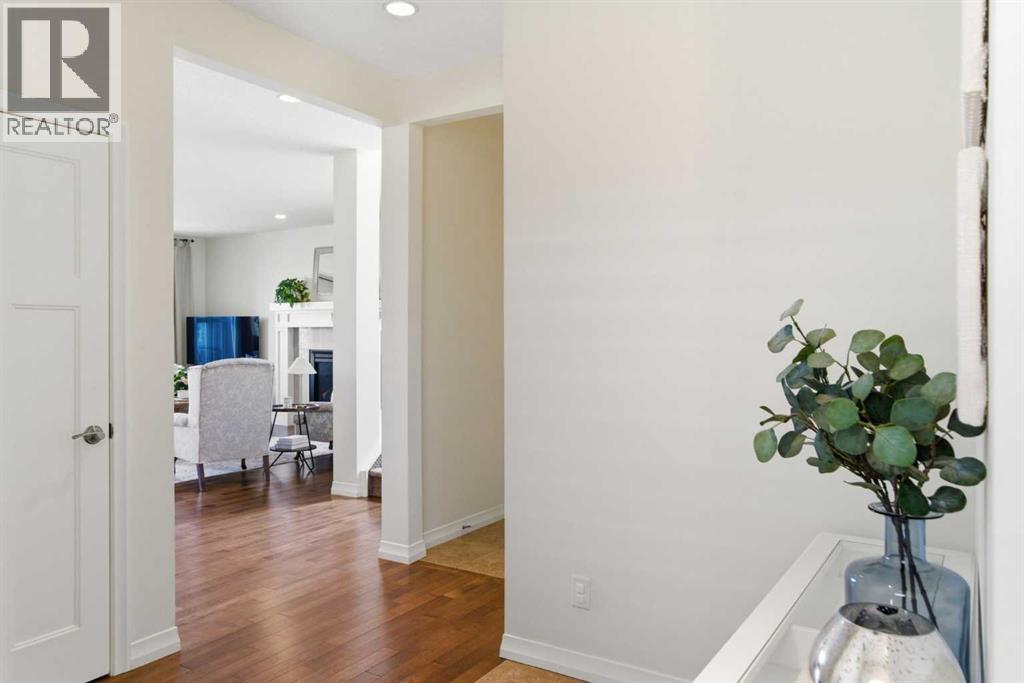
WELCOME HOME! There are homes with beautiful finishes, and then there are homes with a setting that simply can't be replicated. This home is both. Perfectly positioned on a walkout lot backing directly onto Fish Creek Park and Blue Devil Golf Club, this exceptional Chaparral Valley home offers over 3,400 sq. ft. of developed living space and 2,500 sq. ft. above grade. With unobstructed views, direct access to pathways, and an ever-changing natural backdrop, this is a location few homes can rival. The main floor was designed to maximize both views and functionality. Rich hardwood flooring flows throughout an open-concept layout anchored by a beautiful kitchen featuring updated timeless white cabinetry, quartz countertops, a gas cooktop, built-in wall oven, and a large central island. A peninsula with seating creates the perfect spot for casual meals, while the adjacent dining area is framed by sweeping views. The living room is warm and inviting, centered around a classic gas fireplace and oversized windows that showcase the stunning backdrop beyond. Whether you're enjoying a quiet morning coffee or hosting family and friends, the scenery of Fish Creek Park becomes part of everyday life. Step outside onto the massive full-width deck, where you'll find a front-row seat to rolling green space, mature trees, and spectacular views. It's the perfect place to barbecue, entertain, or simply unwind while taking in the peaceful surroundings. Upstairs, the thoughtful layout offers three spacious bedrooms, including a generous primary retreat overlooking the park. Wake up to uninterrupted views and unwind in your luxurious 5-piece ensuite featuring dual vanities, a soaker tub, and space to start and end each day in comfort. A large bonus room provides flexible living space for growing families, while upper-level laundry adds convenience where it matters most. The fully finished walkout basement adds another level of versatility with a large recreation room, dedicated office, gy m space, full bathroom, and abundant storage. Whether you're working from home, entertaining, or creating space for hobbies, this level provides flexibility for a variety of lifestyles. Outside, the home's premium lot truly shines. An upgraded concrete retaining wall and professional landscaping create a beautiful, low-maintenance outdoor space with room for those who enjoy gardening. Walk directly from your backyard to the pathways beyond, or simply relax and enjoy panoramic views stretching across the rolling landscape. It's a setting that feels more like an escape from the city than a home within it. With an oversized double attached garage, walkout basement, premium location backing Fish Creek Park and Blue Devil Golf Club, and direct access to one of Calgary's most beloved park systems, this is more than a home. Schedule your private showing today and move in soon enough to enjoy summer in one of Chaparral Valley's most sought-after locations. Don't miss out on this one - book your showing today! (id:31684)
| 2 days ago | Listing updated with changes from the MLS® | |
| 3 weeks ago | Price changed to $924,000 | |
| a month ago | Listing first seen on site |



The trademarks MLS®, Multiple Listing Service® and the associated logos are owned by The Canadian Real Estate Association (CREA) and identify the quality of services provided by real estate professionals who are members of CREA. Used under license.
The trademarks REALTOR®, REALTORS®, and the REALTOR® logo are controlled by The Canadian Real Estate Association (CREA) and identify real estate professionals who are members of CREA. These trademarks are owned or controlled by The Canadian Real Estate Association (CREA) and identify real estate professionals who are members of CREA (REALTOR®) and/or the quality of services they provide (MLS®).
This REALTOR.ca listing content is owned and licensed by REALTOR® members of The Canadian Real Estate Association.